

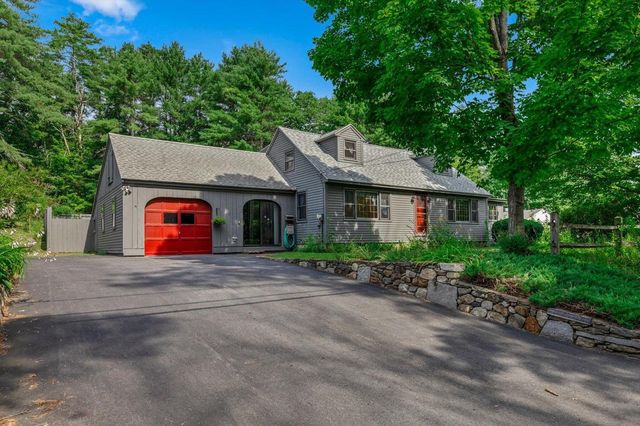
42 Blueberry Lane, Peterborough, NH 03458
NH-Hillsborough County
Key Facts
Description
Welcome to 42 Blueberry Lane in beautiful Peterborough, NH! Tucked away in a peaceful setting while still offering convenient access to downtown amenities, this charming 3 bedroom, 3 bath home combines comfort, privacy, and classic New Hampshire appeal. Surrounded by mature landscaping and nature, the property offers a warm and inviting atmosphere both inside and out. Step inside to find spacious living areas filled with natural light, creating the perfect setting for everyday living and entertaining alike. The thoughtfully designed layout provides flexibility and comfort, while the attached garage offers convenience and additional storage space. One of the highlights of the home is the screened-in porch, an ideal spot to enjoy your morning coffee, unwind in the evenings, or take in the peaceful surroundings throughout the seasons without worrying about the elements. Located just minutes from downtown Peterborough, you'll enjoy easy access to local restaurants, shops, hiking trails, golf, and the vibrant arts and culture scene that make the Monadnock Region so desirable. Whether you're looking for a full time residence or a place to enjoy the beauty of New Hampshire, 42 Blueberry Lane is a wonderful opportunity to call home. Updates include new roof, garage doors, rear deck, septic tank, lighting, 200 Amp electrical panel, hot water tank, kitchen and appliances and more. Schedule a private showing or come to our Open Houses on Saturday 5/23 and Sunday 5/24 from Noon to 2pm.
Property Information
Property Type
Residential
Sub-Type
Single Family Residence
Style
Ranch
Year Built
1968
Stories
1
Living Area
4,494 sq ft
Lot Size
0.70 acres
Garage Spaces
2
Parking Spaces
2
Zoning
FAMILY
Days on Market
3
MLS® Listing#
5089901
Property Features
Interior
Appliances
Cooling
Heating
Flooring
Basement
Parking
Patio
Lot Features
Construction
Roof
Security
Utilities
Sewer
Water Source
Rooms
- 20'6 x 13'3
- 9'3 x 15'1
- 6'4 x 14'2
- 18'7 x 10'1
- Bathroom 19'3 x 8'9
- Bathroom 27'3 x 6'2
- Bathroom 33'4 x 4'10
- Bedroom 210'9 x 12'6
- Bedroom 312'9 x 13'1
- Dining Room12'4 x 10'7
- Family Room10'6 x 11'2
- Kitchen11'6 x 17'2
- Living Room19'9 x 16'4
Schools
- Elementary:
- Peterborough Elem School
- Middle:
- South Meadow School
- High:
- Contoocook Valley Regional Hig
- District:
- Contoocook Valley SD SAU #1
Financial Details
Annual Taxes
$11,086
Tax year 2025
Directions
GPS Friendly
Affordability Calculator
$106,000
Estimated monthly payment
$2,821/mo
Principal $424,000 · Est. interest $591,518 over 30 yrs
Neighborhood Market Statistics
How this home compares to active listings in Peterborough, NH
- $666,667
- Median Listing Price
- 100
- Median Days on Market
- 2,154
- Median Sq Ft
- $286
- Median Price / Sq Ft
- 70
- Active Listings
- This home’s price is 21% below the area median.
- Its price per sq ft is 59% below the area median.
Market statistics compiled from active EXIT Realty® and MLS listings in Peterborough, NH.
Location
Map is currently unavailable for this location.
Points of Interest in Peterborough, NH
Showing the Peterborough area map.
Commute Calculator
Nearby Homes
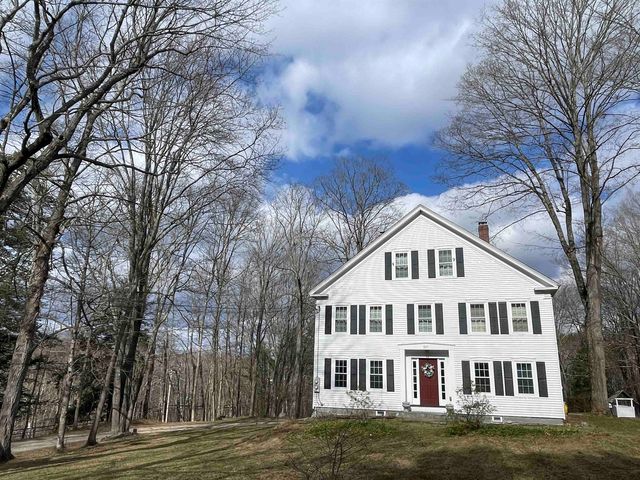
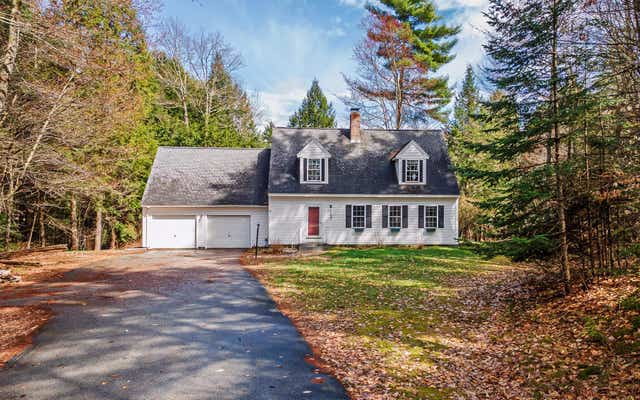

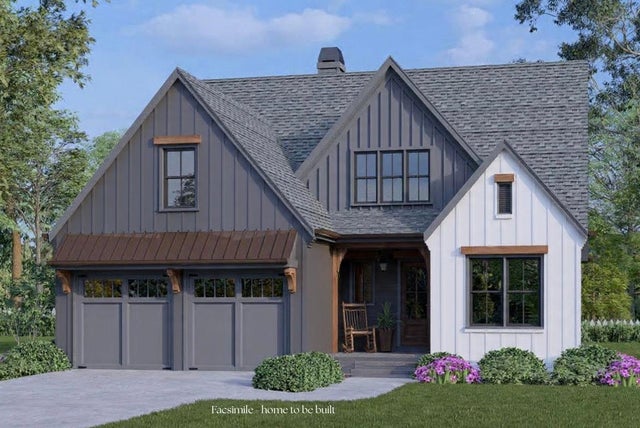
Similar Homes Nearby

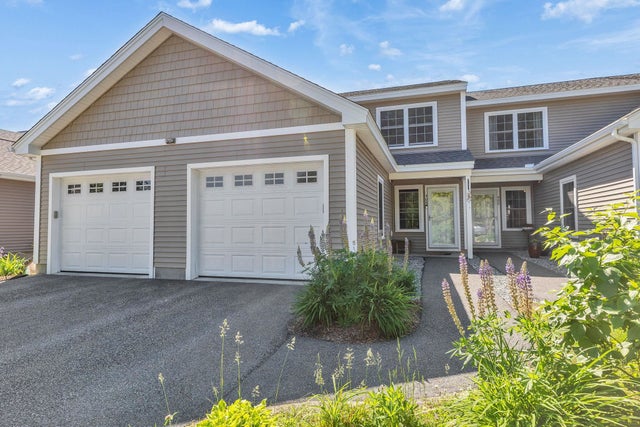


Similar Home Values
Comparable nearby listings and their asking prices.
| Address | Price | Beds | Baths | Sq Ft |
|---|---|---|---|---|
| 7 Governor Square, Peterborough, NH | $375,000 | 2 | 3 | 1,610 |
| 408 Southfield Lane, Peterborough, NH | $405,000 | 3 | 3 | 1,634 |
| 151 Grove Street, Peterborough, NH | $425,000 | 3 | 2 | 1,512 |
| 66 Lookout Hill Road, Peterborough, NH | $440,000 | 3 | 1 | 1,620 |
| 12 Colonial Square, Peterborough, NH | $445,000 | 2 | 3 | 2,728 |
| 15 Webb Road, Peterborough, NH | $450,000 | 3 | 2 | 1,381 |


