

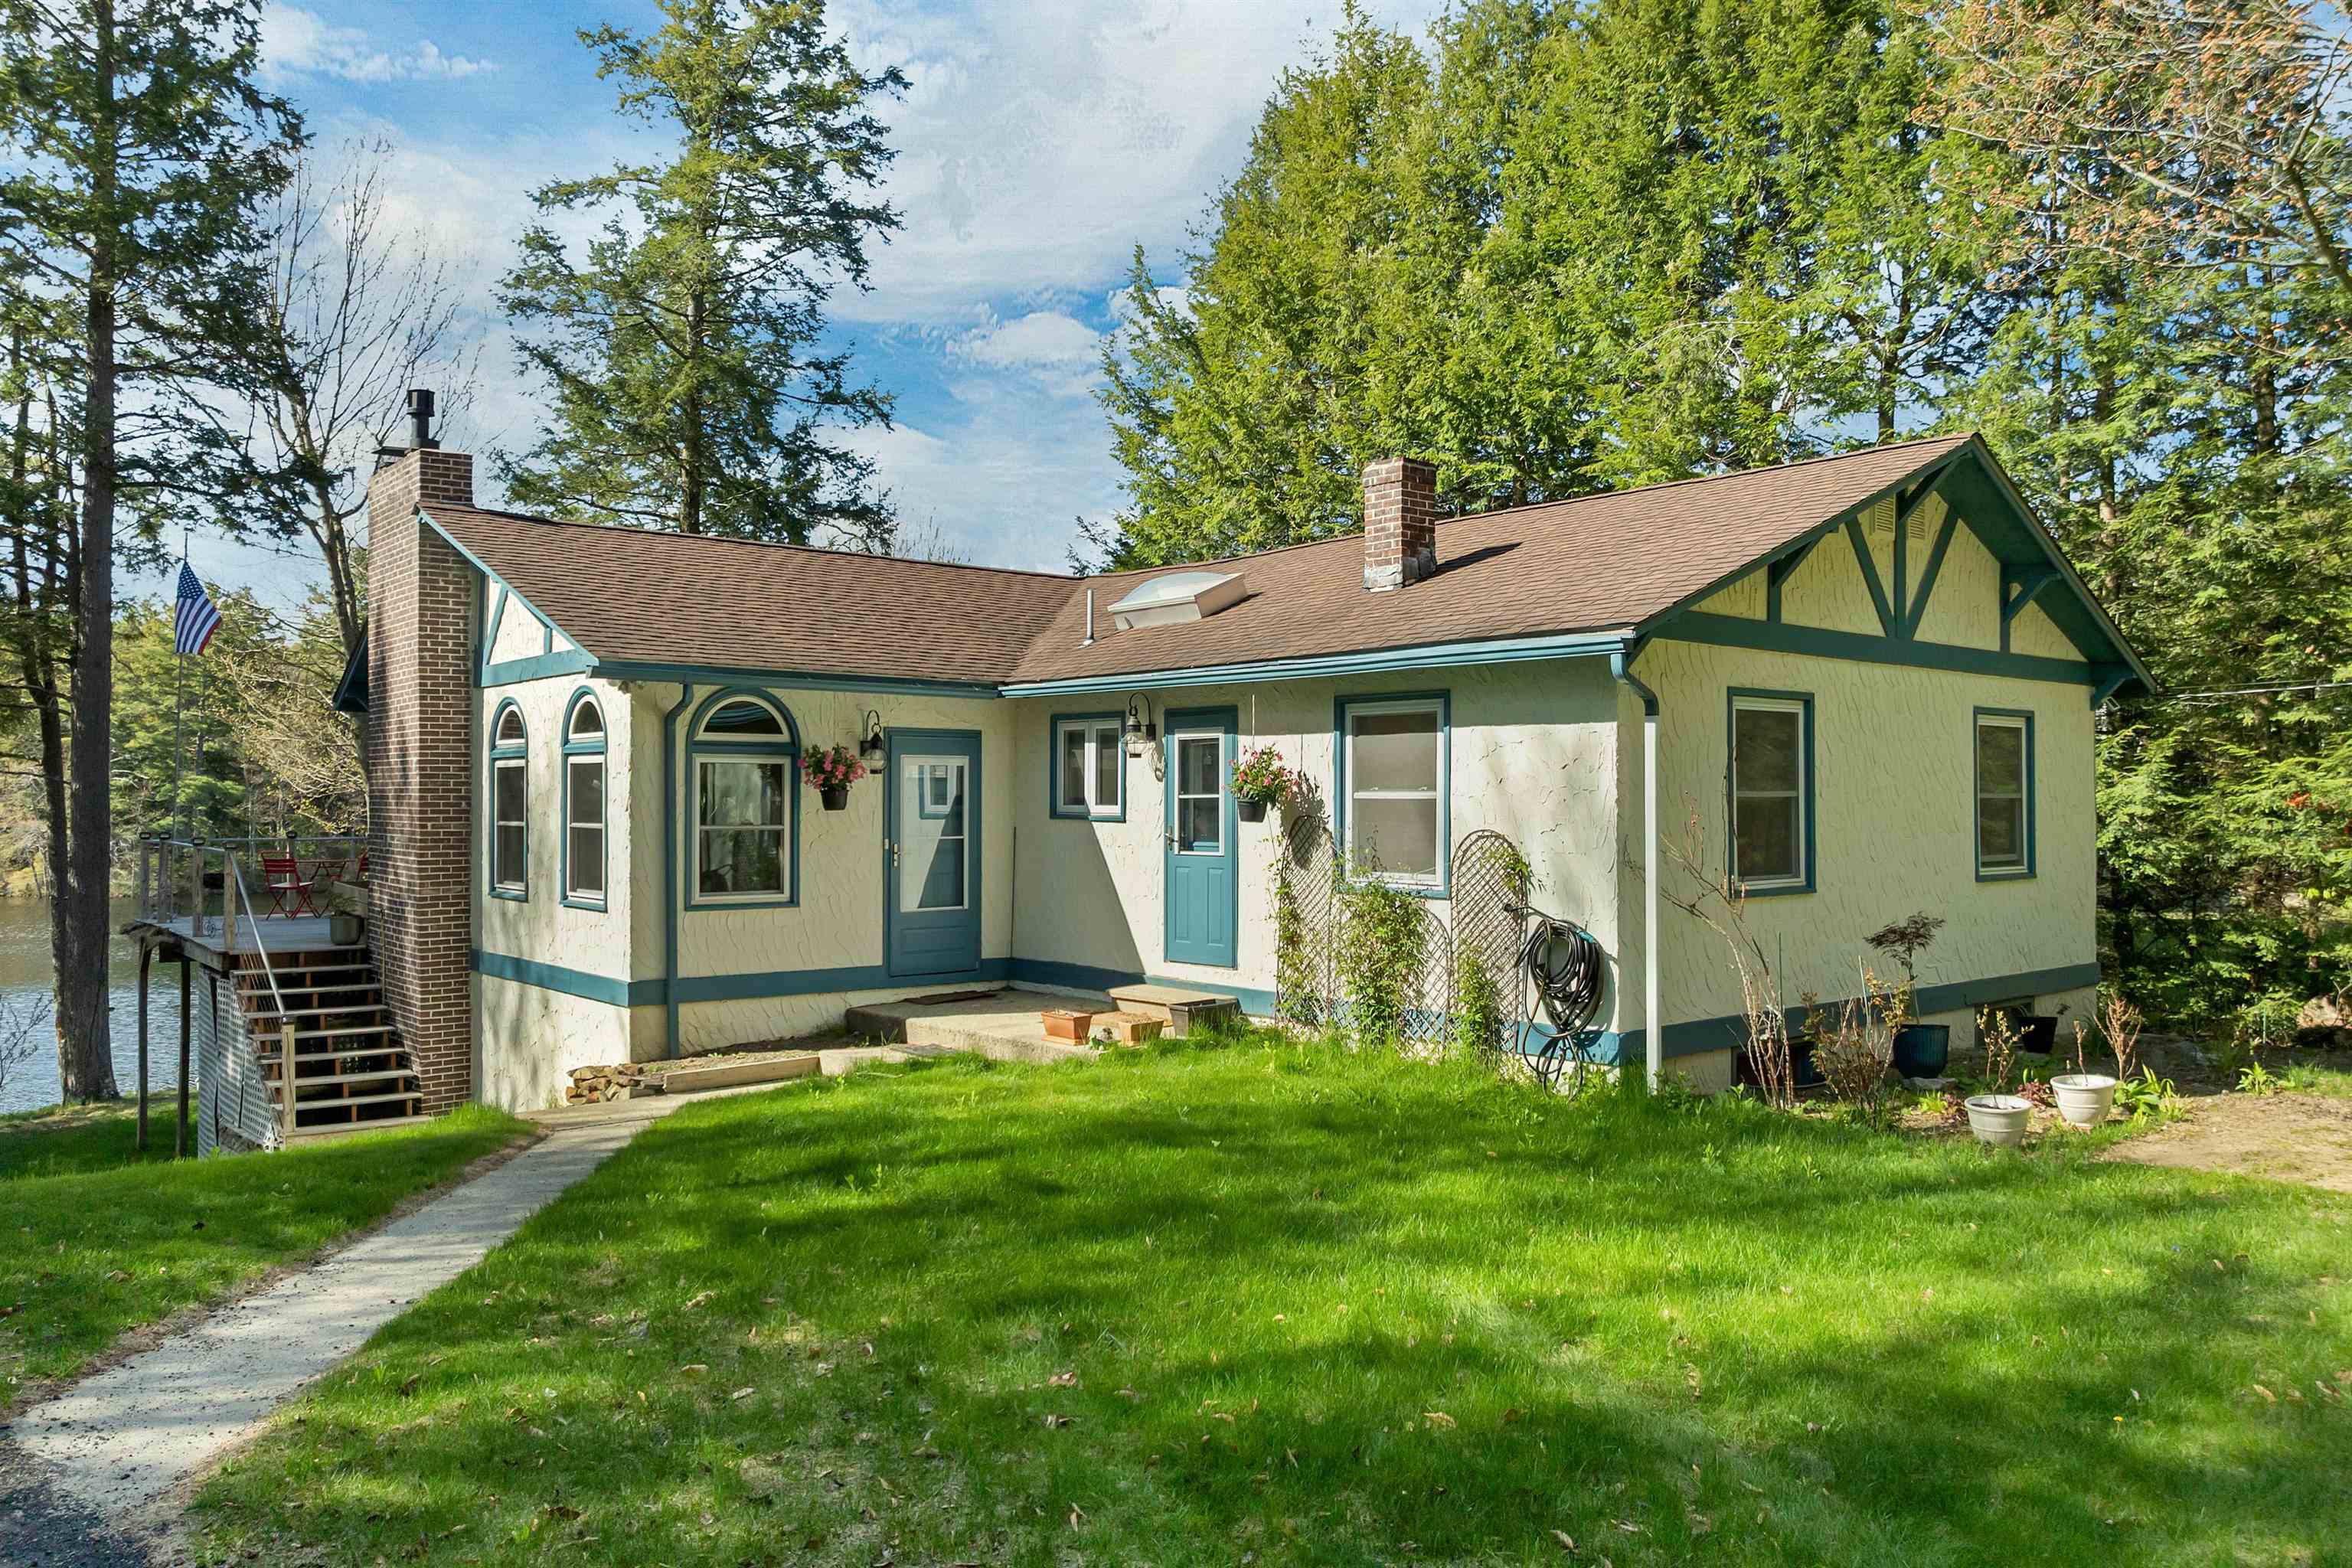
166 Red Gate Lane, Rindge, NH 03461
NH-Cheshire County
Key Facts
Description
Nestled on a private no-through-traffic lane, 166 Red Gate Lane offers a versatile WATERFRONT lifestyle on the shores of Emerson Pond. This ranch-style home with a walk-out lower level is designed to maximize its waterfront setting, featuring an entire wall of sliding glass doors facing the lake to fill the home with natural light throughout the day. The main level features a spacious living room with cathedral ceilings and a formal dining area, both flowing seamlessly to an expansive deck with patio below designed for outdoor living and entertaining. The primary bedroom serves as a private suite complete with its own bath and walk-in closet. A flexible floor plan provides multiple options for sleeping quarters and living spaces on both the main level and the finished lower level. Outside, enjoy a private beach area and dock with direct access to Emerson Pond, where there are no boat restrictions. The peaceful natural setting is frequently visited by local loons, adding to the property’s unique charm. Combining the ease of primary single-level living with the added space and functionality of a finished walk-out lower level, this home offers exceptional indoor-outdoor flow. The expansive multi-level deck provides sweeping pond views and ample space for relaxing or entertaining. With abundant light, flexible living space, and direct waterfront access, this property is ideal as a year-round residence or a four-season retreat.
Property Information
Property Type
Residential
Sub-Type
Single Family Residence
Style
Ranch
Year Built
1972
Stories
1
Living Area
2,598 sq ft
Lot Size
0.59 acres
Zoning
RESIDE
Days on Market
2
MLS® Listing#
5088987
Property Features
Interior
Exterior
Appliances
Cooling
Heating
Flooring
Basement
Parking
Patio
Lot Features
Construction
Foundation
Roof
Windows
Other Structures
Utilities
Sewer
Water Source
Rooms
- 14.4x14.10
- Bathroom 17.6x5
- Bathroom 27.6x4.9
- Bathroom 38.8x4.11
- Bedroom 123.3x11.3
- Bedroom 211.1x14.10
- Bedroom 314.4x7.8
- Dining Room12.4x15.4
- Family Room23.9x23.4
- Kitchen11.10x15.9
- Living Room11.6x23.4
- Utility Room23.1x21.11
Schools
- Elementary:
- Rindge Memorial School
- Middle:
- Jaffrey-Rindge Middle School
- High:
- Conant High School
- District:
- Jaffrey-Rindge Coop Sch Dst
Financial Details
Annual Taxes
$7,365
Tax year 2024
Affordability Calculator
$120,000
Estimated monthly payment
$3,193/mo
Principal $480,000 · Est. interest $669,643 over 30 yrs
Neighborhood Market Statistics
How this home compares to active listings in Rindge, NH
- $612,500
- Median Listing Price
- 58
- Median Days on Market
- 1,986
- Median Sq Ft
- $307
- Median Price / Sq Ft
- 45
- Active Listings
- This home’s price is 2% below the area median.
- Its price per sq ft is 25% below the area median.
Market statistics compiled from active EXIT Realty® and MLS listings in Rindge, NH.
Location
- 166 Red Gate Lane, Rindge, NH 03461
Points of Interest in Rindge, NH
Showing the Rindge area map.
Nearby Schools
Rindge Memorial School
Elementary · 1.2 mi away
Heritage Christian School
School · 2.1 mi away
Meeting School
School · 3.0 mi away
Victory High School
Secondary · 3.7 mi away
Jaffrey-Rindge Cooperative School District
Secondary · 3.7 mi away
Conant High School
Secondary · 3.7 mi away
Jaffrey Grade School
Elementary · 4.1 mi away
Murdock Middle School
Secondary · 5.1 mi away
Memorial
Elementary · 5.1 mi away
Winchendon Public School
School · 6.1 mi away
Toy Town Elementary
Elementary · 6.1 mi away
Marvin School
School · 6.4 mi away
The Winchendon School
School · 6.4 mi away
Lionheart Classical Academy Chartered Public School
Elementary · 6.5 mi away
Boynton Middle School
Secondary · 7.3 mi away
Mountain Shadows School
School · 8.0 mi away
School Kids in Peterborough
School · 8.4 mi away
Temple Elementary School
Elementary · 8.4 mi away
Dublin Christian Academy
School · 8.4 mi away
Peterborough Elementary School
Elementary · 8.5 mi away
Commute Calculator
Nearby Homes


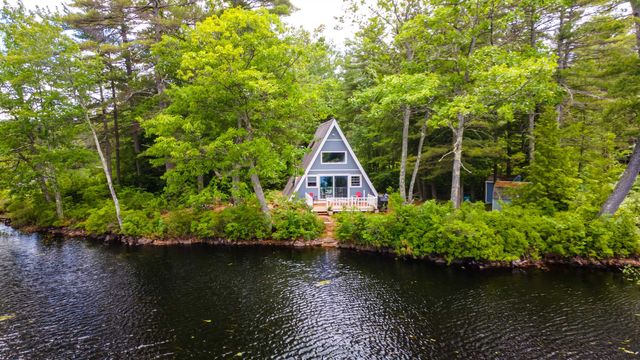
Similar Homes Nearby


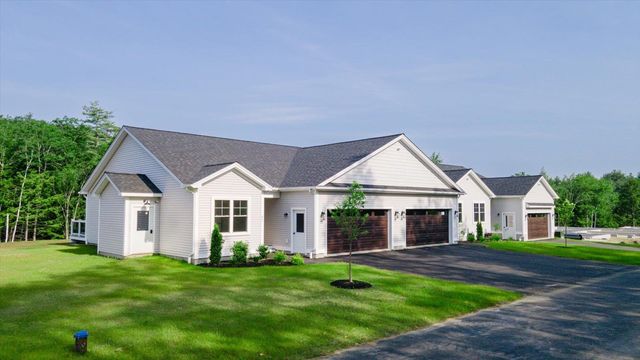

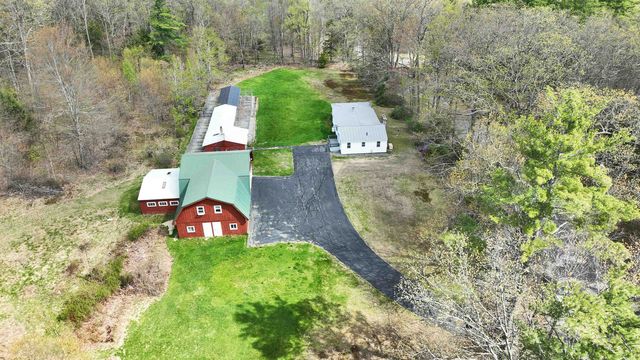
Similar Home Values
Comparable nearby listings and their asking prices.
| Address | Price | Beds | Baths | Sq Ft |
|---|---|---|---|---|
| 99 Hunt Hill Road, Rindge, NH | $425,000 | 4 | 2 | 1,872 |
| Unit 3 Willow Lane, Rindge, NH | $439,900 | 2 | 2 | 1,151 |
| Unit 9 Willow Lane, Rindge, NH | $459,900 | 2 | 2 | 1,151 |
| 41 Willow Lane, Rindge, NH | $459,900 | 2 | 2 | 1,151 |
| 64 Old Ashburnham Road, Rindge, NH | $495,000 | 2 | 1 | 1,196 |
| 14 Sandy Cove Road, Rindge, NH | $499,900 | 2 | 1 | 792 |


