

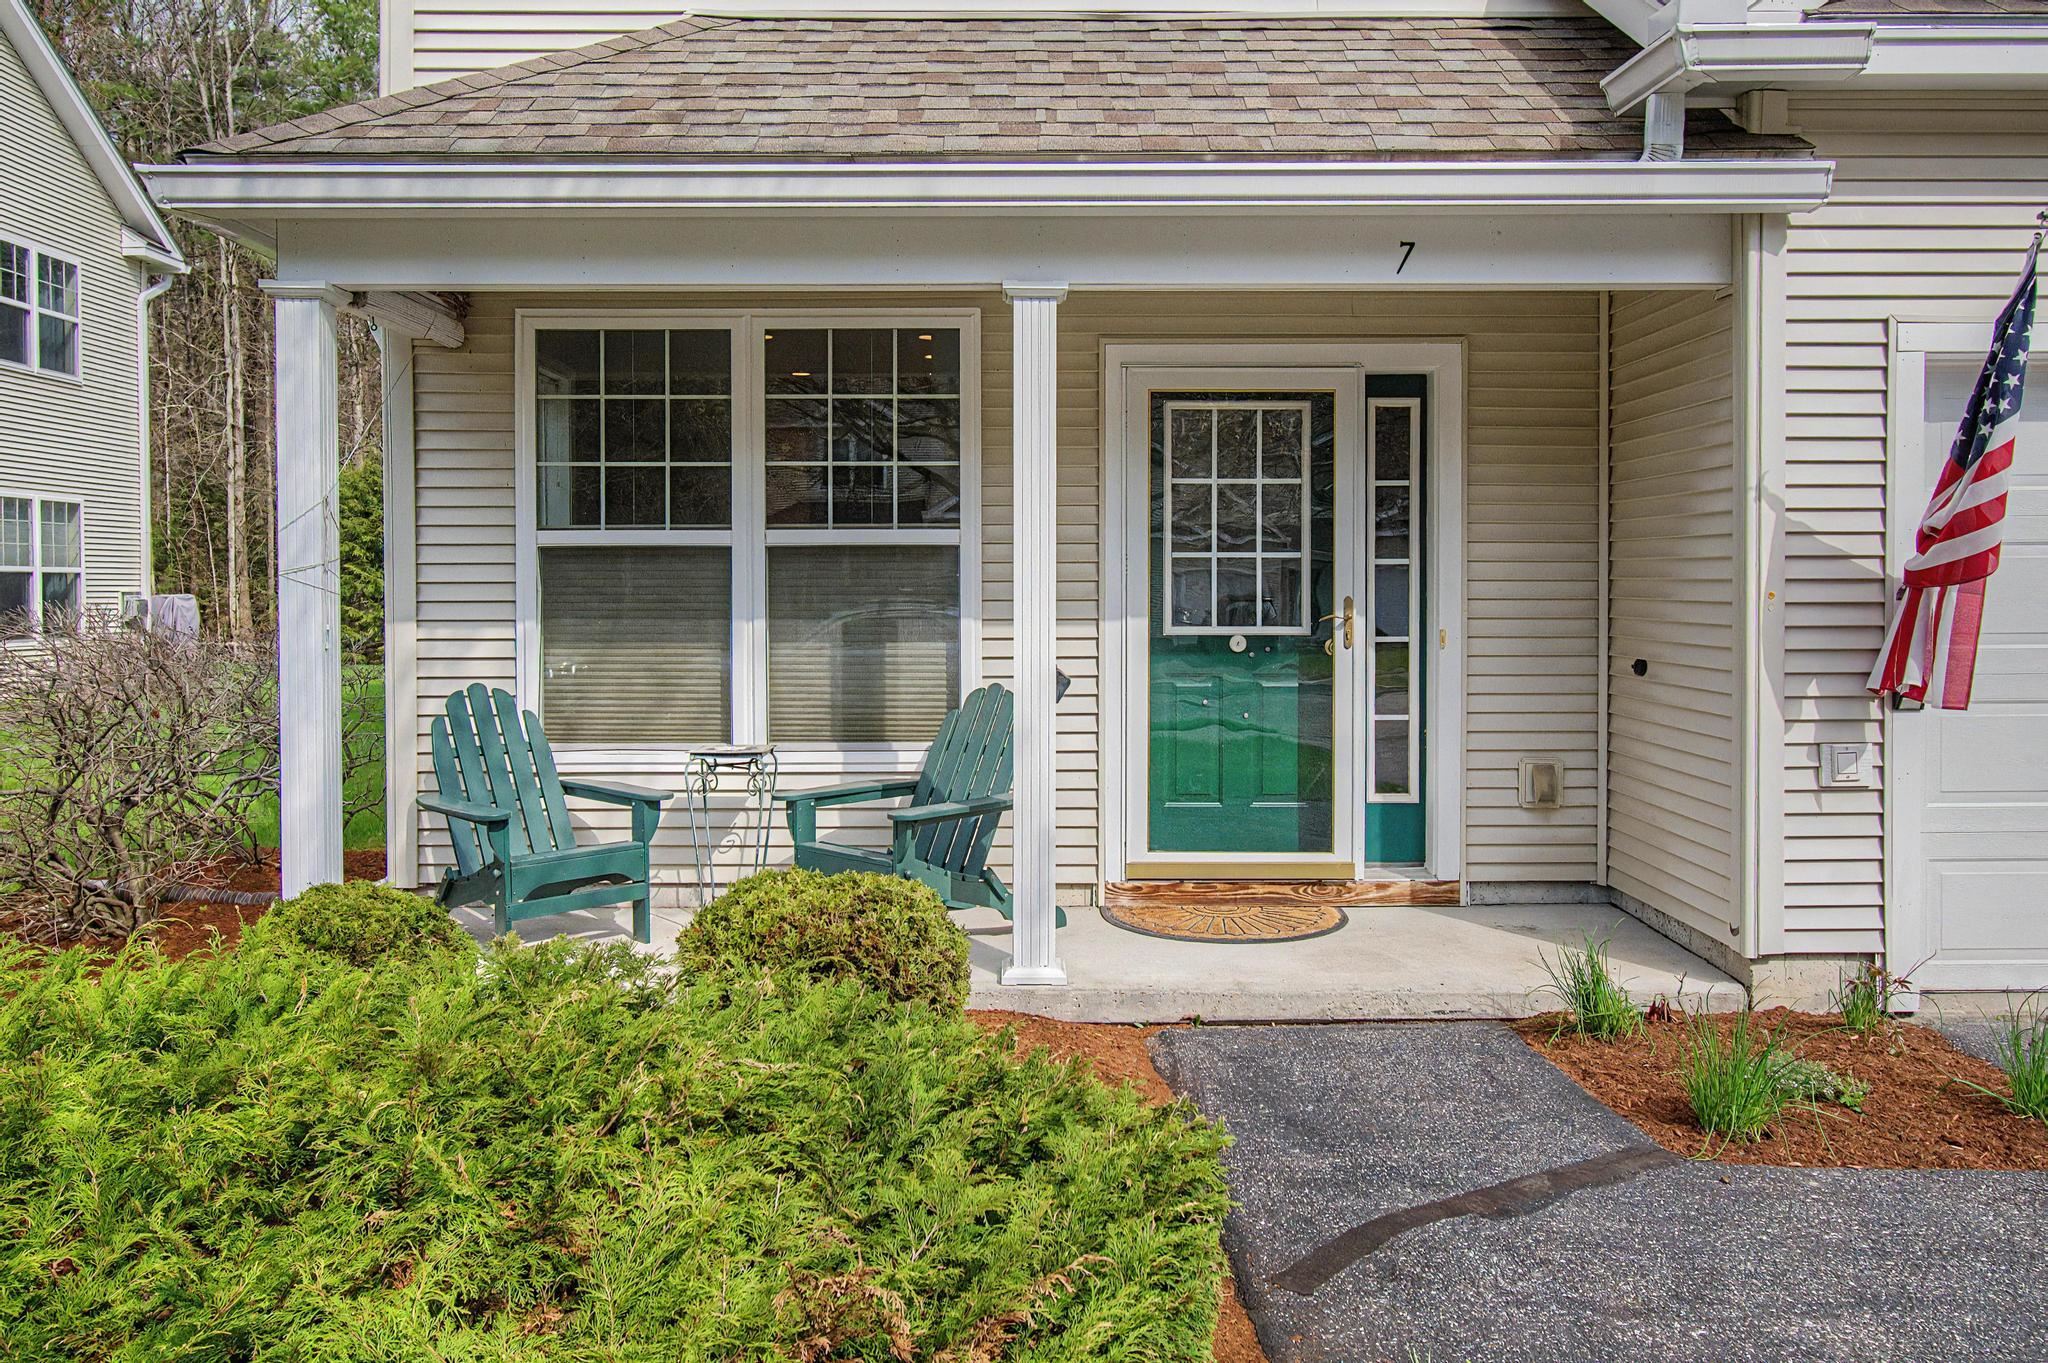
7 Irene Avenue, Essex, VT 05452
VT-Chittenden County
Key Facts
Description
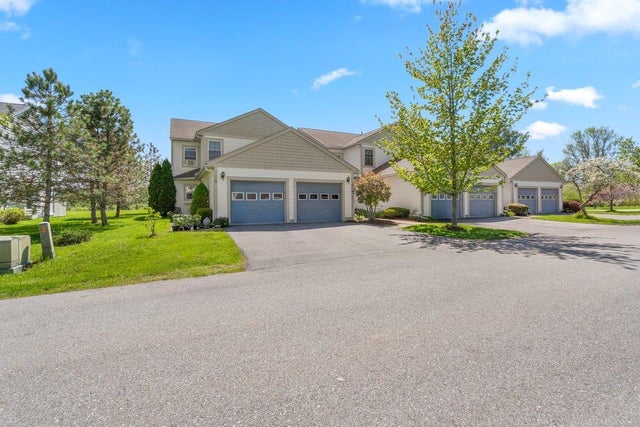
You need to see this 2 BR 1 Den 3 bath condo in Autumn Knoll in Essex. This unit has been lovingly cared for and improved over the past 2 years. With gorgeous cherrywood floors, central vac, minisplits on both levels, and a new roof this spring there is nothing you need to do! Freshly painted in tasteful contemporary colors it feels fresh and new. Improvements include newer high efficiency high tech gas on demand wall boiler and water heater located in the spacious laundry/utility room. New carpet on the stairs and new ceramic tile in all the baths. Complete with Hunter Douglas UP/DOWN blinds in most windows. The back deck is new as well as the matching surround for the A/C compressor. The setting feels rural as it is tucked in the woods just off Route 128. You will have a quiet and peaceful environment yet be close to shopping, movie theaters, grocery stores and more just a few minutes away. Leave the building and landscape maintenance to the association and recreate in your free time. Come see your new home.
Property Information
Property Type
Residential
Sub-Type
Condominium
Style
Cape
Year Built
2005
Stories
2
Living Area
1,728 sq ft
Garage Spaces
1
Parking Spaces
1
Zoning
Res
Days on Market
8
MLS® Listing#
5087725
Property Features
Interior
Appliances
Cooling
Heating
Flooring
Fireplace
Parking
Patio
Lot Features
Construction
Foundation
Roof
Windows
Security
Utilities
Sewer
Water Source
Rooms
- Bedroom 1
- Bedroom 2
- Kitchen
- Living Room
Schools
- Elementary:
- Essex Elementary School
- Middle:
- Essex Middle School
- High:
- Essex High
- District:
- Essex School District
Financial Details
HOA
$310 / Monthly
Annual Taxes
$7,371
Tax year 2025
Affordability Calculator
$91,600
Estimated monthly payment
$2,438/mo
Principal $366,400 · Est. interest $511,161 over 30 yrs
Neighborhood Market Statistics
How this home compares to active listings in Essex, VT
- $471,429
- Median Listing Price
- 67
- Median Days on Market
- 1,840
- Median Sq Ft
- $269
- Median Price / Sq Ft
- 71
- Active Listings
- This home’s price is 3% below the area median.
- Its price per sq ft is 1% below the area median.
Market statistics compiled from active EXIT Realty® and MLS listings in Essex, VT.
Location

Points of Interest in Essex, VT
Showing the Essex area map.
Nearby Schools
Essex Elementary School
Elementary · 0.4 mi away
Green Mountain Montessori School
Elementary · 0.5 mi away
Bellcate School
School · 0.7 mi away
Essex Westford School District
School · 0.8 mi away
Founders Memorial School
Elementary · 0.8 mi away
Essex Middle School
Secondary · 0.9 mi away
Nadeau's Creative Discoveries
School · 2.7 mi away
Jericho Elementary School
Elementary · 2.9 mi away
Albert D Lawton Intermediate School
Secondary · 3.0 mi away
Center for Technology-Essex
Secondary · 3.1 mi away
Essex High School
Secondary · 3.2 mi away
Chittenden Central Supervisory Union
Secondary · 3.2 mi away
Thomas Fleming School
Elementary · 3.4 mi away
Summit Street School
Elementary · 3.5 mi away
Essex Westford School District
School · 3.7 mi away
Hiawatha Elementary School
Elementary · 4.2 mi away
Children Unlimited
Elementary · 4.3 mi away
Trinity Baptist School
School · 4.3 mi away
Trinity Baptist Church
Elementary · 4.3 mi away
Mt. Mansfield Union High School
Secondary · 4.6 mi away
Commute Calculator
Nearby Homes
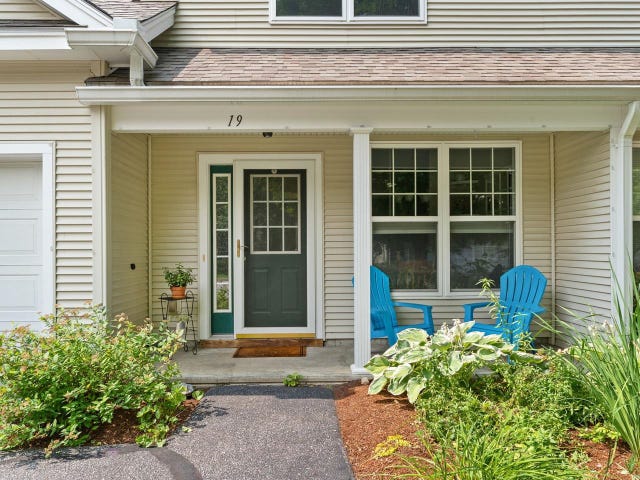

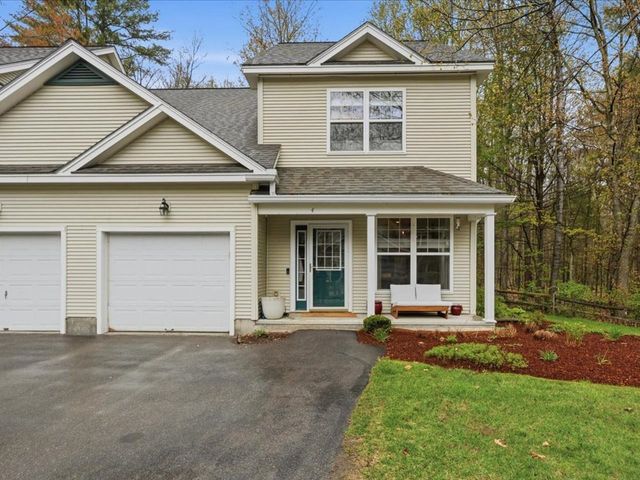
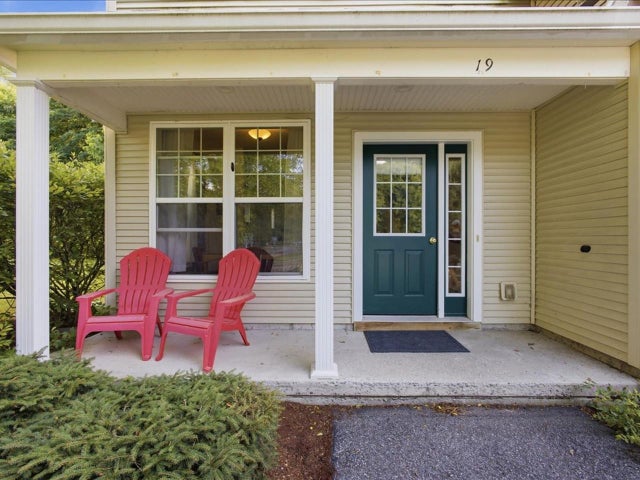
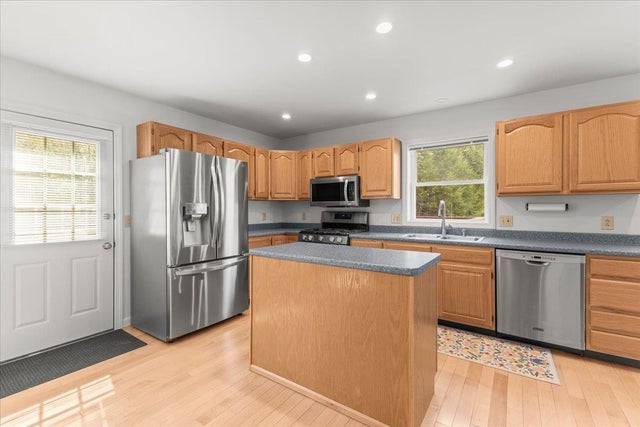
Similar Homes Nearby
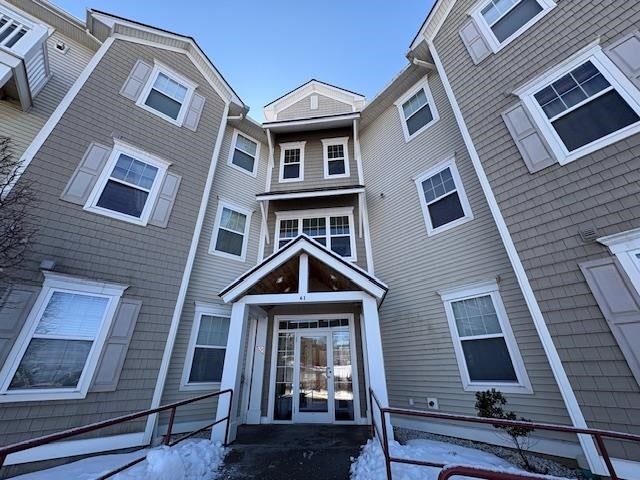

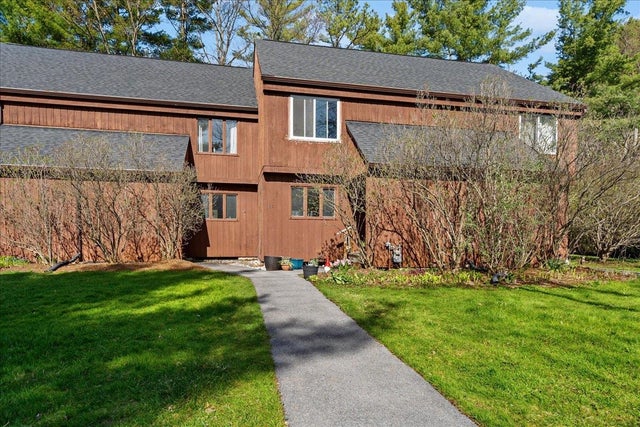

Similar Home Values
Comparable nearby listings and their asking prices.
| Address | Price | Beds | Baths | Sq Ft |
|---|---|---|---|---|
| 61 Pearl Street 33, Essex Junction, VT | $325,000 | 2 | 2 | 1,200 |
| 20 Greenfield Road C5, Essex, VT | $332,900 | 2 | 3 | 1,658 |
| 20 Greenfield Road C5, Essex Junction, VT | $344,900 | 2 | 3 | 1,658 |
| 20 Greenfield Road E7, Essex Junction, VT | $345,000 | 2 | 2 | 1,730 |
| 91 Saybrook Road, Essex Junction, VT | $369,900 | 2 | 2 | 1,380 |
| 2 Arlington Street, Essex Junction, VT | $375,000 | 4 | 2 | 1,840 |


