

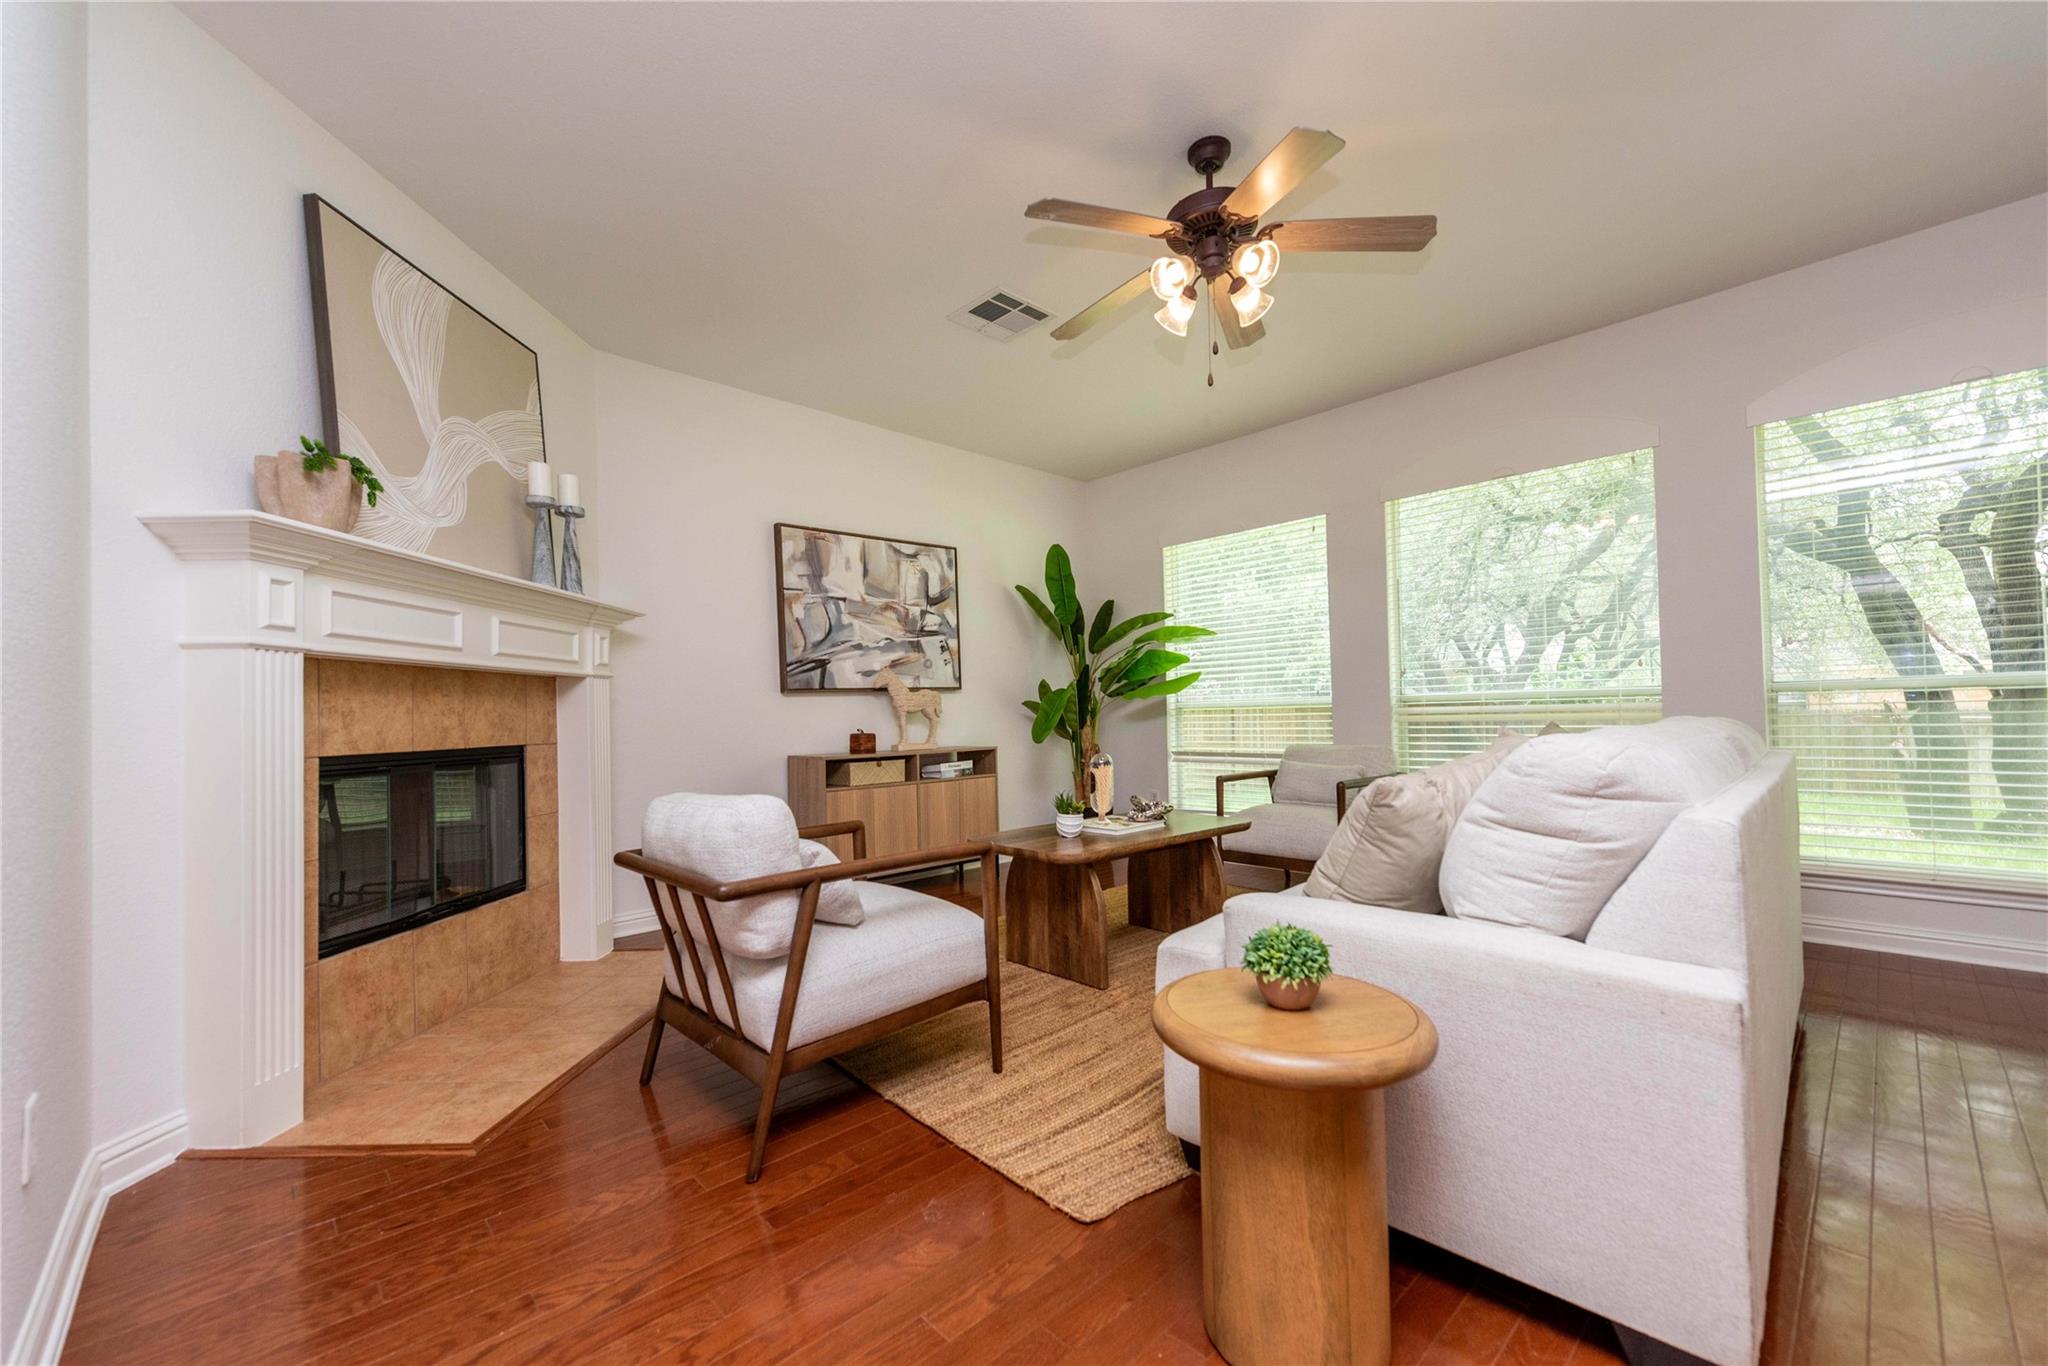
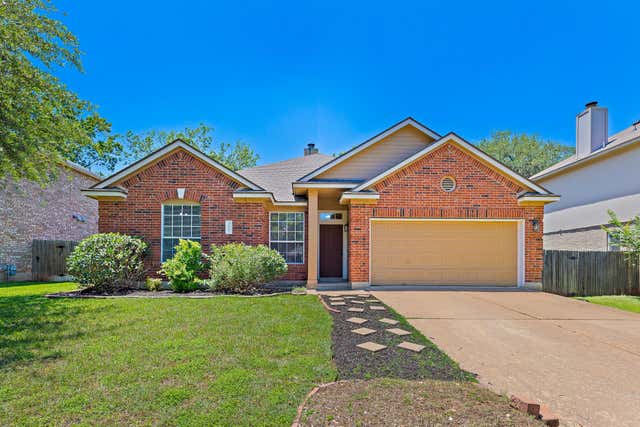
1112 Rowley DR, Cedar Park, TX 78613
Ranch At Deer Creek Ph 03 Sec · Travis County
Key Facts
Description
One of the more unique floor plans in Ranch at Deer Creek, this move-in ready Standard Pacific home offers nearly 2,866 square feet with four bedrooms and three full bathrooms, including a downstairs bedroom and full bath that's ideal for guests, a home office, or anyone who prefers to avoid stairs. Built by Standard Pacific, a builder known for quality construction and thoughtfully designed floor plans, this home offers the kind of layout that continues to stand the test of time. The kitchen opens to the main living area, making it easy to stay connected whether you're entertaining friends or simply spending time with family. Large windows bring in abundant natural light, and the open layout creates a comfortable, spacious feel throughout. Upstairs, the primary suite is more than just a bedroom. It features a separate sitting room that serves perfectly as a private nursery, work-from-home office, fitness area, or quiet retreat. Just beyond is a private balcony—an uncommon feature that's ideal for morning coffee or unwinding in the evening. The backyard offers a good amount of privacy with plenty of room to entertain, garden, or let kids and pets play. Major updates include a brand-new roof installed in June 2026 and dual water heaters replaced in June 2026, along with recent interior paint and a full make-ready, allowing the next owner to settle in with confidence. Located in Ranch at Deer Creek and served by top-rated schools, residents enjoy two neighborhood pools, parks, playgrounds, basketball courts, hike-and-bike trails, and the convenience of Deer Creek Elementary located right within the community. Shopping, restaurants, and major commuter routes are all just minutes away. If you're looking for a home with four bedrooms, three full bathrooms, flexible living spaces, quality construction, and thoughtful updates, 1112 Rowley Drive deserves a look.
Property Information
Property Type
Residential
Sub-Type
Single Family Residence
Year Built
2007
Living Area
2,866 sq ft
Lot Size
0.20 acres
Lot Dimensions
8473
Garage Spaces
2
Parking Spaces
2
Ownership
Fee-Simple
Days on Market
30
MLS® Listing#
5087696
Property Features
Interior
Exterior
Appliances
Cooling
Heating
Flooring
Fireplace
Pool
Parking
Laundry
Patio
Fencing
Construction
Foundation
Roof
Security
Other Structures
Community
Utilities
Sewer
Water Source
Schools
- Elementary:
- Deer Creek
- Middle:
- Cedar Park
- High:
- Cedar Park
Financial Details
HOA
$335 / Semi-Annually
Deer Creek Ranch
Annual Taxes
$12,687
Tax year 2026
Assessed Value
$607,645
Parcel Number
01863408050000
Directions
(N) 183 (L)Cypress Creek (R) Anderson Mill (L) Zeppelin (R) Ritter (L) Mancuso, (L) Rowley
Affordability Calculator
$119,800
Estimated monthly payment
$3,188/mo
Principal $479,200 · Est. interest $668,527 over 30 yrs
Neighborhood Market Statistics
How this home compares to active listings in Cedar Park, TX
- $507,143
- Median Listing Price
- 53
- Median Days on Market
- 2,452
- Median Sq Ft
- $207
- Median Price / Sq Ft
- 852
- Active Listings
- This home’s price is 18% above the area median.
- Its price per sq ft is 1% above the area median.
Market statistics compiled from active EXIT Realty® and MLS listings in Cedar Park, TX.
Location

Points of Interest in Cedar Park, TX
Showing the Cedar Park area map.
Nearby Schools
Deer Creek Elementary
Elementary · 0.3 mi away
Deer Creek
School · 0.5 mi away
Westside Elementary School
Elementary · 0.8 mi away
Goddard School
School · 1.0 mi away
Cedar Park High School
Secondary · 1.1 mi away
CPHS Cross Country
School · 1.2 mi away
Cypress Creek Montessori School
Elementary · 1.2 mi away
Serendipity Learning Center
School · 1.4 mi away
Cedar Park Middle School
Secondary · 1.4 mi away
Faubion Elementary School
Elementary · 1.5 mi away
Primrose Schools
Elementary · 1.6 mi away
Naumann Elementary School
Elementary · 1.6 mi away
World Bible School
School · 1.6 mi away
Cypress Elementary School
Elementary · 1.8 mi away
Reed Elementary Pta
Elementary · 2.4 mi away
Cedar Park Charter Academy
School · 2.4 mi away
Aldea Verde Preschool
School · 2.5 mi away
Mason Elementary School
Elementary · 2.5 mi away
Good Shepherd Lutheran Church
School · 2.5 mi away
Hill Country Christian School
Secondary · 2.6 mi away
Commute Calculator
Nearby Homes
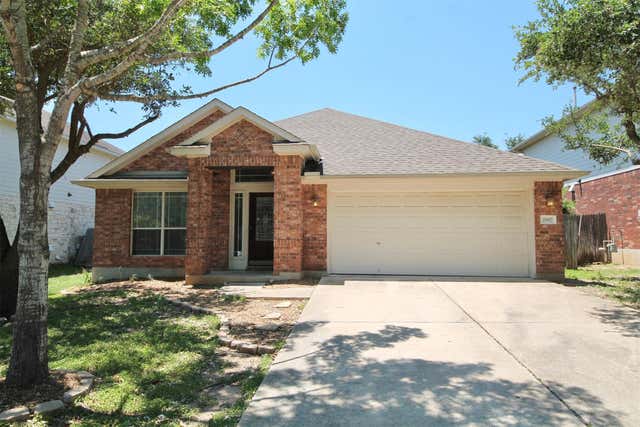

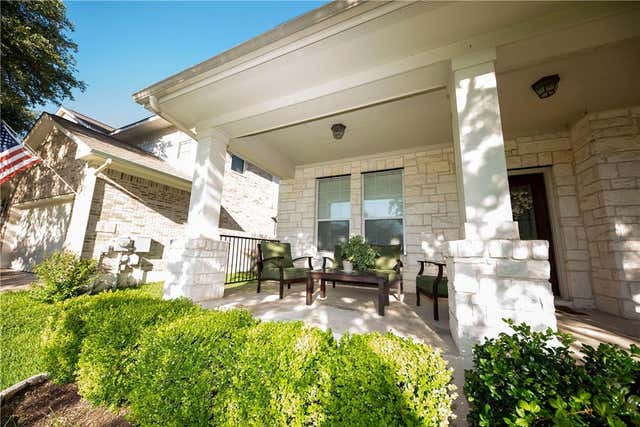
Similar Homes Nearby
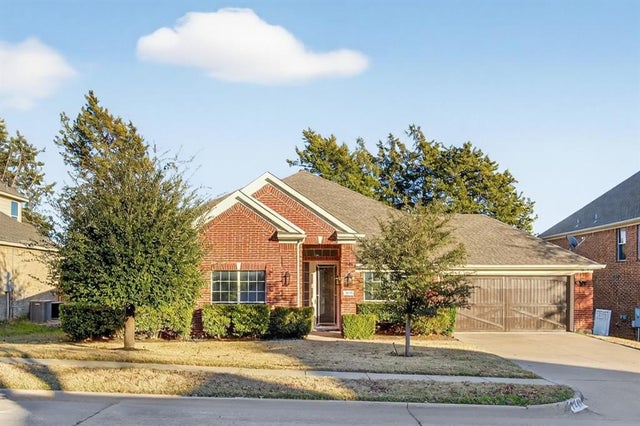

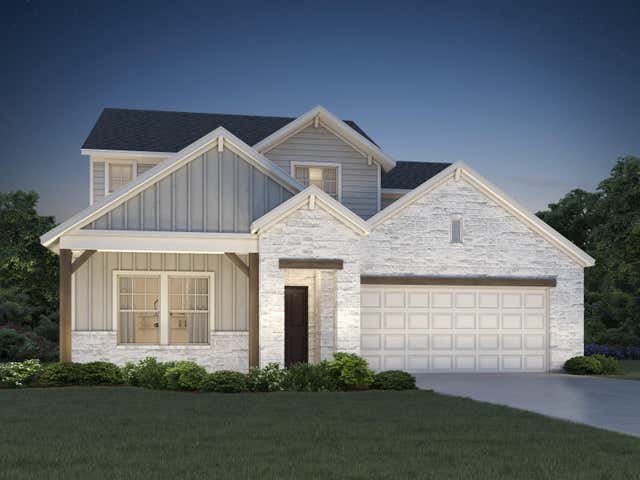


Similar Home Values
Comparable nearby listings and their asking prices.
| Address | Price | Beds | Baths | Sq Ft |
|---|---|---|---|---|
| 1410 Oxbow Drive, Cedar Hill, TX | $420,000 | 4 | 3 | 3,253 |
| 508-510 Matterhorn Street, Cedar Hill, TX | $422,000 | 6 | 2 | 2,320 |
| 178 coopers hawk CRST, Cedar Creek, TX | $422,990 | 4 | 3 | 2,708 |
| 1605 Azalea DR, Cedar Park, TX | $424,500 | 4 | 2 | 1,777 |
| 1002 Grover Court, Cedar Hill, TX | $424,999 | 4 | 2 | 2,821 |
| 14105 Ronald Reagan BLVD 74, Cedar Park, TX | $425,000 | 3 | 2 | 1,913 |
Moving Cost Estimate
EXIT Agents in Cedar Park


Listing Courtesy: Compass RE Texas, LLC - (512) 375-8945
Last Updated: 2026-06-18