

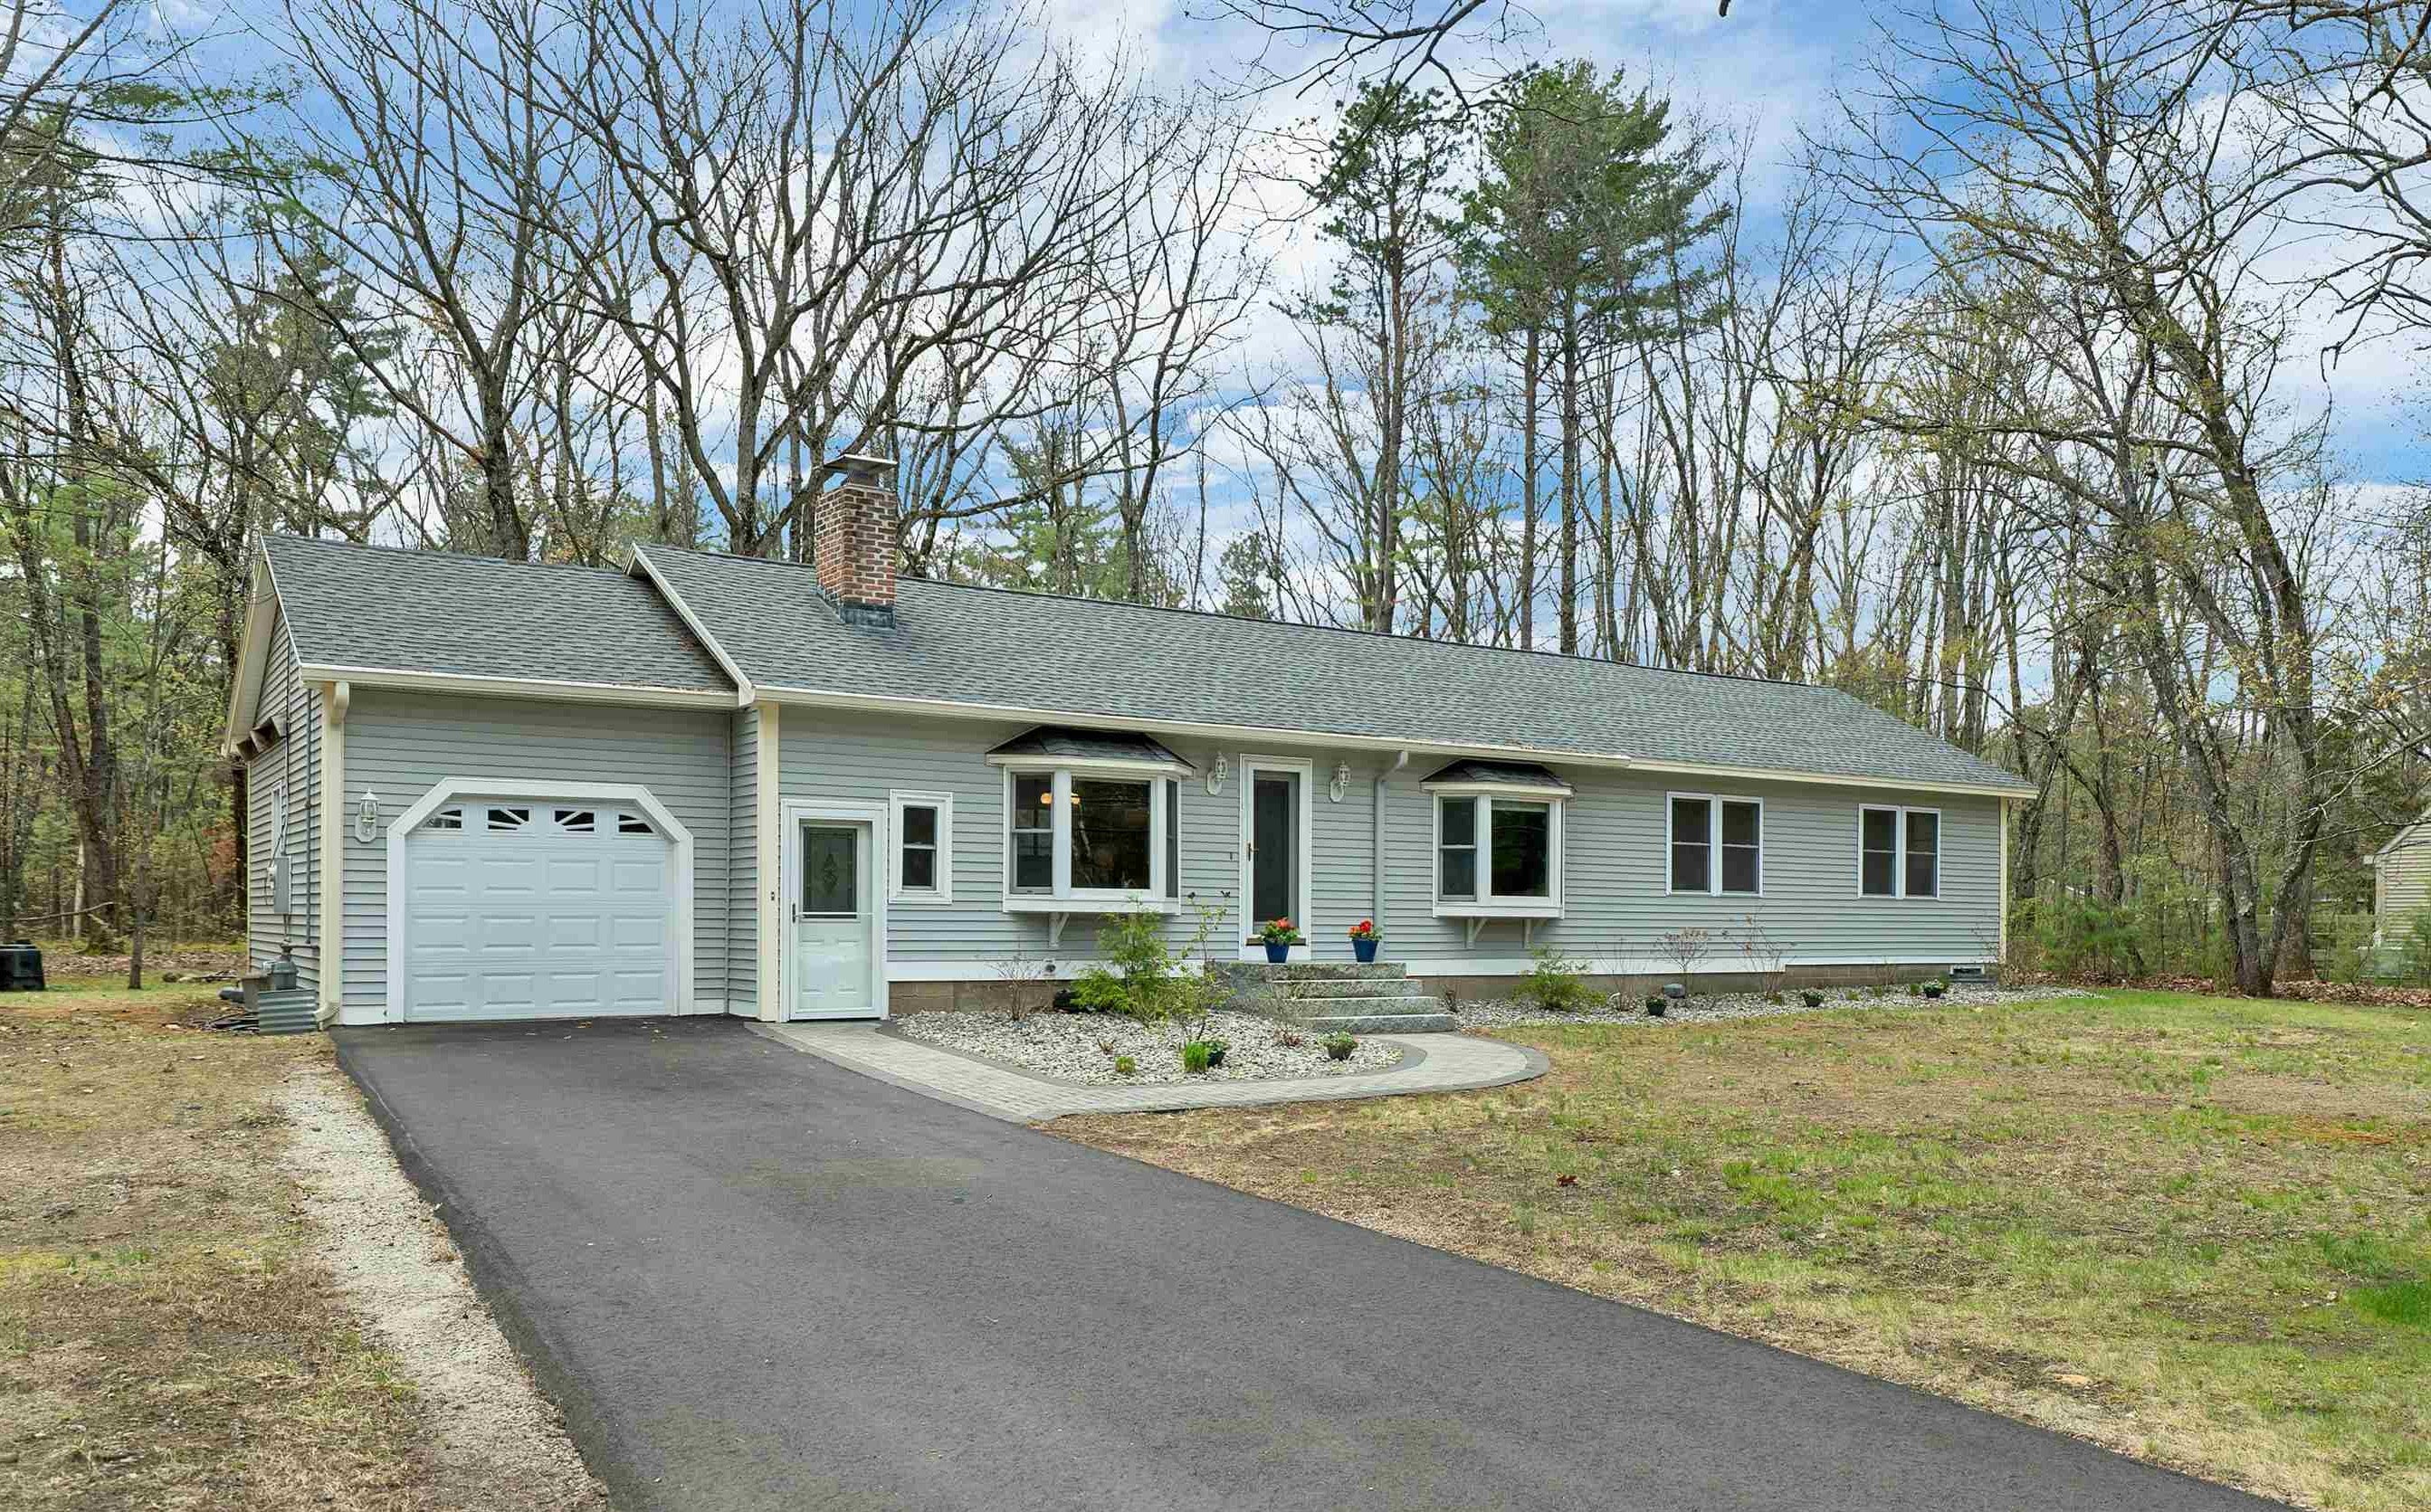
154 Portsmouth Street, Concord, NH 03301
NH-Merrimack County
Key Facts
Description
Nestled on a beautiful 1-acre lot in a friendly, established neighborhood, this charming 3-bedroom, 2-bath Ranch offers comfort, character, and convenience. Filled with natural light, the spacious kitchen opens to a cozy living room featuring an inviting fireplace — perfect for everyday living and entertaining. Beautiful hardwood floors flow throughout the living room, family room, office, and bedroom spaces. The primary suite offers a private ensuite bath and a lovely bay window with window seat overlooking the peaceful wooded backyard — an ideal spot to relax and unwind. The basement offers additional space including a recreation room, laundry room, workbench & storage area and cedar closet. Additional features include a one-car garage with attached breezeway and a private backyard with a patio. Conveniently located close to schools and just minutes to the highway and downtown Concord, where you’ll enjoy a vibrant cultural scene with local restaurants, unique shops, and performances at the Capitol Center for the Arts.-
Property Information
Property Type
Residential
Sub-Type
Single Family Residence
Style
Ranch
Year Built
1967
Stories
1
Living Area
2,057 sq ft
Lot Size
0.99 acres
Garage Spaces
1
Parking Spaces
1
Zoning
RS
Days on Market
9
MLS® Listing#
5087486
Property Features
Interior
Appliances
Cooling
Heating
Flooring
Basement
Parking
Laundry
Lot Features
Construction
Roof
Utilities
Sewer
Water Source
Financial Details
Annual Taxes
$9,149
Tax year 2025
Affordability Calculator
$95,000
Estimated monthly payment
$2,528/mo
Principal $380,000 · Est. interest $530,134 over 30 yrs
Neighborhood Market Statistics
How this home compares to active listings in Concord, NH
- $536,000
- Median Listing Price
- 75
- Median Days on Market
- 1,929
- Median Sq Ft
- $251
- Median Price / Sq Ft
- 98
- Active Listings
- This home’s price is 11% below the area median.
- Its price per sq ft is 8% below the area median.
Market statistics compiled from active EXIT Realty® and MLS listings in Concord, NH.
Location

Points of Interest in Concord, NH
Showing the Concord area map.
Nearby Schools
Broken Ground School
Elementary · 0.2 mi away
Mill Brook School
Elementary · 0.2 mi away
Concord Christian Academy
School · 1.3 mi away
Eastman School
School · 1.4 mi away
Discovery Village Early Learning Center
School · 1.9 mi away
Shaker Road School
School · 2.0 mi away
St John Regional School
Elementary · 2.5 mi away
Christa McAuliffe School
Elementary · 2.5 mi away
Concord School District
School · 2.6 mi away
Bishop Brady High School
Secondary · 2.7 mi away
The Tot Spot
School · 2.7 mi away
Strong Foundations Charter School
Elementary · 2.7 mi away
Concord High School
Secondary · 2.9 mi away
Second Start Alternative High School
Secondary · 3.1 mi away
Woodside School
Elementary · 3.2 mi away
Abbot-Downing School
Elementary · 3.3 mi away
Rundlett Middle School
Secondary · 3.3 mi away
Beaver Meadow School
Elementary · 3.3 mi away
Concord Union School
School · 3.3 mi away
Leap Preschool
School · 3.4 mi away
Commute Calculator
Nearby Homes


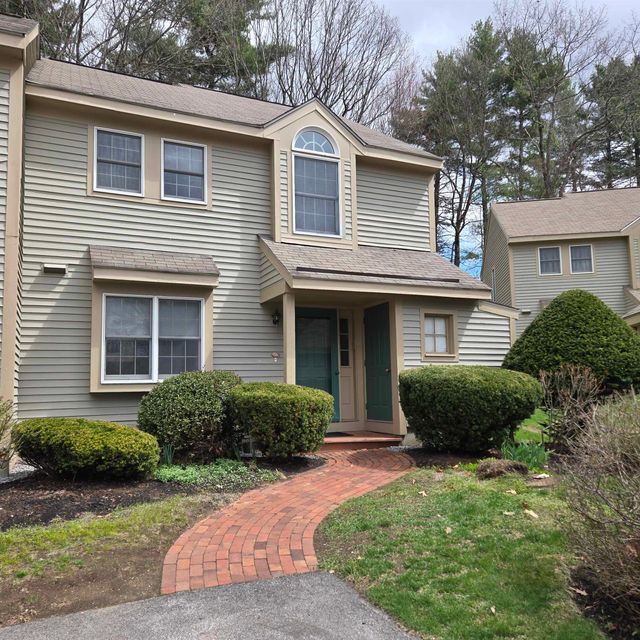
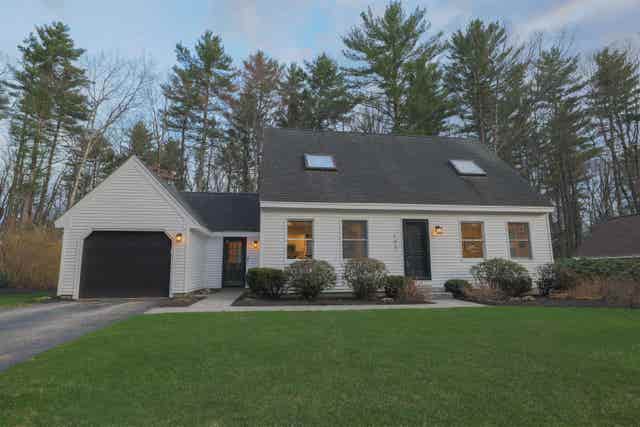

Similar Homes Nearby
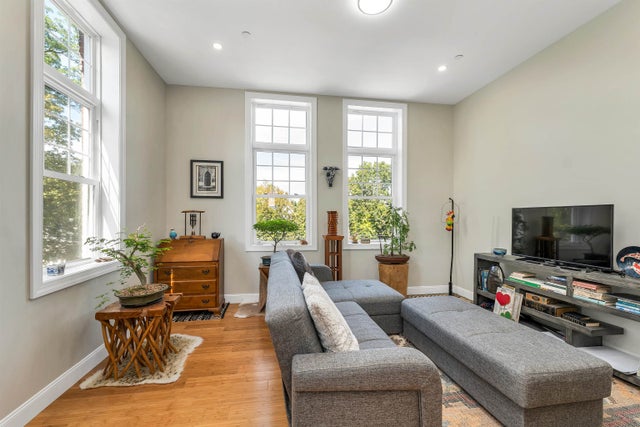
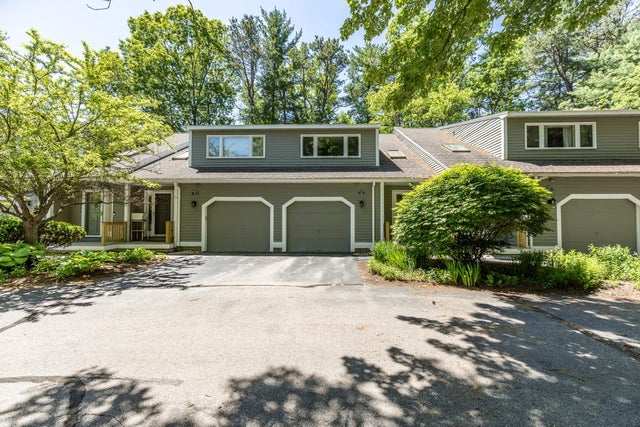
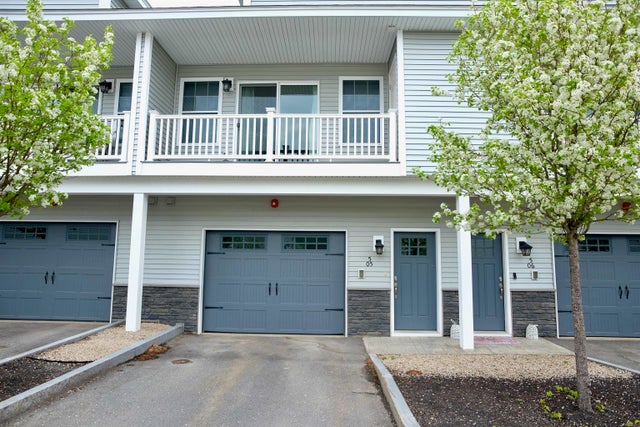
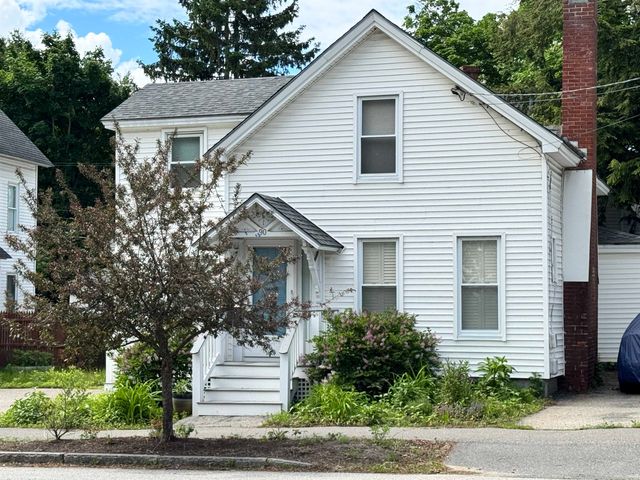

Similar Home Values
Comparable nearby listings and their asking prices.
| Address | Price | Beds | Baths | Sq Ft |
|---|---|---|---|---|
| 12 Cross Street 201, Concord, NH | $339,900 | 2 | 2 | 1,385 |
| 84 Branch Turnpike 16, Concord, NH | $359,900 | 2 | 2 | 1,332 |
| 5 Callaway Drive 5, Concord, NH | $395,000 | 2 | 3 | 1,472 |
| 51 Laurel Street, Concord, NH | $395,000 | 3 | 2 | 1,340 |
| 90 Centre Street, Concord, NH | $399,000 | 3 | 2 | 1,357 |
| 5 1/2 Lyndon Street, Concord, NH | $399,000 | 3 | 2 | 1,226 |


