

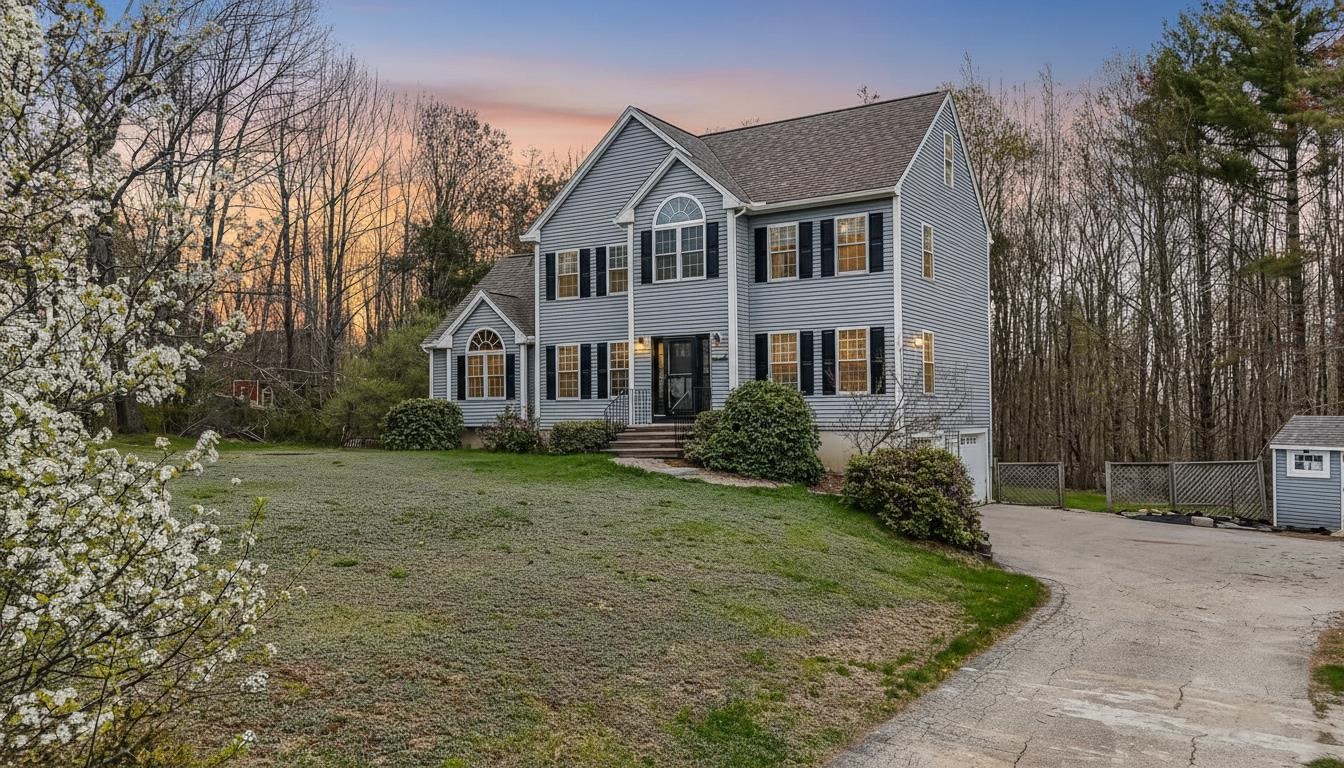
19 Davlynn Drive, Northwood, NH 03261
Davlynn Estates · NH-Rockingham County
Key Facts
Description
Welcome to 19 Davlynn Drive — where luxury, comfort, and lifestyle come together in one exceptional Northwood property. This stunning 3-bedroom, 3-bath home offers elevated living with thoughtfully curated finishes and high-end amenities throughout. The chef’s kitchen is a true centerpiece, featuring expansive counter space and premium Thermador appliances, perfectly designed for both everyday living and upscale entertaining. Retreat to the spa-inspired marble bath offering a full hydrotherapy experience with a rainfall shower, dual body jets, handheld wand, and a deep soaking tub — creating a private wellness escape right at home. Step outside to your own backyard oasis complete with a sauna, hot tub, and serene outdoor setting designed for year-round relaxation. Additional standout features include a whole-house generator for comfort and peace of mind in every season. Ideally located in one of Northwood’s most desirable neighborhoods, this home offers close proximity to Coe-Brown Northwood Academy and Northwood Meadows State Park while providing the tranquility and privacy buyers are searching for. A rare move-in ready opportunity blending luxury, functionality, and New Hampshire charm. Schedule your private showing today and experience everything 19 Davlynn Drive has to offer.
Property Information
Property Type
Residential
Sub-Type
Single Family Residence
Style
Colonial
Year Built
2003
Stories
3
Living Area
3,897 sq ft
Lot Size
1.61 acres
Garage Spaces
2
Parking Spaces
2
Zoning
GENERA
Days on Market
10
MLS® Listing#
5087308
Property Features
Interior
Appliances
Cooling
Heating
Flooring
Fireplace
Basement
Parking
Patio
Lot Features
Construction
Roof
Other Structures
Utilities
Sewer
Water Source
Rooms
- 9'10" x 16'4"
- 16'3" x 19'3"
- 12'4" x 17'5"
- 12'1" x 11'0"
- Bathroom 18'1" x 7'9"
- Bathroom 222'7" x 7'1"
- Bathroom 312'4" x 13'5"
- Bedroom 112'1" x 12'11"
- Bedroom 312'1" x 11'0"
- Bedroom 426'6" x 17'1"
- Dining Room12'4" x 13'3"
- Exercise Room17'10" x 21'2"
- Family Room17'.6" x 23'8"
- Kitchen26'7" x 11'7"
- Utility Room11'8" x 13'7"
Schools
- Elementary:
- Northwood Elementary School
- Middle:
- Northwood Elementary School
- High:
- Coe Brown-Northwood Acad
- District:
- Northwood Sch Dst SAU 44
Financial Details
Annual Taxes
$8,730
Tax year 2024
Directions
From Lee Traffic circle, take Rte 4 towards Northwood, just past the Northwood town line, left onto Davlynn Drive. House is the 3rd on the left.
Affordability Calculator
$165,000
Estimated monthly payment
$4,391/mo
Principal $659,999 · Est. interest $920,758 over 30 yrs
Neighborhood Market Statistics
How this home compares to active listings in Northwood, NH
- $523,529
- Median Listing Price
- 94
- Median Days on Market
- 1,387
- Median Sq Ft
- $323
- Median Price / Sq Ft
- 35
- Active Listings
- This home’s price is 58% above the area median.
- Its price per sq ft is 34% below the area median.
Market statistics compiled from active EXIT Realty® and MLS listings in Northwood, NH.
Location

Getting Around
Points of Interest in Northwood, NH
Showing the Northwood area map.
Nearby Schools
Sau 44
School · 0.3 mi away
Northwood School
Elementary · 2.0 mi away
Champions at Northwood School
School · 2.0 mi away
Nottingham School
Elementary · 3.4 mi away
Coe-Brown Northwood Academy
School · 3.9 mi away
Deerfield Community School
Elementary · 5.4 mi away
Strafford School
Elementary · 5.7 mi away
Barrington School District
School · 5.9 mi away
Deerfield Cooperative Preschool
School · 6.2 mi away
Longview School
School · 6.8 mi away
Barrington Elementary School
Elementary · 7.4 mi away
Growing Places
School · 7.5 mi away
Barrington School District
School · 7.6 mi away
Barrington Middle School
Secondary · 8.1 mi away
Lee Co-OP Nursery School
Elementary · 8.1 mi away
Mast Way School
Elementary · 8.1 mi away
Live & Learn at Mastway
School · 8.8 mi away
Sau
School · 9.9 mi away
Raymond High School
Secondary · 9.9 mi away
Oyster River Cooperative School District
Secondary · 10.3 mi away
Commute Calculator
Nearby Homes


Similar Homes Nearby
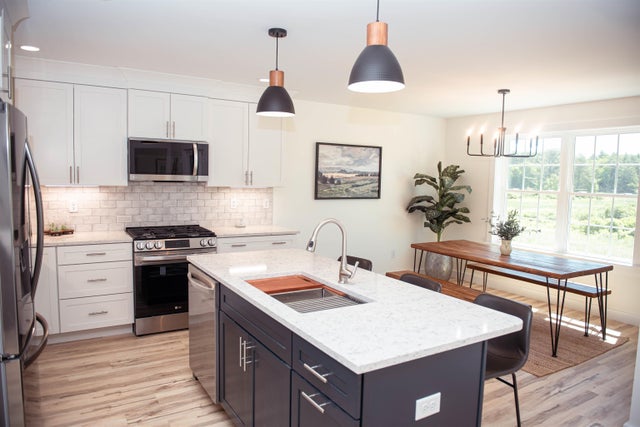

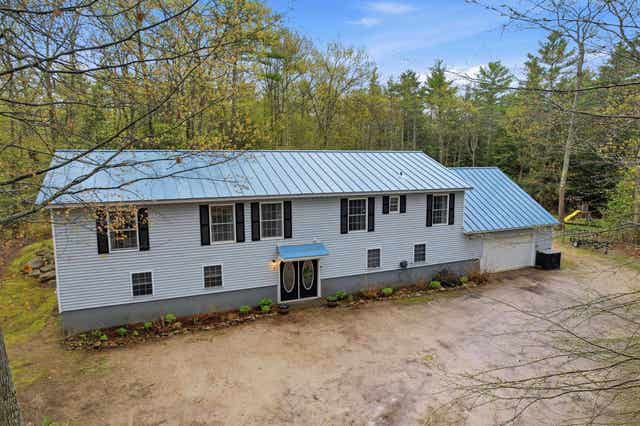
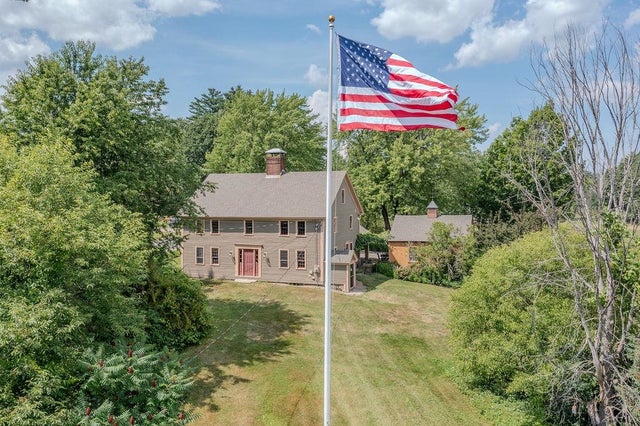
Similar Home Values
Comparable nearby listings and their asking prices.
| Address | Price | Beds | Baths | Sq Ft |
|---|---|---|---|---|
| 7 Chestnut Lane, Northwood, NH | $594,900 | 2 | 2 | 1,387 |
| 5 Chestnut Lane, Northwood, NH | $594,900 | 2 | 2 | 1,387 |
| 5 Chestnut Lane, Northwood, NH | $594,900 | 2 | 2 | 1,387 |
| 7 Chestnut Lane, Northwood, NH | $594,900 | 2 | 2 | 1,387 |
| 2 Our Way, Northwood, NH | $629,900 | 4 | 3 | 2,552 |
| 18 Catamount Road, Northwood, NH | $629,900 | 4 | 2 | 2,418 |


