

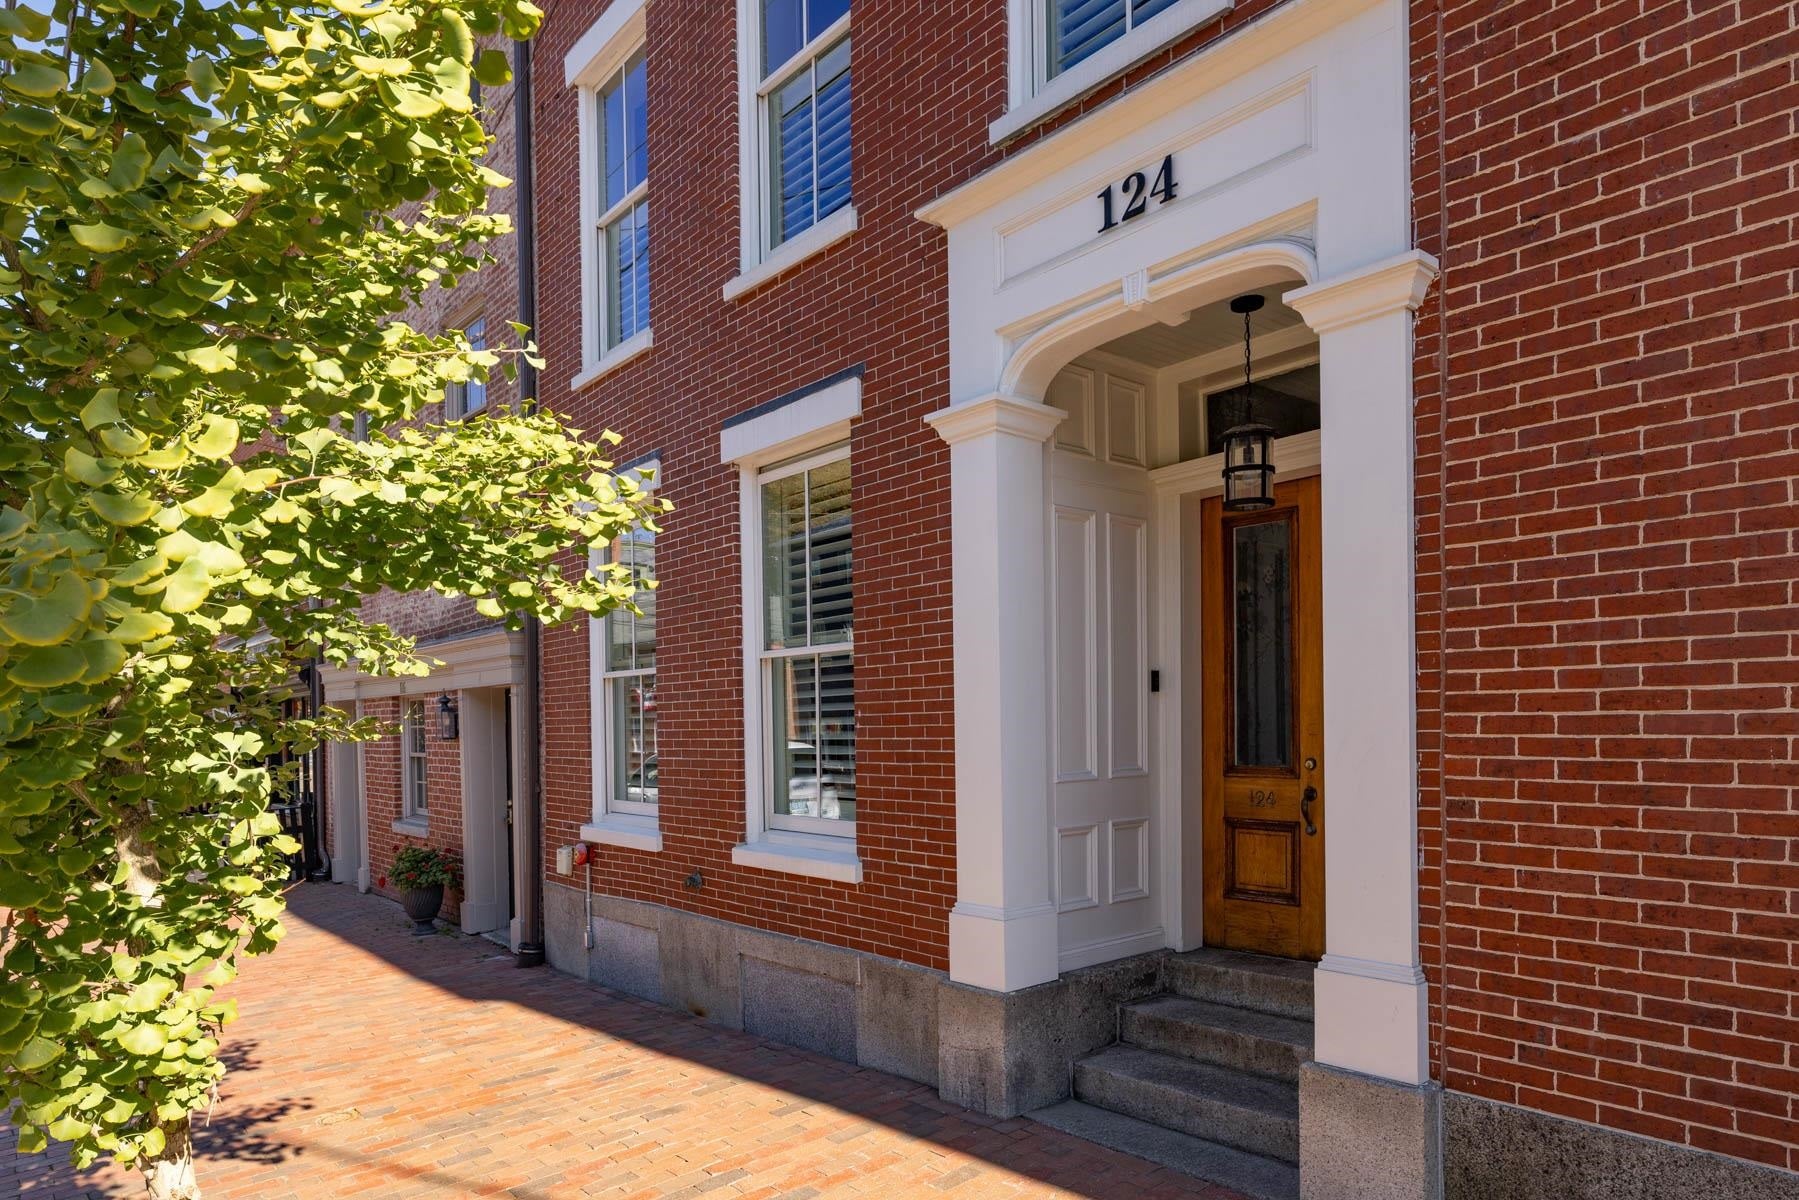
124 State Street, Portsmouth, NH 03801
NH-Rockingham County
Key Facts
Description
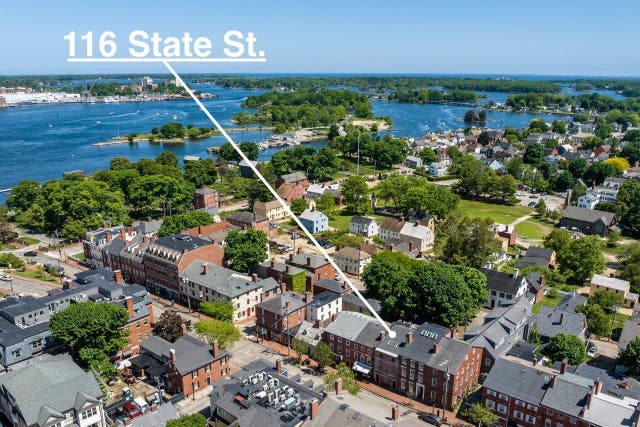
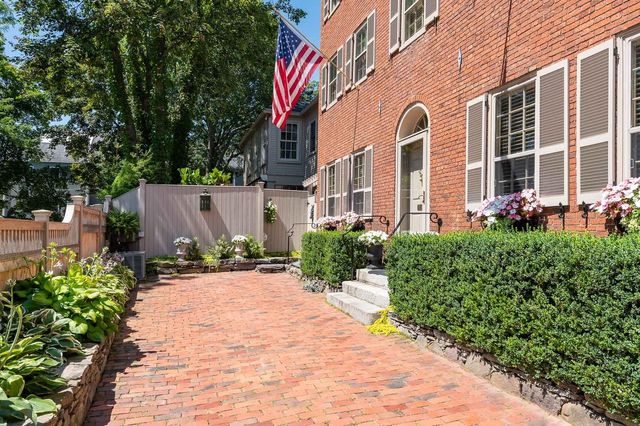
Set in the heart of downtown Portsmouth, 124 State Street is a rare offering—an exceptional brick row house that stands apart as a true “unicorn” in one of New England’s most desirable coastal communities. Unlike many properties in this premier location, it is a privately owned single-family home with no condo fees, offering both independence and long-term value. Completely renovated between 2020 and 2022, the home seamlessly blends historic charm with refined modern design. Exposed brick, tall ceilings, custom cabinetry, and thoughtfully crafted built-ins are complemented by abundant natural light throughout, creating a warm and sophisticated living environment that feels both timeless and current. The location is unmatched. Step out the front door into Portsmouth’s vibrant downtown filled with acclaimed restaurants and boutique shops, while the rear opens to the historic grounds of Strawbery Banke Museum and the waterfront beauty of Prescott Park. This unique positioning offers the perfect balance of urban energy and serene outdoor living. Equally impressive are the private outdoor spaces, including a sun-filled roof deck and a tranquil bluestone courtyard, ideal for relaxing or entertaining. A legal first-floor one-bedroom apartment, currently used as a guest suite with a full kitchen and laundry, adds flexibility and value, with potential for conversion to professional or boutique business use under the property’s mixed-use zoning, subject to City approval. Perhaps most remarkable is the parking, with space for up to six vehicles, along with the opportunity to build a garage due to favorable zero lot line positioning—an extraordinary advantage in downtown Portsmouth. Seller interest.
Property Information
Property Type
Residential
Sub-Type
Single Family Residence
Style
Historic Vintage / Inside Row / Multi-Level / Walkout Lower Level
Year Built
1845
Stories
4
Living Area
3,812 sq ft
Lot Size
0.07 acres
Zoning
Mixed Use
MLS® Listing#
5087012
Property Features
Interior
Exterior
Appliances
Cooling
Heating
Flooring
Basement
Parking
Patio
Fencing
Lot Features
Construction
Foundation
Roof
Windows
Security
Utilities
Rooms
- Bathroom 1
- Bathroom 2
- Bathroom 3
- Bathroom 4
- Bedroom 1
- Bedroom 2
- Bedroom 3
- Bedroom 4
- Bonus Room
- Bonus Room
- Kitchen
- Living Room
Schools
- Elementary:
- Little Harbor School
- Middle:
- Portsmouth Middle School
- High:
- Portsmouth High School
- District:
- Portsmouth
Financial Details
Annual Taxes
$21,628
Tax year 2025
Directions
The main entrance is on the right side of State Street (a one way street); the rear entrance is located on Court St. Private parking is located on the Court St side of the building.
Affordability Calculator
$790,000
Estimated monthly payment
$21,024/mo
Principal $3,160,000 · Est. interest $4,408,481 over 30 yrs
Neighborhood Market Statistics
How this home compares to active listings in Portsmouth, NH
- $796,875
- Median Listing Price
- 82
- Median Days on Market
- 1,492
- Median Sq Ft
- $627
- Median Price / Sq Ft
- 189
- Active Listings
- This home’s price is 396% above the area median.
- Its price per sq ft is 65% above the area median.
Market statistics compiled from active EXIT Realty® and MLS listings in Portsmouth, NH.
Location

Points of Interest in Portsmouth, NH
Showing the Portsmouth area map.
Nearby Schools
The Treehouse School of Portsmouth
School · 0.0 mi away
Portsmouth Middle School
Secondary · 0.4 mi away
St Patrick School
School · 0.6 mi away
Little Harbour School
Elementary · 0.7 mi away
Adventure Learning
School · 0.8 mi away
Kittery Adult Education Program
School · 1.1 mi away
New Franklin School
Elementary · 1.1 mi away
Portsmouth High School
Secondary · 1.3 mi away
Maude H. Trefethen School
Elementary · 1.7 mi away
Kittery Superintendent-Schools
School · 1.8 mi away
Portsmouth Alternative School
Secondary · 2.5 mi away
Shapleigh School
Secondary · 2.7 mi away
Mary C. Dondero Elementary School
Elementary · 2.8 mi away
Horace Mitchell Primary School
Elementary · 2.8 mi away
Champions at Horace Mitchell Primary School
Elementary · 2.8 mi away
Peep Center-Community Campus
School · 2.9 mi away
Rye Elementary School
Elementary · 3.3 mi away
Eliot Elementary School
Elementary · 3.7 mi away
Newington Public School
Elementary · 4.3 mi away
Rye Junior High School
Secondary · 4.3 mi away
Commute Calculator
Nearby Homes


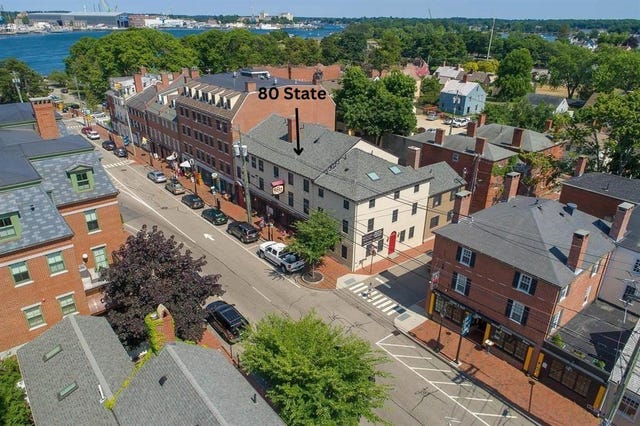
Similar Homes Nearby


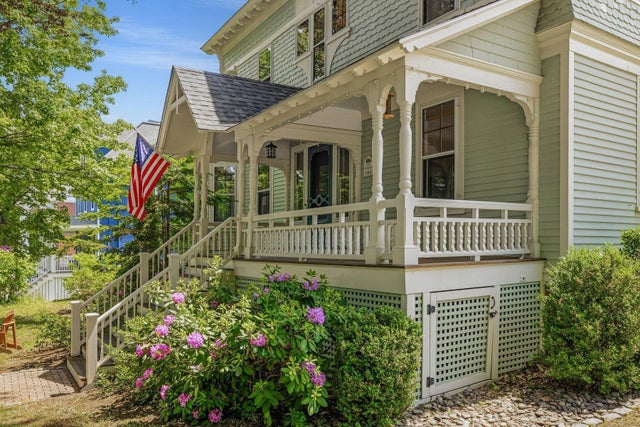
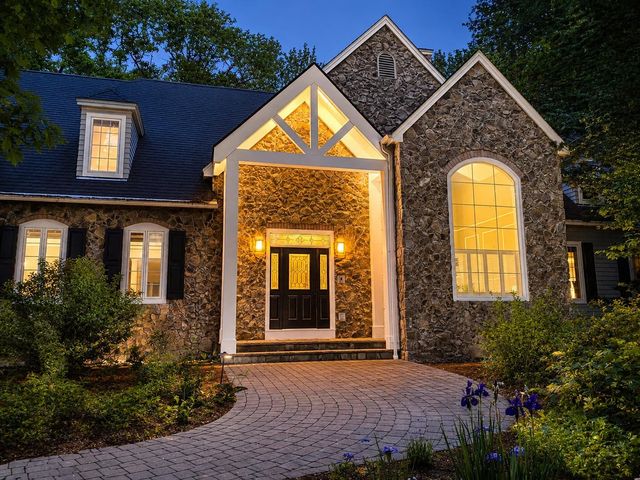

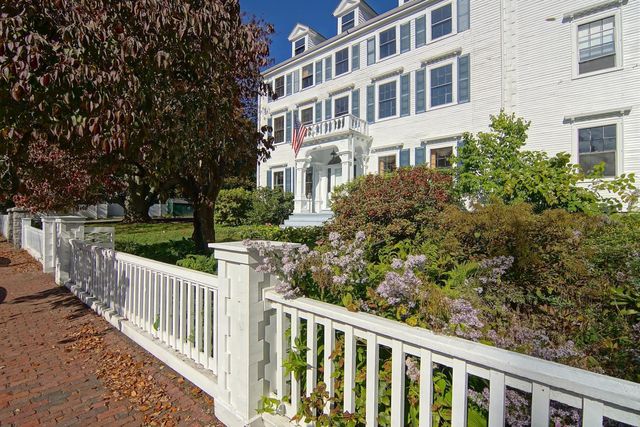
Similar Home Values
Comparable nearby listings and their asking prices.
| Address | Price | Beds | Baths | Sq Ft |
|---|---|---|---|---|
| 24 Porter Street, Portsmouth, NH | $2,950,000 | 3 | 3 | 2,850 |
| 24 Porter Street 24, Portsmouth, NH | $2,950,000 | 3 | 3 | 2,850 |
| 300 Rockland Street, Portsmouth, NH | $2,980,000 | 4 | 4 | 3,311 |
| 115 Odiorne Point Road, Portsmouth, NH | $3,250,000 | 4 | 5 | 7,624 |
| 31 Pleasant Point Drive, Portsmouth, NH | $3,395,000 | 4 | 5 | 5,728 |
| 53 Austin Street, Portsmouth, NH | $3,600,000 | 10 | 7 | 7,648 |


