

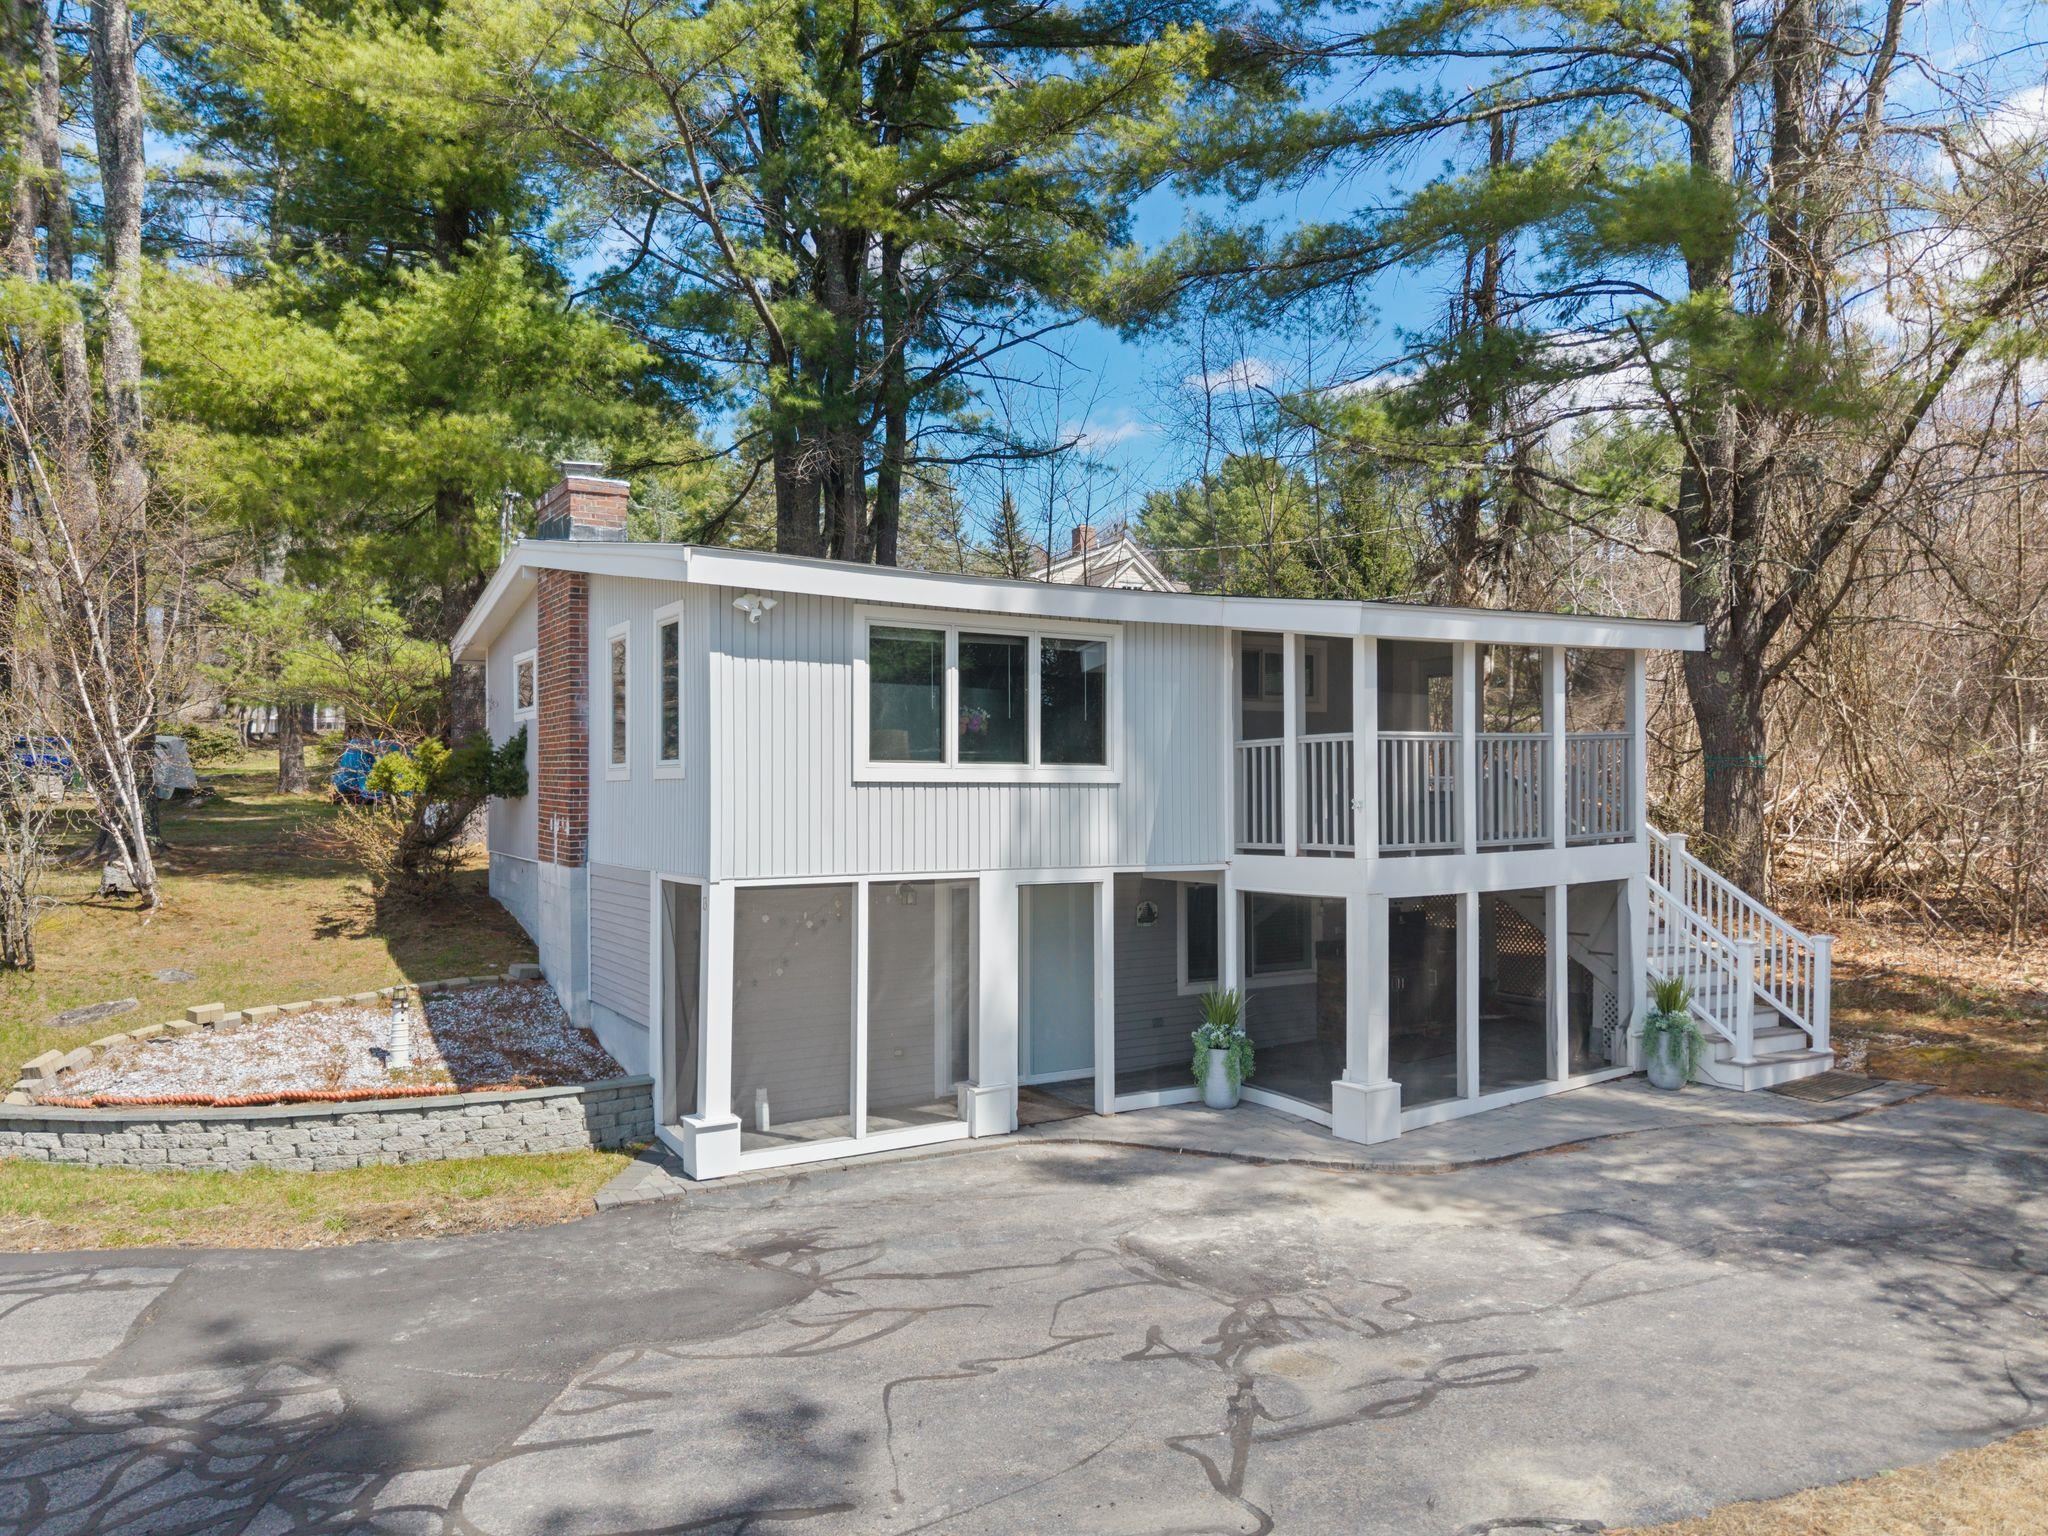
680 North Main Street 13, Wolfeboro, NH 03894
NH-Carroll County
Key Facts
Description
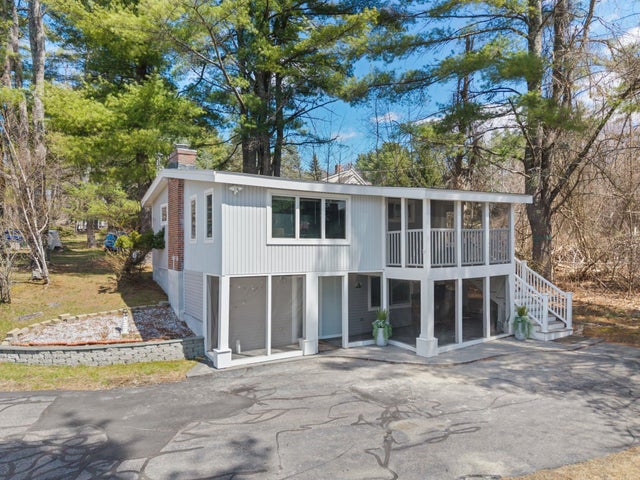
Enjoy easy lakeside living in this renovated, stand-alone condo in Winter Harbor on Lake Winnipesaukee. This home offers the privacy of a single-family setting with the ease of shared care. The association includes a large sandy beach and southwest exposure and dock slip with this cottage. Take in sunset views from the living room or the screened porch. Inside, the home has 3 bedrooms and 2 baths. Features include a fireplace, central air, and a finished lower level with a rec room. Both the indoor and outdoor kitchens offer lake views. Located a short drive from Wolfeboro, known for its shops, dining, and small town charm. Enjoy boating, swimming, fishing, and exploring the lake this summer!
Property Information
Property Type
Residential
Sub-Type
Condominium
Style
Cottage/Camp
Year Built
1965
Stories
2
Living Area
1,472 sq ft
Zoning
NORTH
Days on Market
2
MLS® Listing#
5086026
Property Features
Interior
Exterior
Appliances
Cooling
Heating
Flooring
Basement
Parking
Laundry
Patio
Lot Features
Construction
Roof
Utilities
Sewer
Schools
- Elementary:
- Carpenter Elementary
- Middle:
- Kingswood Regional Middle
- High:
- Kingswood Regional High School
- District:
- Governor Wentworth Regional
Financial Details
HOA
$407 / Monthly
Annual Taxes
$5,260
Tax year 2024
Directions
North Main St. to Piping Rock Condominium Ass'n. on the left.
Affordability Calculator
$155,000
Estimated monthly payment
$4,125/mo
Principal $620,000 · Est. interest $864,955 over 30 yrs
Neighborhood Market Statistics
How this home compares to active listings in Wolfeboro, NH
- $770,833
- Median Listing Price
- 73
- Median Days on Market
- 2,289
- Median Sq Ft
- $330
- Median Price / Sq Ft
- 89
- Active Listings
- This home’s price is 1% above the area median.
- Its price per sq ft is 60% above the area median.
Market statistics compiled from active EXIT Realty® and MLS listings in Wolfeboro, NH.
Location
- 680 North Main Street 13, Wolfeboro, NH 03894
Points of Interest in Wolfeboro, NH
Showing the Wolfeboro area map.
Nearby Schools
Governor Wentworth Regional School District
School · 2.2 mi away
Wolfeboro Nursery School
Elementary · 2.8 mi away
Carpenter School
Elementary · 2.9 mi away
Tuftonboro Central School
Elementary · 3.6 mi away
Lakes Region Technology Center
School · 4.1 mi away
Governor Wentworth Reg 49
School · 4.1 mi away
Kingswood Regional High School
Secondary · 4.1 mi away
Kingswood Regional Middle School
Secondary · 4.1 mi away
Crescent Lake School
Secondary · 4.2 mi away
Wolfeboro Camp School
School · 5.2 mi away
The Meadows
School · 7.6 mi away
Gilford Elementary School
Elementary · 8.7 mi away
Gilford Middle School
Secondary · 8.9 mi away
Gilford High School
Secondary · 8.9 mi away
Southern New Hampshire University
School · 9.1 mi away
Lakes Region Christian School
School · 10.7 mi away
Ossipee Central School
Elementary · 11.1 mi away
Alton Central School
Elementary · 11.2 mi away
Paul Elementary School
Elementary · 11.6 mi away
Elm Street School
Elementary · 11.7 mi away
Commute Calculator
Nearby Homes
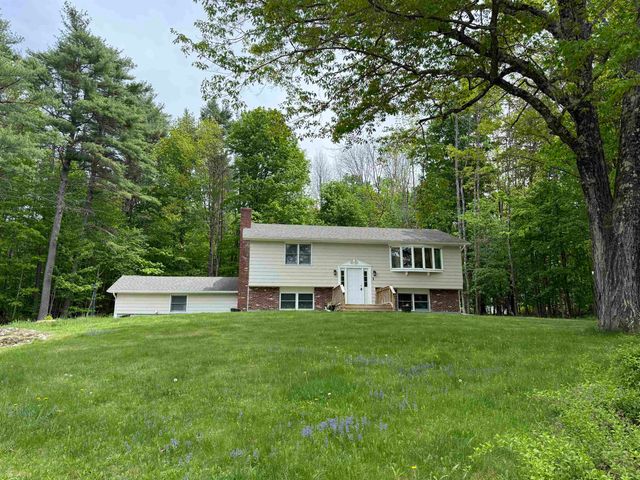
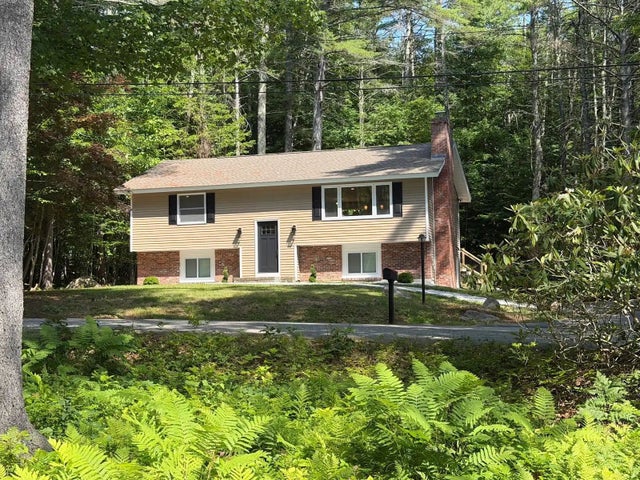
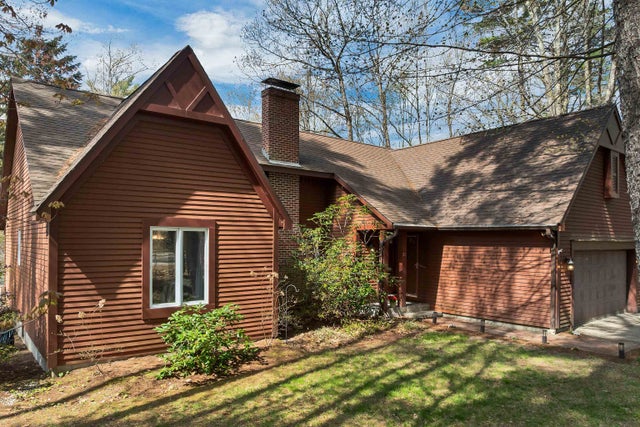

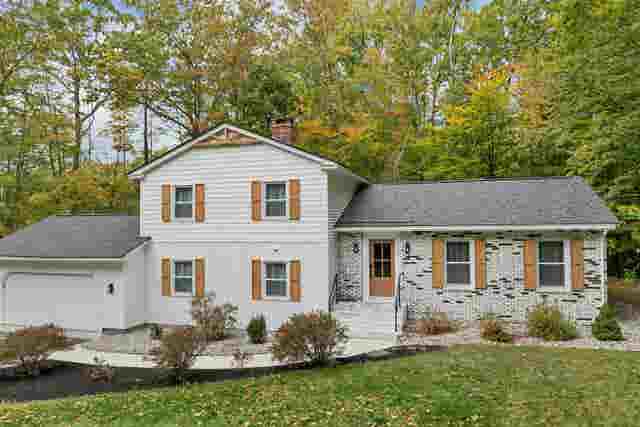
Similar Homes Nearby

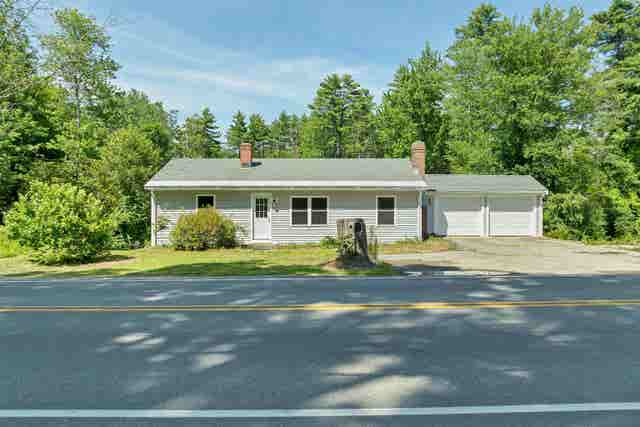
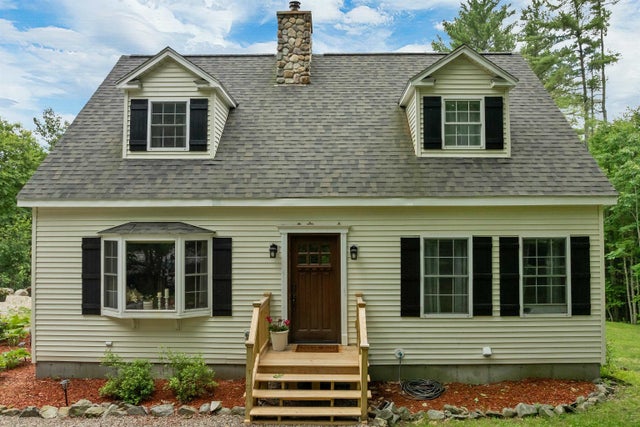
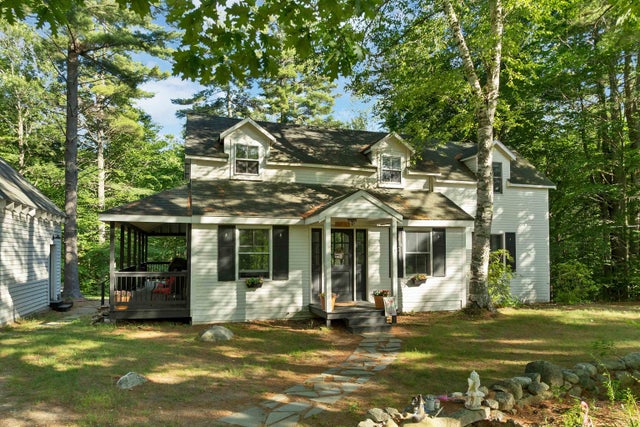
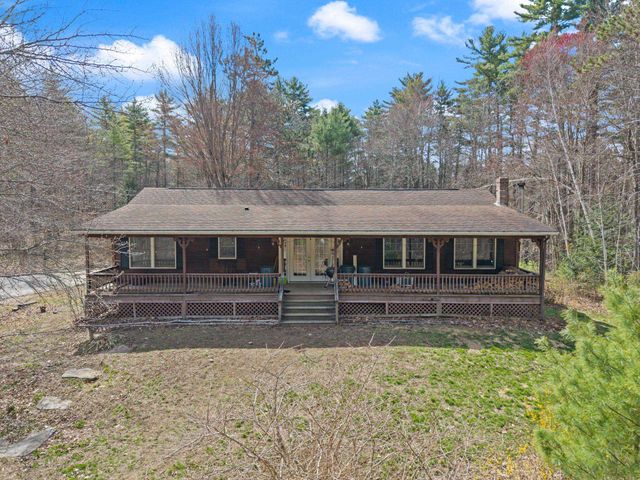
Similar Home Values
Comparable nearby listings and their asking prices.
| Address | Price | Beds | Baths | Sq Ft |
|---|---|---|---|---|
| 12 Laurel Circle, Wolfeboro, NH | $547,000 | 3 | 3 | 1,901 |
| 1 Robin Acres Drive, Wolfeboro, NH | $549,900 | 3 | 2 | 2,000 |
| 519 North Main Street, Wolfeboro, NH | $549,900 | 3 | 2 | 2,112 |
| 39 Beach Pond Road, Wolfeboro, NH | $589,000 | 4 | 3 | 2,167 |
| 2 Kehonka Hill Road, Wolfeboro, NH | $589,000 | 3 | 2 | 2,344 |
| 41 Friar Tuck Way, Wolfeboro, NH | $594,999 | 2 | 2 | 2,208 |


