

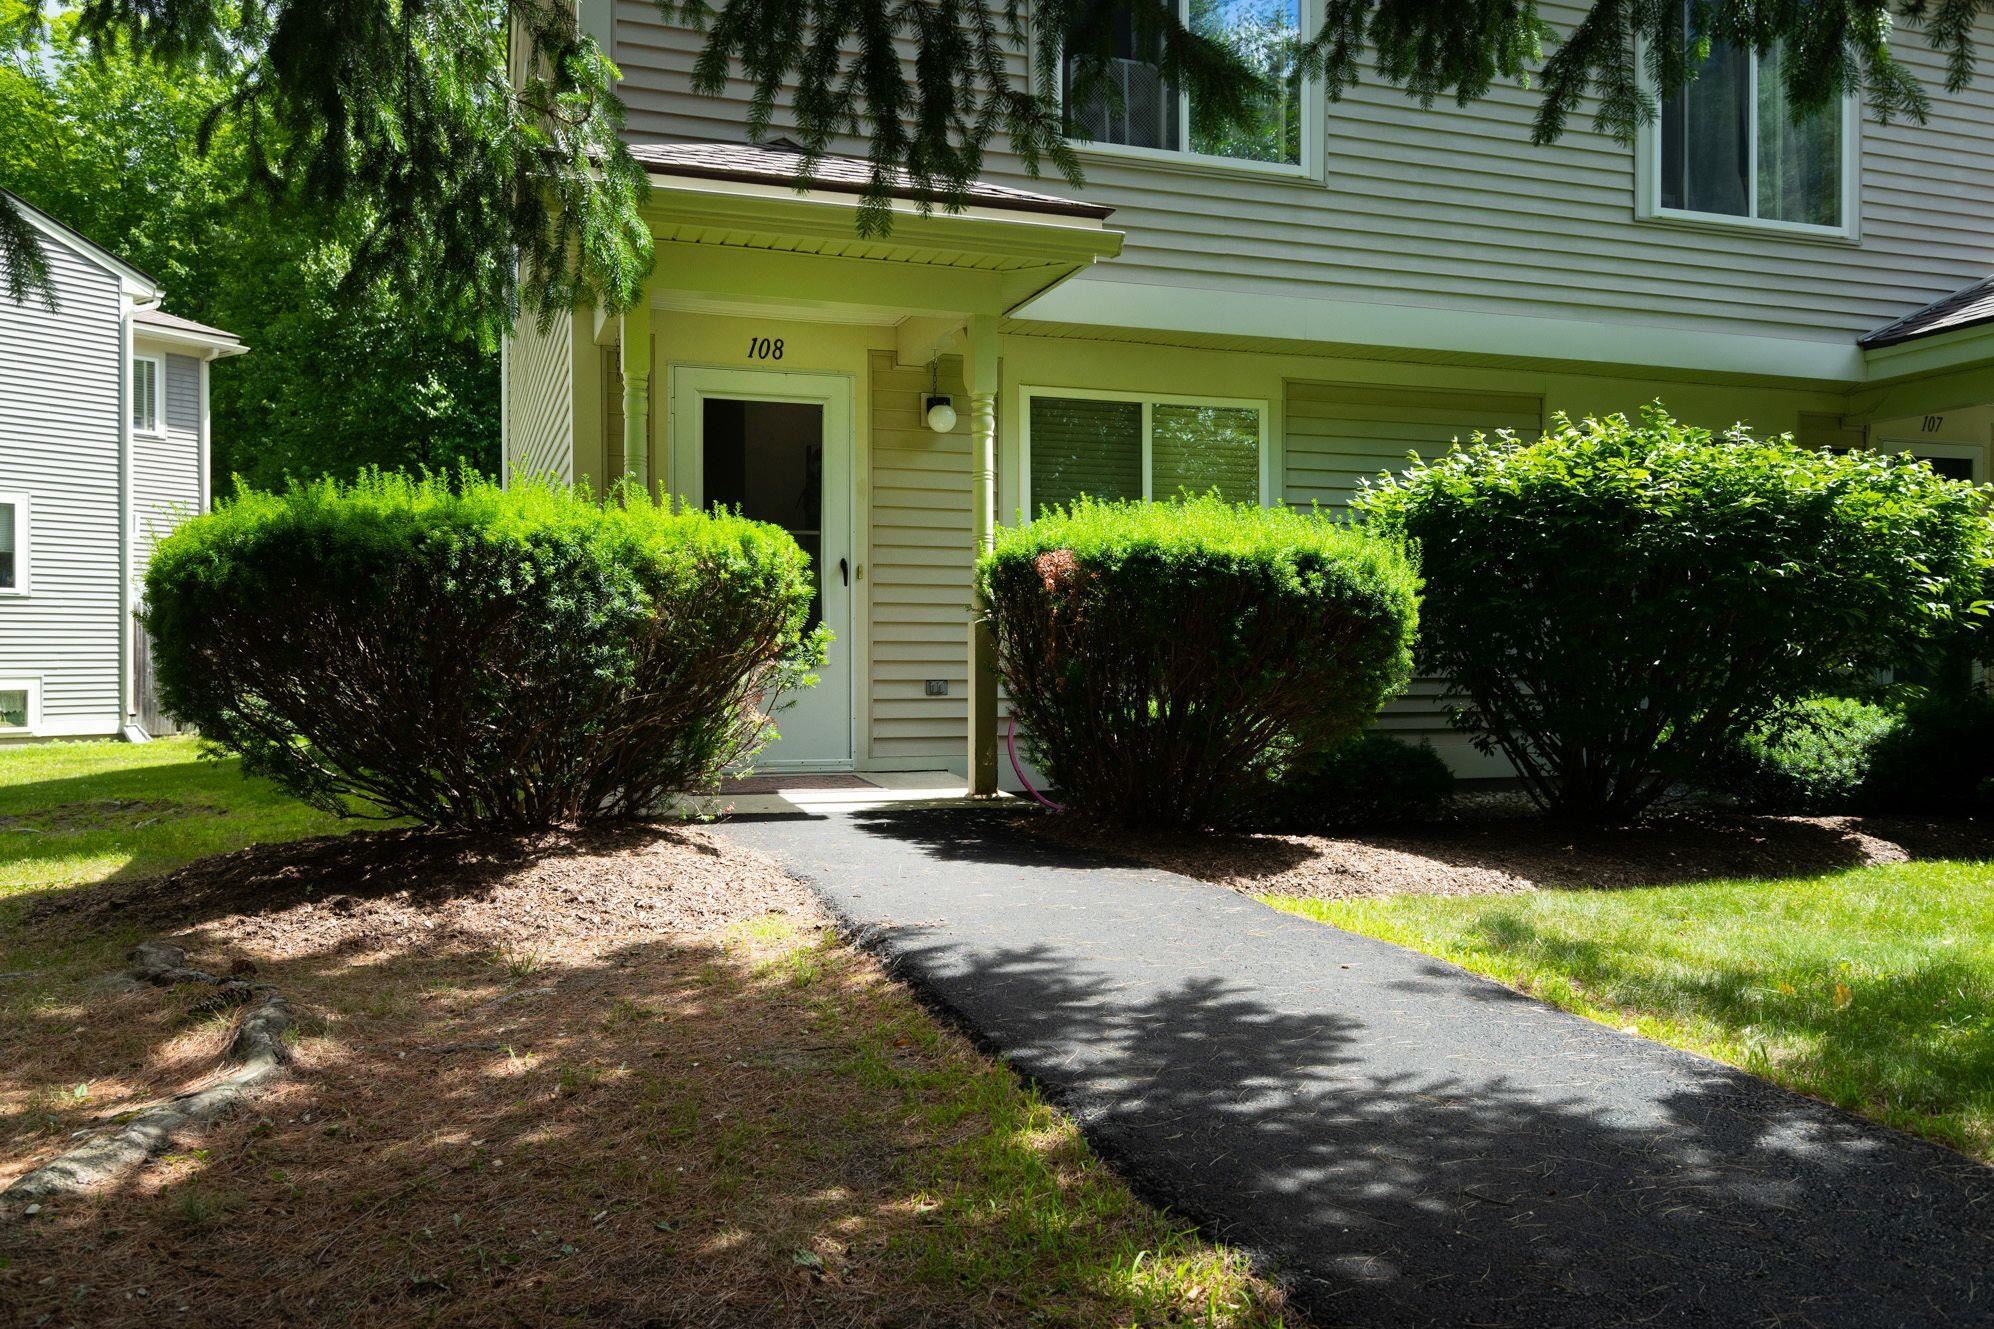
108 Morningside Commons, Brattleboro, VT 05301
VT-Windham County
Key Facts
Description
Take a deep breath...enjoy your free time...sit back and wait for the walks to be clear, the lawn mowed and the flowers to bloom...without lifting a finger! Take a dip in the clear waters of the fenced, private pool or have a game of friendly tennis or pickleball! No clean up there either! The best of the best! Top floor, end unit 2nd floor deck for looking down at the world, and windows everywhere.....light! airy! 2 baths are to be coveted. Everything on one floor within easy reach. All highly appreciated by folks who live here. A sweet community where residents walk an easy level stroll around the grounds. Easy care and easy living! Subject to seller finding suitable housing.
Property Information
Property Type
Residential
Sub-Type
Condominium
Style
End Unit / Flat / Top Floor
Year Built
1993
Stories
1
Living Area
1,139 sq ft
Garage Spaces
1
Parking Spaces
1
Zoning
PUD
Days on Market
2
MLS® Listing#
5085527
Property Features
Interior
Exterior
Appliances
Cooling
Heating
Flooring
Pool
Parking
Patio
Construction
Foundation
Roof
Windows
Security
Other Structures
Utilities
Sewer
Water Source
Rooms
- 09x6.1
- Bedroom 115.10x13.10
- Bedroom 211.3x10.8
- Kitchen15.10x12.10
- Living Room15.3x14.8
- Loft08x04
Schools
- Elementary:
- Brattleboro Elem Schools
- Middle:
- Brattleboro Area Middle School
- High:
- Brattleboro High School
Financial Details
HOA
$294 / Monthly
Annual Taxes
$5,170
Tax year 2025
Directions
From lower Main St take RT 142 South at traffic light turn right onto Royal Rd, follow the number signs to 108
Affordability Calculator
$50,000
Estimated monthly payment
$1,331/mo
Principal $200,000 · Est. interest $279,018 over 30 yrs
Neighborhood Market Statistics
How this home compares to active listings in Brattleboro, VT
- $327,083
- Median Listing Price
- 106
- Median Days on Market
- 2,000
- Median Sq Ft
- $169
- Median Price / Sq Ft
- 75
- Active Listings
- This home’s price is 24% below the area median.
- Its price per sq ft is 30% above the area median.
Market statistics compiled from active EXIT Realty® and MLS listings in Brattleboro, VT.
Location
Map is currently unavailable for this location.
Points of Interest in Brattleboro, VT
Showing the Brattleboro area map.
Commute Calculator
Nearby Homes

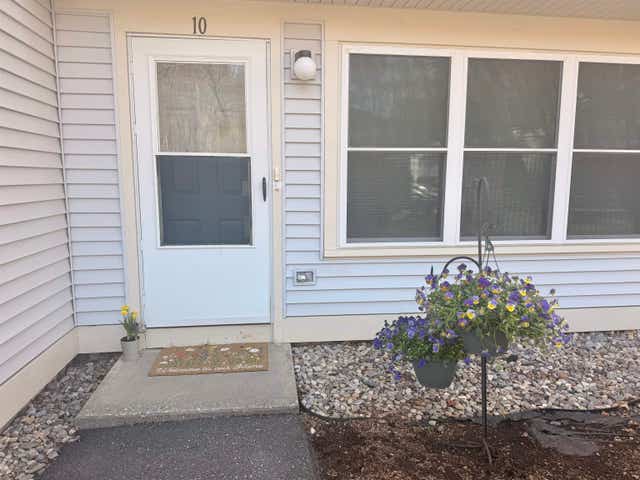

Similar Homes Nearby
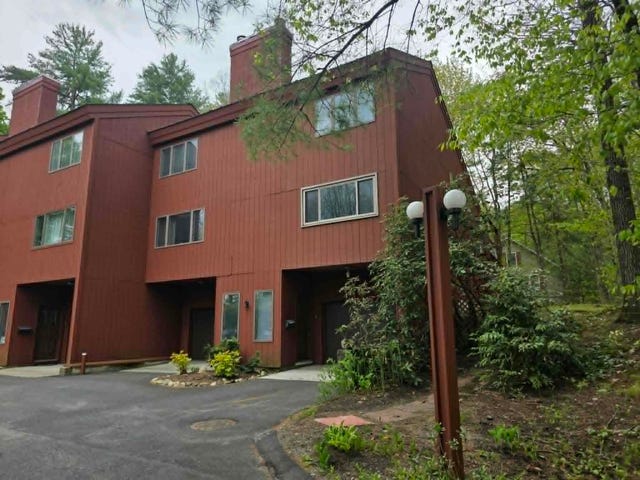

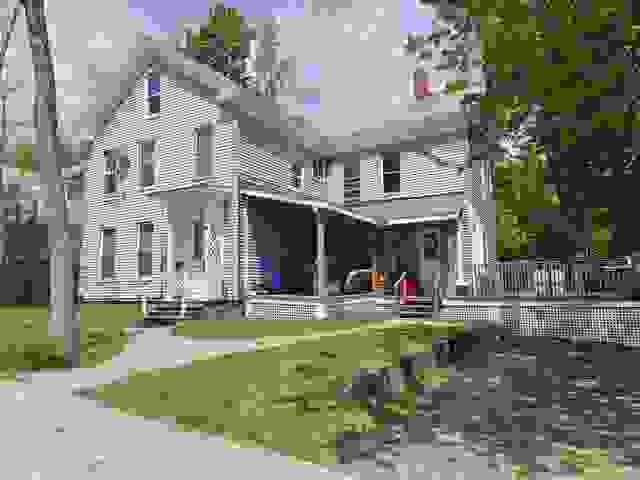
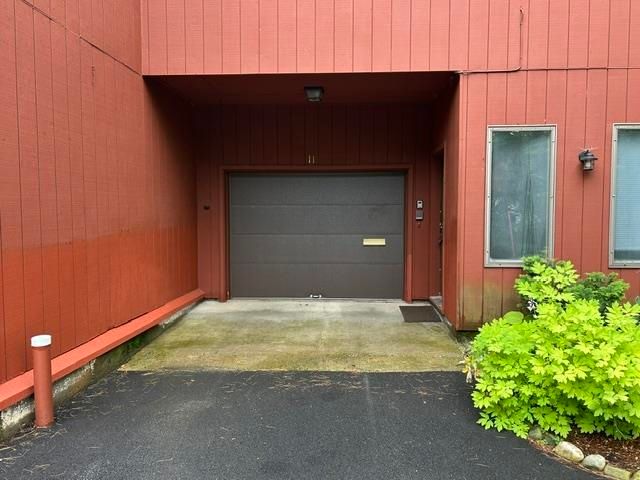

Similar Home Values
Comparable nearby listings and their asking prices.
| Address | Price | Beds | Baths | Sq Ft |
|---|---|---|---|---|
| 9 Evergreen Lane, Brattleboro, VT | $175,000 | 2 | 2 | 1,248 |
| 116 Birge Street 3, Brattleboro, VT | $239,000 | 1 | 1 | 2,000 |
| 69 Grove Street, Brattleboro, VT | $245,000 | 4 | 2 | 2,148 |
| 11 Evergreen Lane, Brattleboro, VT | $250,000 | 2 | 2 | 2,496 |
| 556 South Main Street, Brattleboro, VT | $250,000 | 6 | 2 | 2,112 |
| 116 Birge Street 2, Brattleboro, VT | $255,000 | 1 | 1 | 1,320 |


