

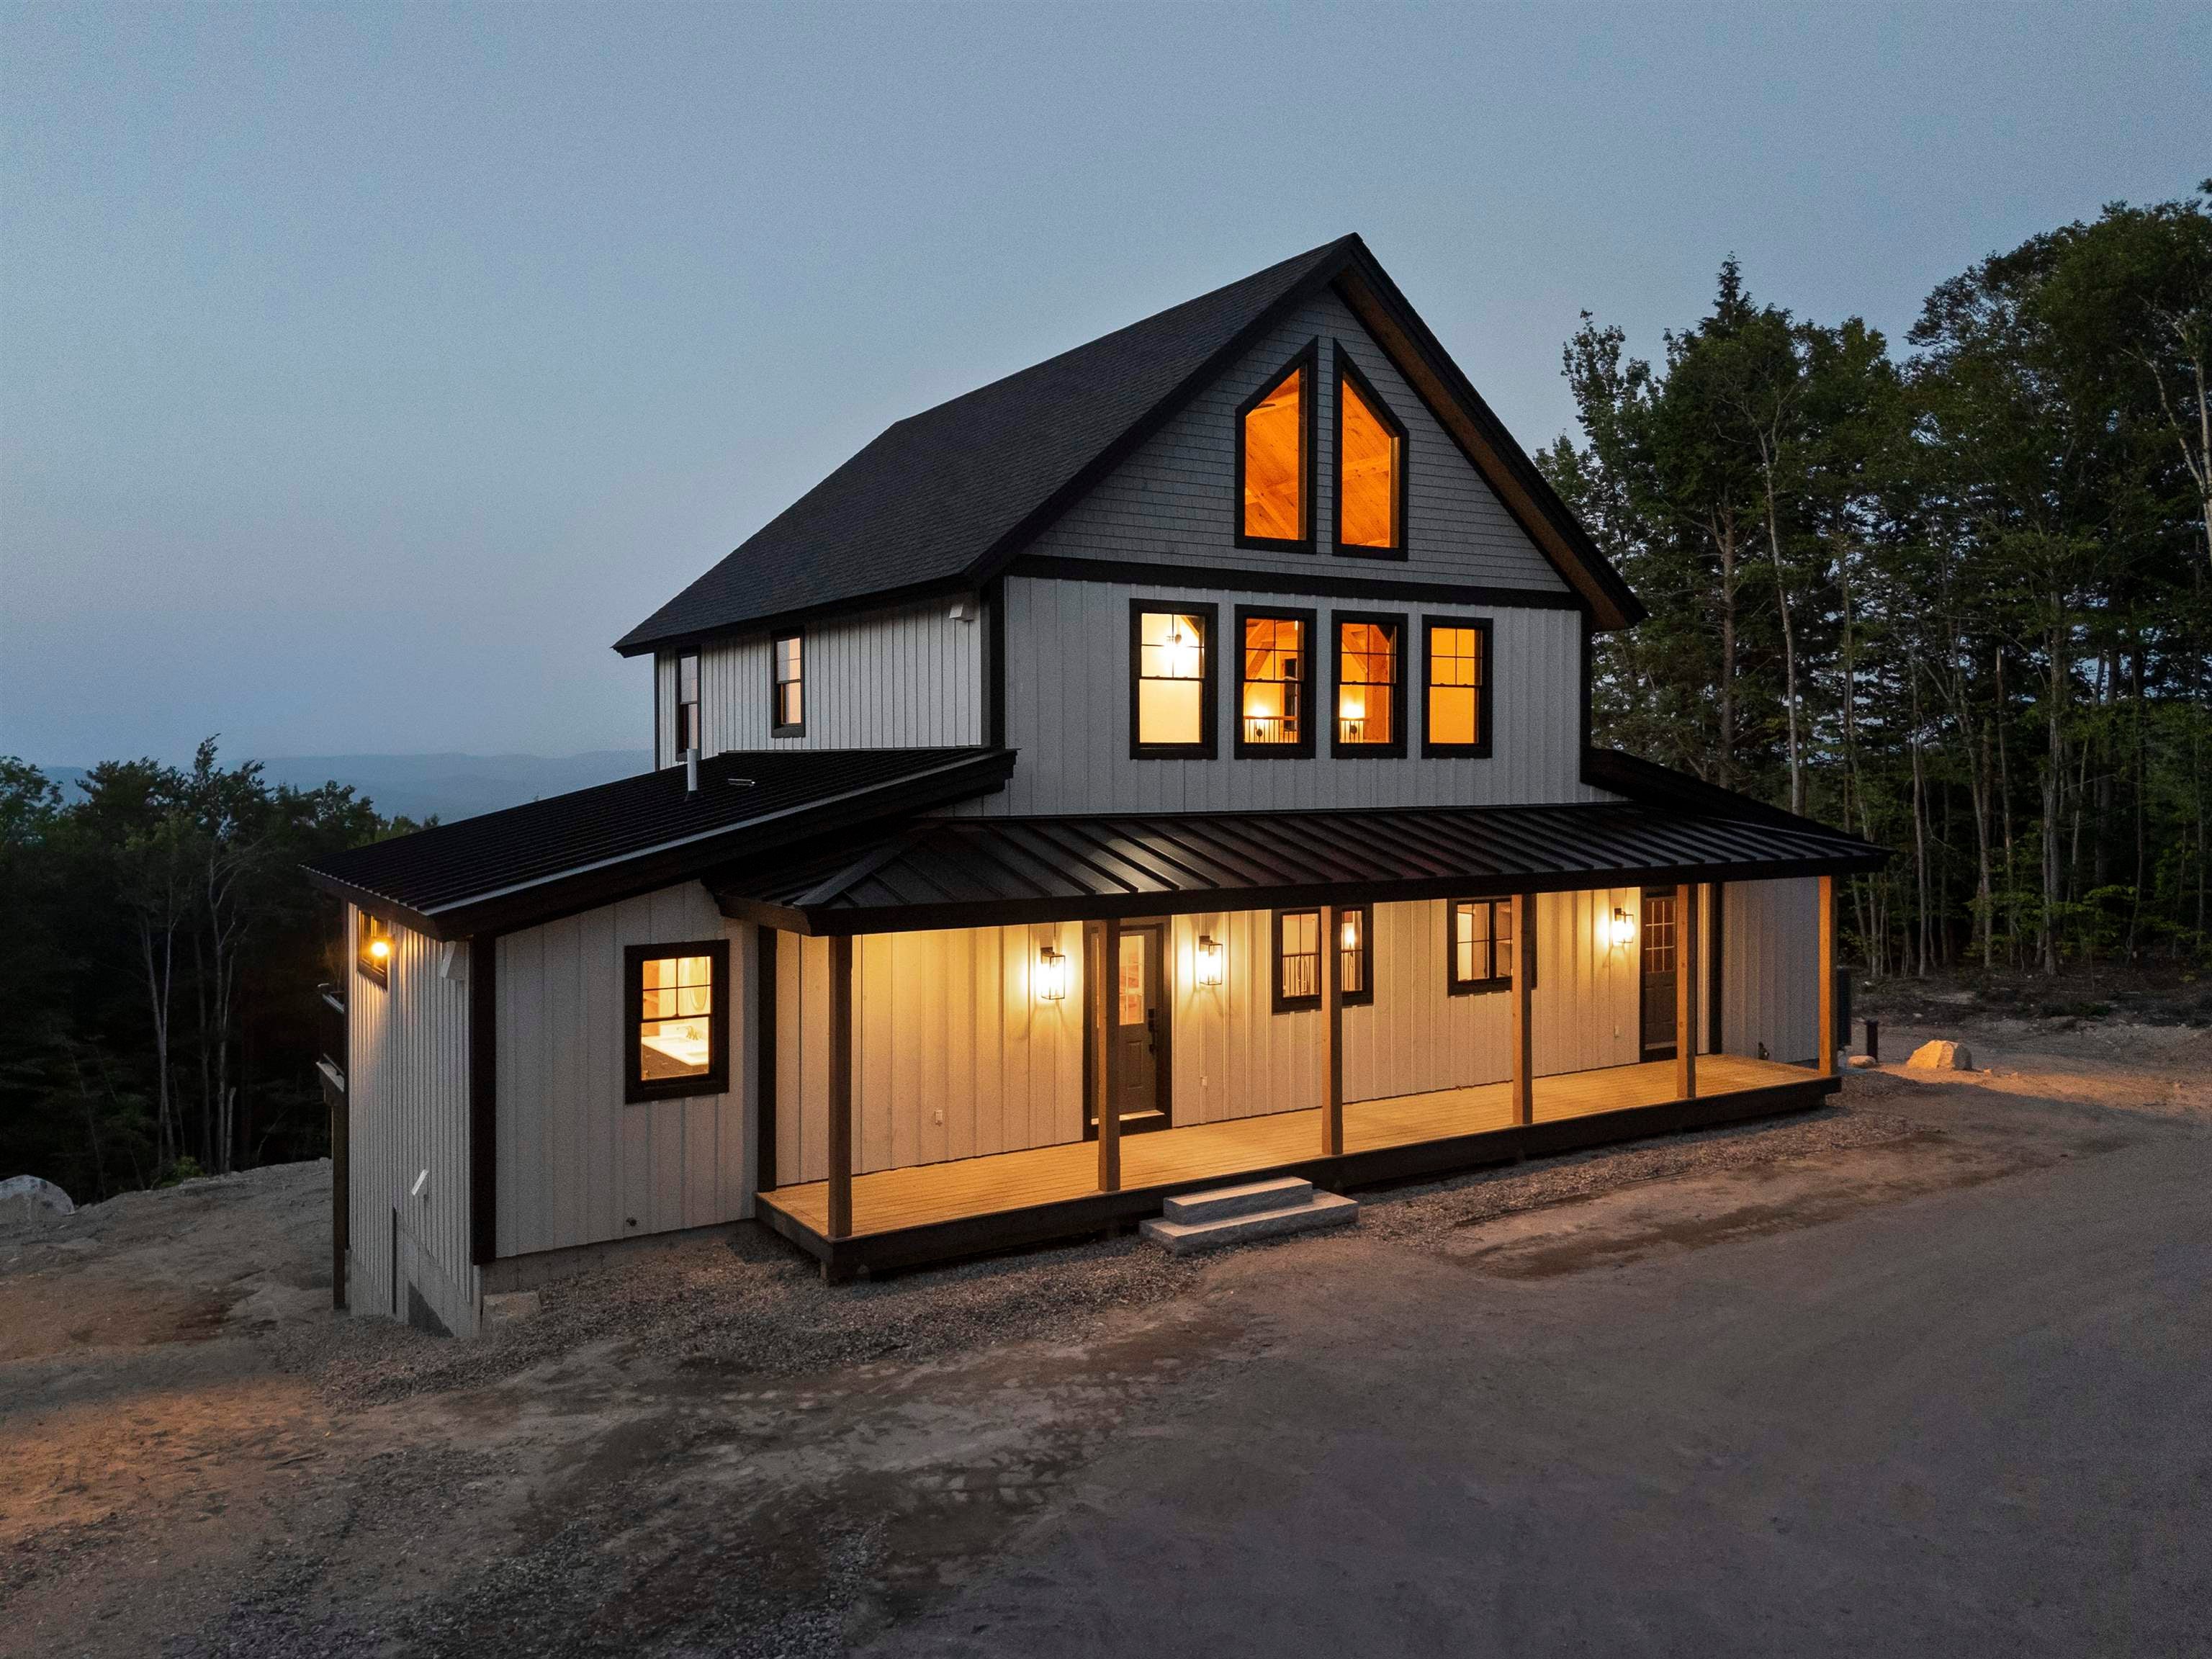
19 Passaconway Road, Ossipee, NH 03814
NH-Carroll County
Key Facts
Description
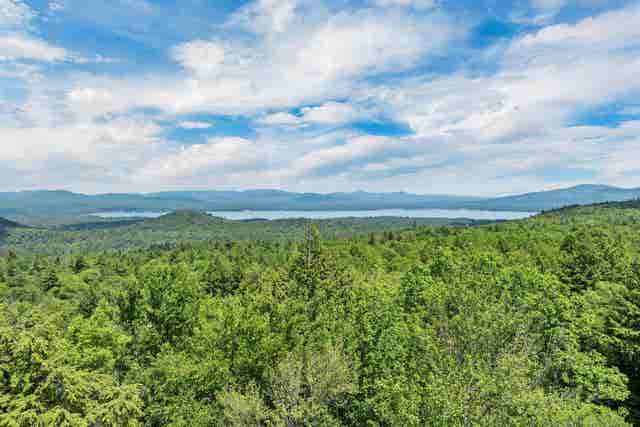
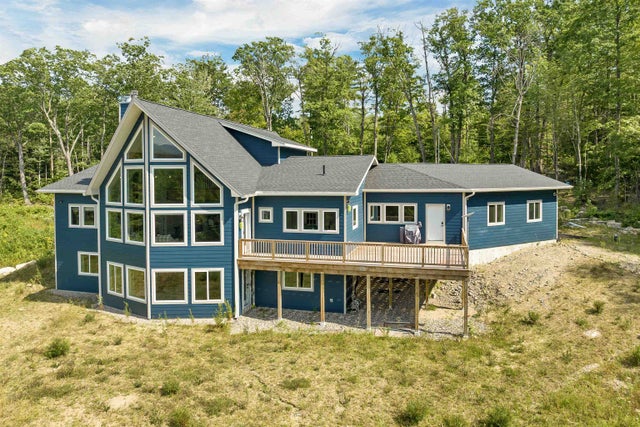
Welcome home to one of the most beautifully crafted and constructed homes in the region! This custom designed, and truly one-of-a-kind, timber frame post and beam home with incredible views is ready for you to call home. The builders sourced the timber from the 2.7 acres of land that it sits on and brought to a local milling company to make everything perfect. Upon entering the home, you are greeted by a natural light filled kitchen and open concept living and dining area. Directly off the living room, you have access to the Owner's suite with oversized closet and bathroom. A slider out of the Owner's suite brings you to a wraparound deck to the living room with views of the White Mountains and Ossipee Lake. The upstairs bedrooms are all treated with stunning views as well. Flexible living space upstairs is perfect for an additional den or family room. On the bonus loft level, the views are even more envious! There is an unfinished lower walk-out basement level that offers flexible options in the future. If you have been looking for the ultimate get away, yet close to lakes, shopping, mountains, and all the recreation you hope for, this is it! Association maintains the roads for year round living ease. Don't miss out on this incredible property built by the Timber Vikings! Open House Saturday May 9th 9a-11am.
Property Information
Property Type
Residential
Sub-Type
Single Family Residence
Style
Post and Beam
Year Built
2024
Stories
2
Living Area
4,656 sq ft
Lot Size
2.70 acres
Zoning
RUR-NORTH QUAD VAC
Days on Market
13
MLS® Listing#
5085283
Property Features
Interior
Appliances
Cooling
Heating
Flooring
Basement
Parking
Patio
Lot Features
Construction
Roof
Utilities
Water Source
Schools
- Elementary:
- Ossipee Central Elementary Sch
- Middle:
- Kingswood Regional Middle
- High:
- Kingswood Regional High School
- District:
- Governor Wentworth Regional
Affordability Calculator
$239,800
Estimated monthly payment
$6,382/mo
Principal $959,200 · Est. interest $1,338,169 over 30 yrs
Neighborhood Market Statistics
How this home compares to active listings in Ossipee, NH
- $540,909
- Median Listing Price
- 66
- Median Days on Market
- 1,600
- Median Sq Ft
- $306
- Median Price / Sq Ft
- 67
- Active Listings
- This home’s price is 122% above the area median.
- Its price per sq ft is 16% below the area median.
Market statistics compiled from active EXIT Realty® and MLS listings in Ossipee, NH.
Location
Map is currently unavailable for this location.
Points of Interest in Ossipee, NH
Showing the Ossipee area map.
Commute Calculator
Nearby Homes

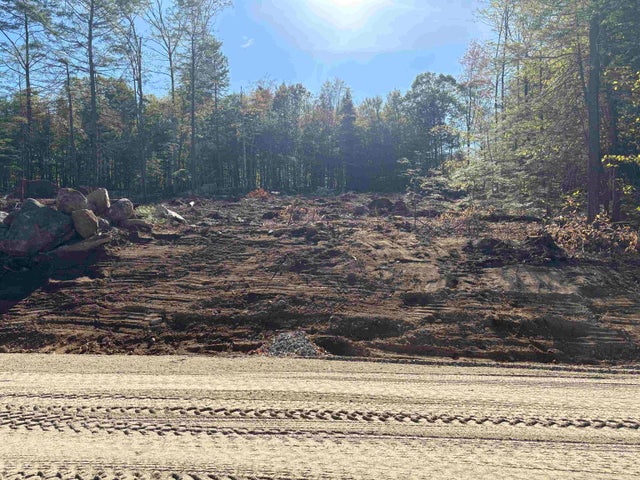
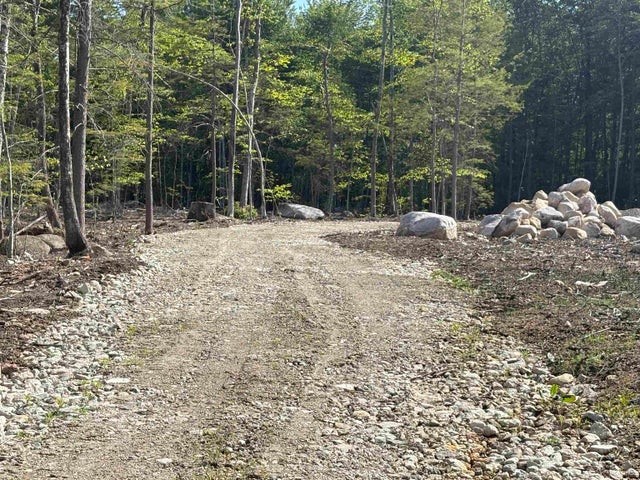
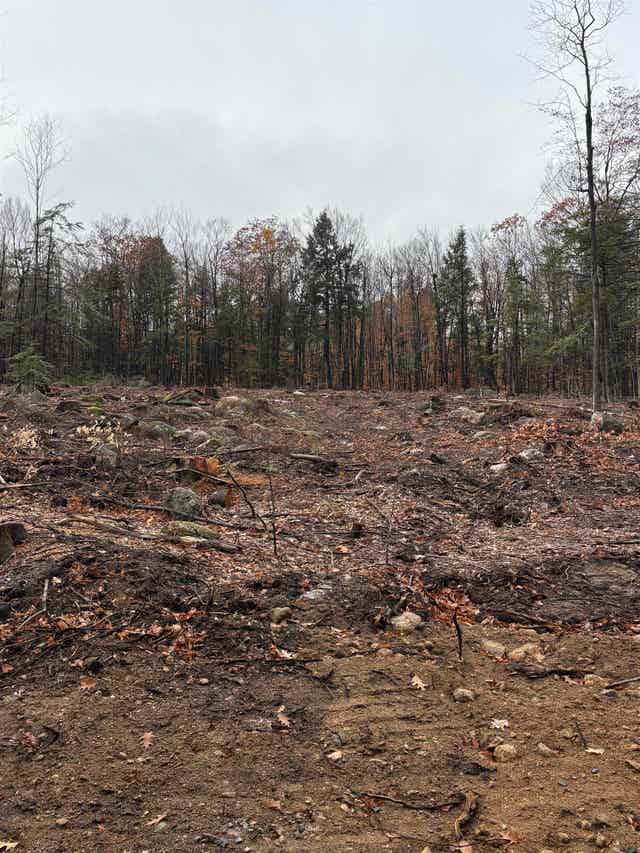
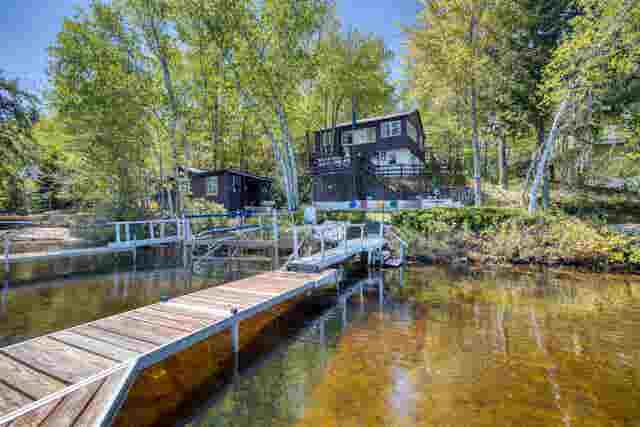
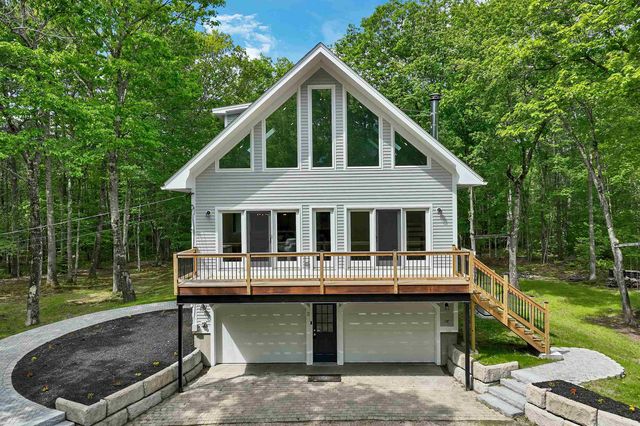
Similar Homes Nearby

Similar Home Values
Comparable nearby listings and their asking prices.
| Address | Price | Beds | Baths | Sq Ft |
|---|---|---|---|---|
| 10 Old Broad Bay Road 1, Ossipee, NH | $849,900 | 4 | 1 | 1,094 |
| 105 Nichols Road, Ossipee, NH | $949,000 | 3 | 2 | 2,750 |
| 3 Terrace Pines Place, Ossipee, NH | $1,100,000 | 3 | 2 | 2,288 |
| 60 Blake Hill Road, Ossipee, NH | $1,475,000 | 3 | 3 | 5,008 |


