

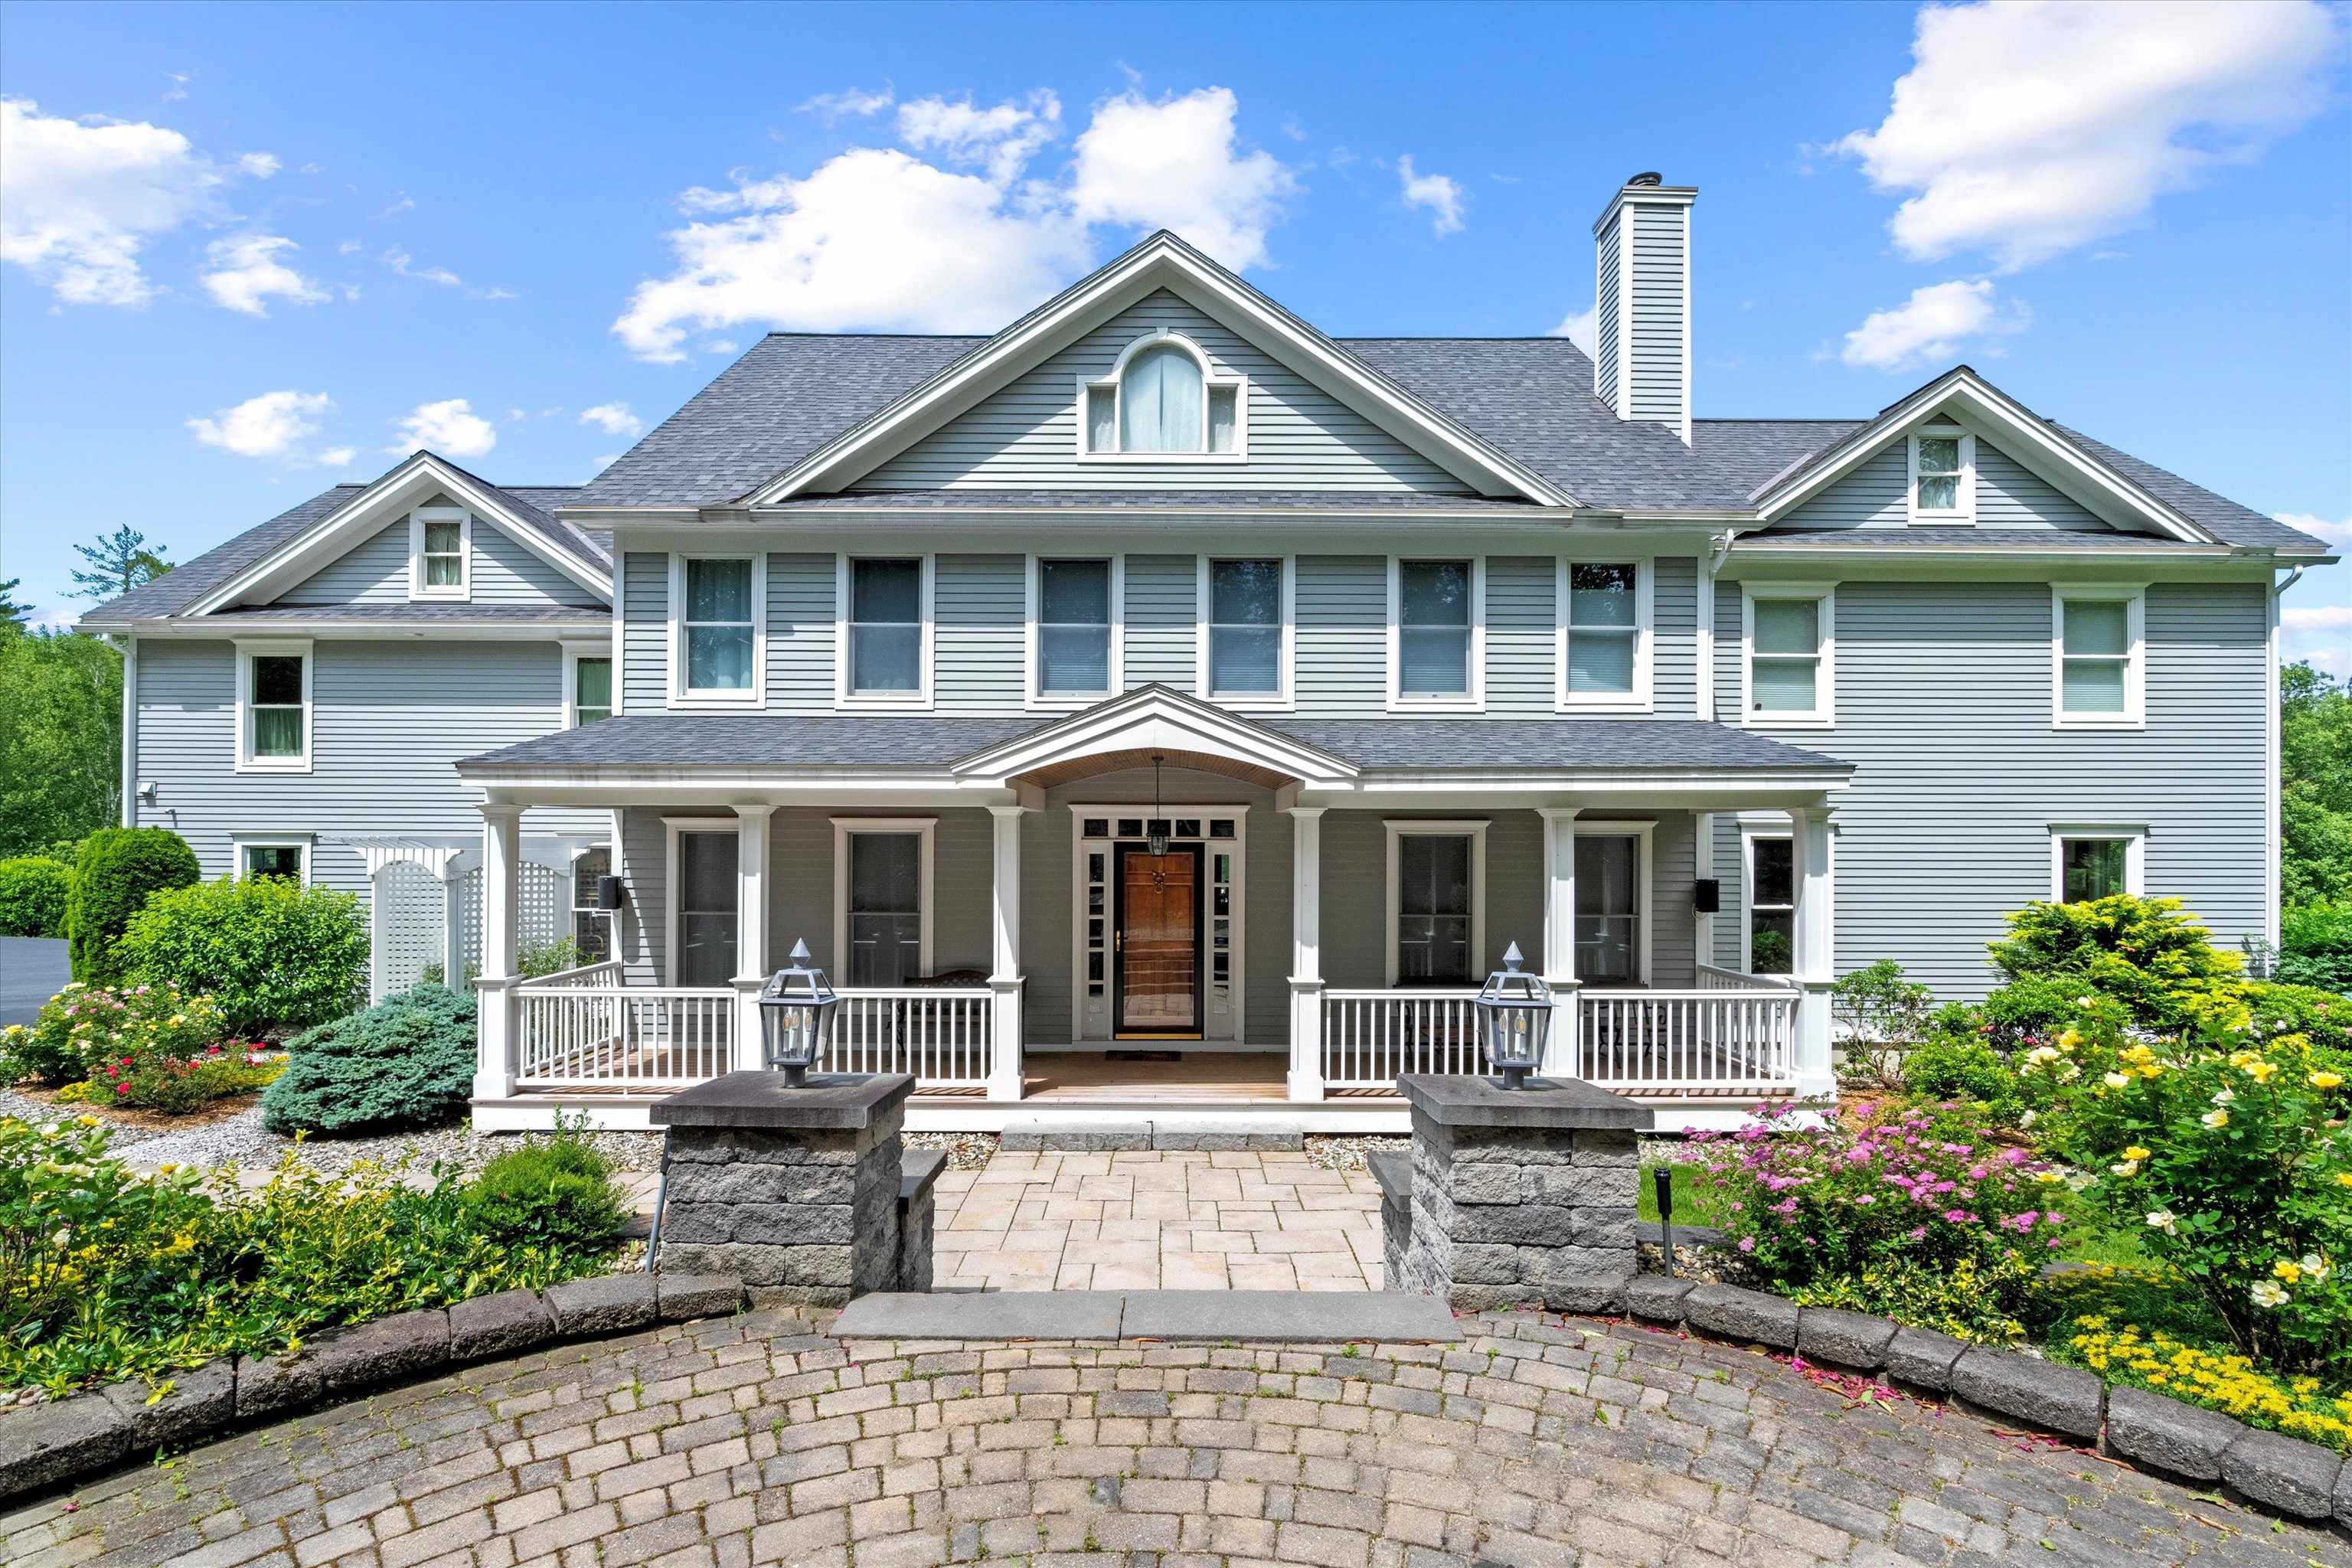
15 Old Stage Road, Langdon, NH 03602
NH-Sullivan County
Key Facts
Description
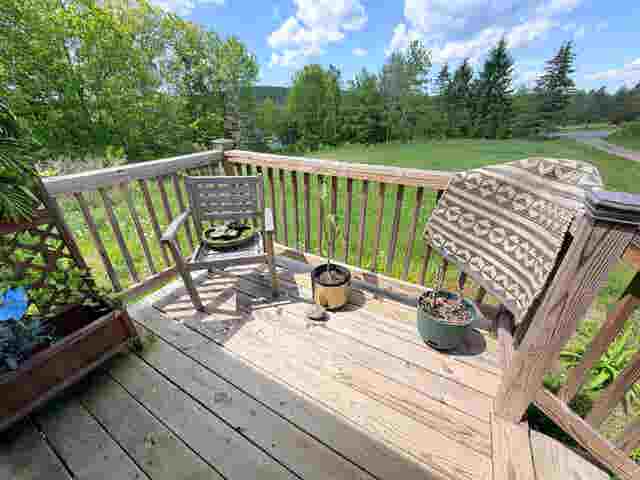
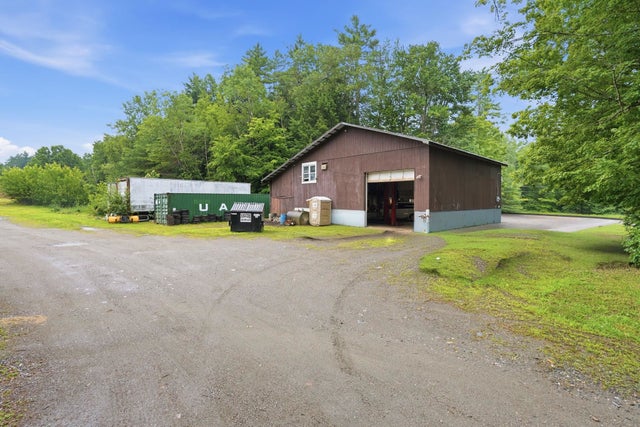
Set on 10 private acres, near Walpole, with spectacular mountain views extending to the Green Mountains of VT and beyond, this stunning home is designed for effortless living and entertaining. Offering 5 bedrooms, including 3 with breathtaking mountain views, the home features a spacious primary suite with luxurious ensuite bath and custom walk-in closet. The chef’s kitchen, facing the mountain views, is equipped with Wolf ovens, Sub-Zero refrigerator, and a secondary prep kitchen/pantry. A sunny bonus room above the heated garage with mountain views and a built-in Murphy bed for guests. The walk-out lower level offers a gym, extra room, ¾ bath, and abundant storage. Built in 2021, the separate modern, air conditioned garage building includes a 2-room office/studio, half bath, EV charger, workshop, plus its own well, septic, and generator. Outdoor living is unmatched with a luxurious pool, hot tub, and pool house featuring a full kitchen, indoor lounge, and expansive deck, all perfectly positioned to capture the incredible views. Beautifully landscaped grounds include flowering gardens and an irrigation system. Ideally located near hiking, biking, skiing, rivers, and lakes, and just minutes to Keene, and only 45 minutes to DHMC and Lebanon.
Property Information
Property Type
Residential
Sub-Type
Single Family Residence
Style
Colonial
Year Built
1999
Stories
2
Living Area
4,621 sq ft
Lot Size
10.00 acres
Garage Spaces
4
Parking Spaces
4
Zoning
res
Days on Market
18
MLS® Listing#
5084634
Property Features
Interior
Exterior
Appliances
Cooling
Heating
Flooring
Basement
Pool
Parking
Laundry
Patio
Lot Features
Construction
Roof
Windows
Security
Other Structures
Utilities
Sewer
Water Source
Rooms
- 11'9" x 10'4"
- & laundry
- 7'8" x 5'6"
- In storage space 25' x 23'10"
- Bathroom 15'11" x 8'2"
- Bathroom 27'6" x 4'11"
- Bathroom 310'1" x 5'6"
- Bathroom 49'2" x 14'1
- Bedroom 111'8" x 14'11"
- Bedroom 211'9" x 13'6"
- Bedroom 314'8" x 13'11"
- Bedroom 411'1 x 14"
- Bonus Room26'1" x 25'10"
- Exercise Room23' x 15'
- Kitchen
- Living Room25' x 23'10"
- Utility Room2 in basement
- Workshop9'8" x 15'
Schools
- Elementary:
- Sarah Porter Elementary School
- Middle:
- Vilas Middle School
- High:
- Fall Mountain High School
- District:
- Fall Mountain Reg SD SAU #60
Financial Details
Annual Taxes
$20,586
Tax year 2024
Affordability Calculator
$372,000
Estimated monthly payment
$9,900/mo
Principal $1,488,000 · Est. interest $2,075,892 over 30 yrs
Neighborhood Market Statistics
How this home compares to active listings in Langdon, NH
- $700,000
- Median Listing Price
- 89
- Median Days on Market
- 4,200
- Median Sq Ft
- $384
- Median Price / Sq Ft
- 9
- Active Listings
- This home’s price is 166% above the area median.
- Its price per sq ft is 5% above the area median.
Market statistics compiled from active EXIT Realty® and MLS listings in Langdon, NH.
Location

Points of Interest in Langdon, NH
Showing the Langdon area map.
Nearby Schools
Fall Mountain Regional School District
School · 0.9 mi away
Sarah Porter School
Elementary · 1.0 mi away
Alstead Primary School
Elementary · 1.8 mi away
Vilas Middle School
Secondary · 1.8 mi away
Fall Mountain Regional High School
Secondary · 2.0 mi away
North Walpole Elementary School
Elementary · 4.4 mi away
Charlestown Primary School
Elementary · 4.5 mi away
Windham Northeast Supervisory Union
Secondary · 4.7 mi away
Bellows Falls Middle School
Secondary · 4.7 mi away
Walpole Village School
School · 4.8 mi away
Charlestown Middle School
Secondary · 4.8 mi away
Compass School
Elementary · 4.9 mi away
Rockingham Central Elementary School
Elementary · 4.9 mi away
Acworth School
School · 5.0 mi away
Bellows Falls Union High School
Secondary · 5.3 mi away
Bellows Falls Athletics
School · 5.3 mi away
Westminster Head Start
School · 6.7 mi away
Walpole Elementary School
Elementary · 6.7 mi away
Kroka Expeditions
Secondary · 7.0 mi away
Saxtons River Montessori School
Elementary · 7.2 mi away
Commute Calculator
Nearby Homes
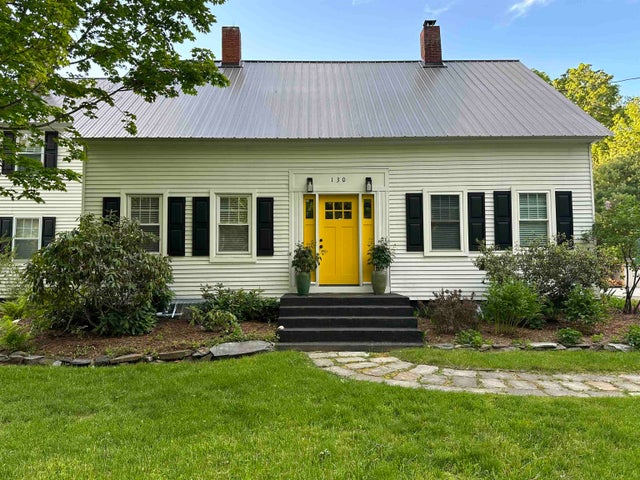

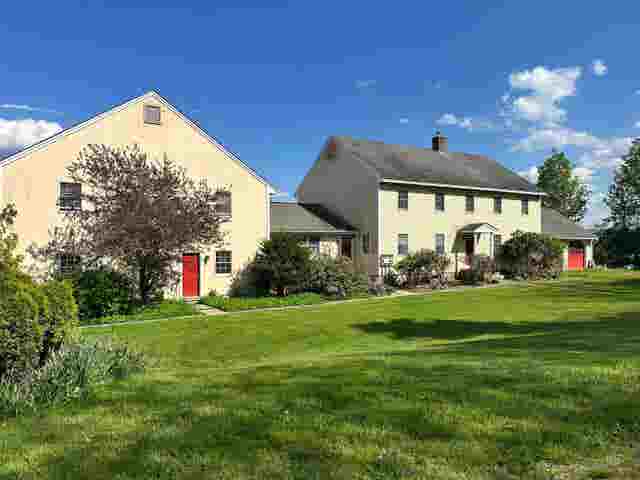
Similar Homes Nearby
Similar Home Values
Comparable nearby listings and their asking prices.
| Address | Price | Beds | Baths | Sq Ft |
|---|---|---|---|---|
| 203 Winch Hill Road, Langdon, NH | $2,100,000 | 4 | 3 | 4,200 |


