

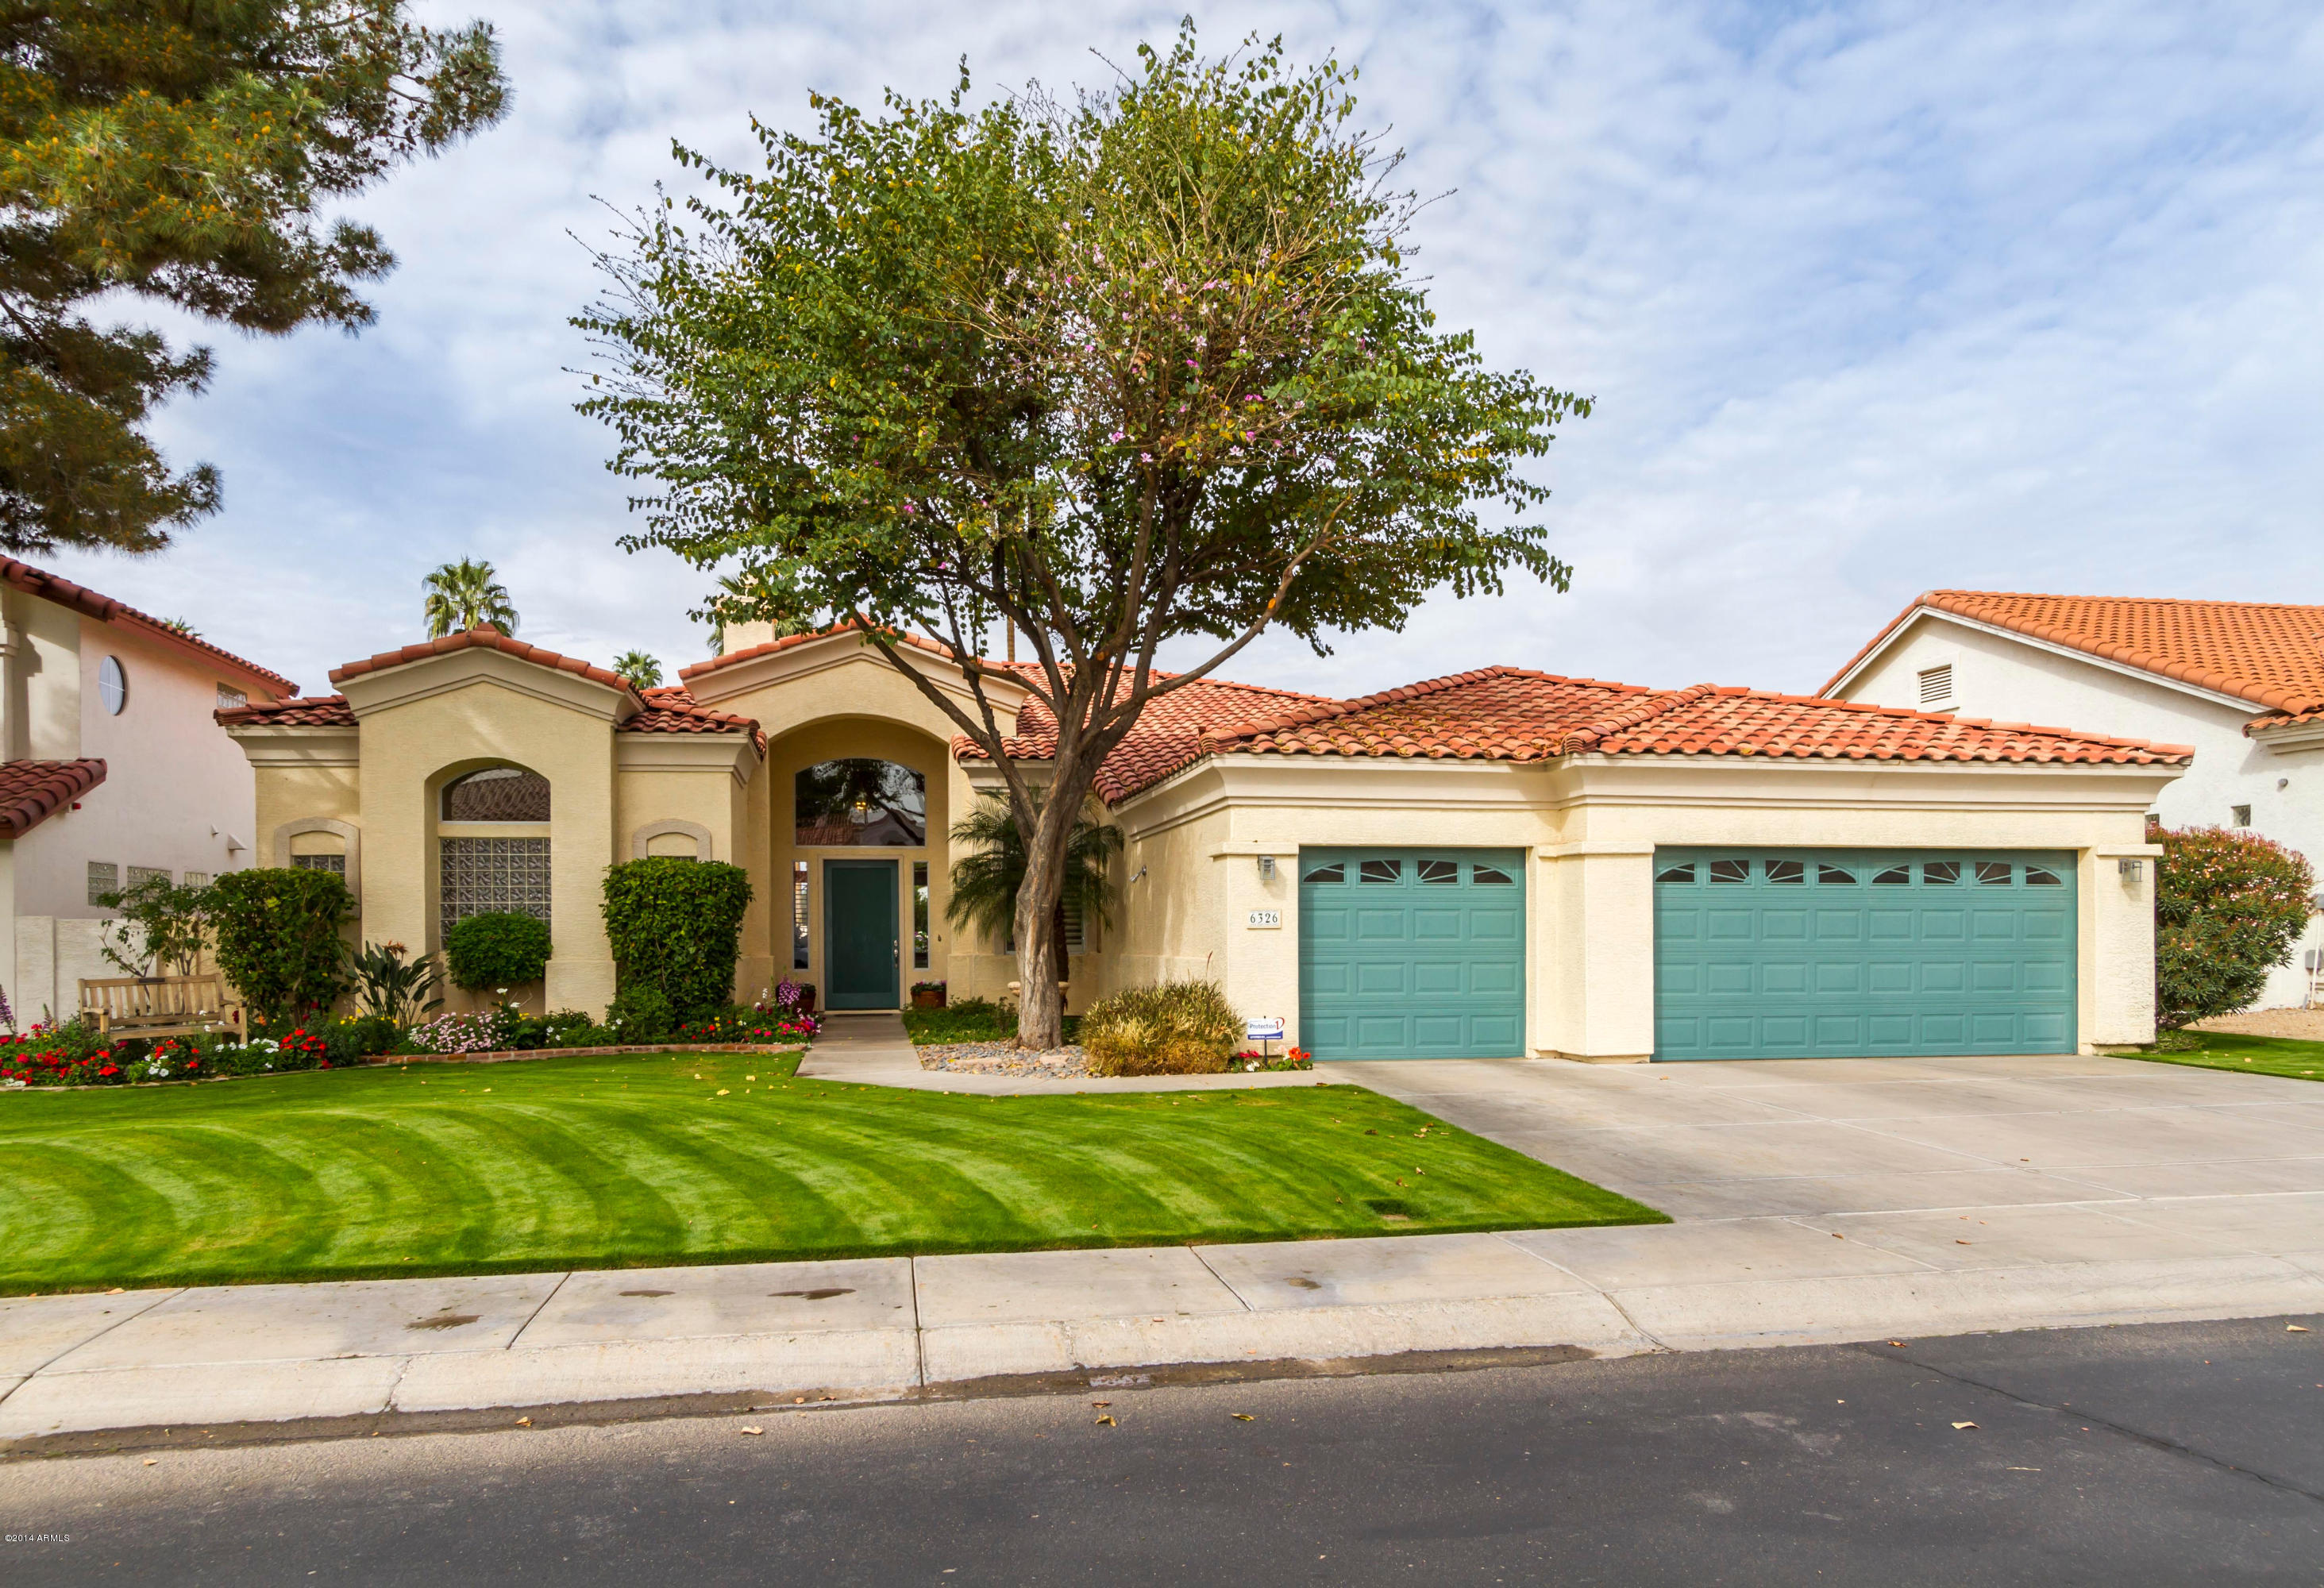
6326 N 4TH Drive, Phoenix, AZ 85013
North Central Estates West · Maricopa County
Key Facts
Listing Courtesy: RE/MAX Excalibur - 4808505000
Description
DRAMATICALLY REDUCED!!!Best of North Central charm + up to date quality & detail. 12' ceilings, 8' doorways & plantation shutters throughout.Extensive white oak flooring.Rose quartz granite in kitchen,built-in Sub Zero,dual ovens.Huge master has clever attached office space.Gorgeous master bath with granite & travertine finishes,dual shower,his & her toilets,jacuzzi tub & two walk-in closets.Fabulous back yard.An explosion of color with terraced seating area,putting green,over sized spa,fire pit,sculpture water feature + orange, lime & grapefruit.Heated & cooled garage + tons of storage.
Property Information
Property Type
Residential
Sub-Type
Single Family Residence
Style
Santa Barbara/Tuscan
Year Built
1995
Stories
1
Living Area
3,396 sq ft
Lot Size
0.26 acres
Garage Spaces
3
Listing #
5084093
Property Features
Interior
Appliances
Cooling
Heating
Flooring
Fireplace
Pool
Parking
Laundry
Patio
Fencing
Lot Features
Construction
Roof
Windows
Security
Community
Utilities
Sewer
Water Source
Schools
- Elementary:
- Madison Richard Simis School
- Middle:
- Madison Meadows School
- High:
- Central High School
Financial Details
HOA
$90 / Monthly
North Central Estate
Annual Taxes
$6,318
Tax year 2014
Parcel Number
161-31-070
Directions
West on Maryland from Central Ave to 4th Dr. South through gate to home.
Affordability Calculator
$127,800
Estimated monthly payment
$3,401/mo
Principal $511,200 · Est. interest $713,169 over 30 yrs
Neighborhood Market Statistics
How this home compares to active listings in Phoenix, AZ
- $476,165
- Median Listing Price
- 74
- Median Days on Market
- 1,578
- Median Sq Ft
- $276
- Median Price / Sq Ft
- 4,030
- Active Listings
- This home’s price is 34% above the area median.
- Its price per sq ft is 32% below the area median.
Market statistics compiled from active EXIT Realty® and MLS listings in Phoenix, AZ.
Location

Points of Interest in Phoenix, AZ
Showing the Phoenix area map.
Nearby Schools
Madison Meadows Middle School
Secondary · 0.3 mi away
All Saints' Episcopal Day School
School · 0.3 mi away
Montessori Children's House
Elementary · 0.4 mi away
Guiding Light School
School · 0.4 mi away
Torah Day School of Phoenix
Elementary · 0.8 mi away
Mission Charter School
School · 0.8 mi away
North Phoenix Baptist Church
School · 0.8 mi away
Shearim Torah High School
Secondary · 0.8 mi away
Phoenix Hebrew Academy
School · 0.9 mi away
New World Educational Center
Elementary · 1.0 mi away
Yeshiva High School of Arizona
Secondary · 1.1 mi away
Solano Elementary School
Elementary · 1.1 mi away
Valley Lutheran High School
Secondary · 1.2 mi away
Maryland School
Elementary · 1.3 mi away
Madison Christian Childrens Center
School · 1.3 mi away
Madison Simis Elementary School
Elementary · 1.3 mi away
Madison Rose Lane School
Elementary · 1.4 mi away
Orangewood School
Elementary · 1.5 mi away
International Commerce High School Phoenix
Secondary · 1.5 mi away
Desert Heights Academy II
School · 1.5 mi away
Commute Calculator
Nearby Homes


Similar Homes Nearby

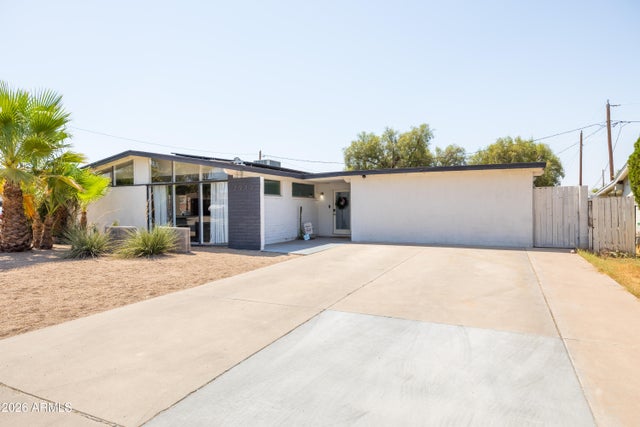


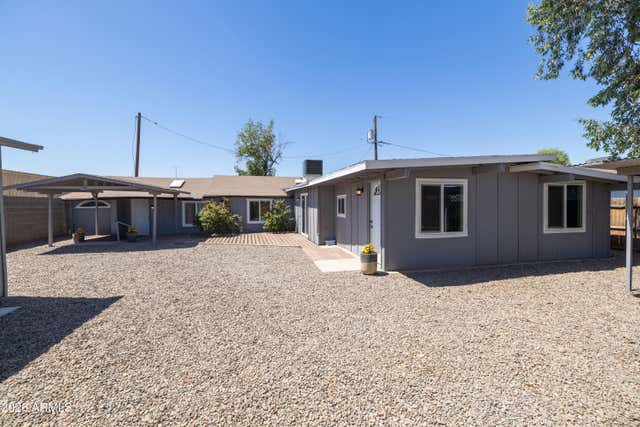
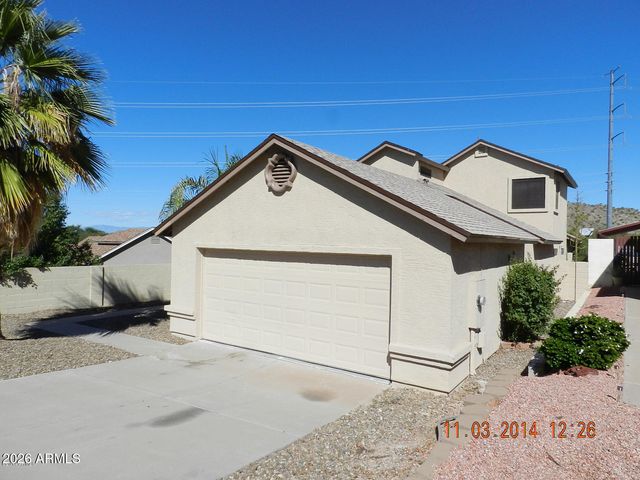
Similar Home Values
Comparable nearby listings and their asking prices.
| Address | Price | Beds | Baths | Sq Ft |
|---|---|---|---|---|
| 2240 W BERRIDGE Lane, Phoenix, AZ | $447,500 | 4 | 2 | 1,843 |
| 2913 W MADRAS Lane, Phoenix, AZ | $447,500 | 3 | 2 | 1,980 |
| 10817 W PIERSON Street, Phoenix, AZ | $448,000 | 4 | 3 | 2,508 |
| 3033 W NORTHVIEW Avenue, Phoenix, AZ | $448,000 | 5 | 2 | 2,020 |
| 2501 W HAYWARD Avenue, Phoenix, AZ | $448,500 | 5 | 3 | 2,068 |
| 1440 E RENEE Drive, Phoenix, AZ | $449,000 | 3 | 2 | 1,632 |
Moving Cost Estimate
EXIT Agents in Phoenix


Last Updated: 2014-03-13