

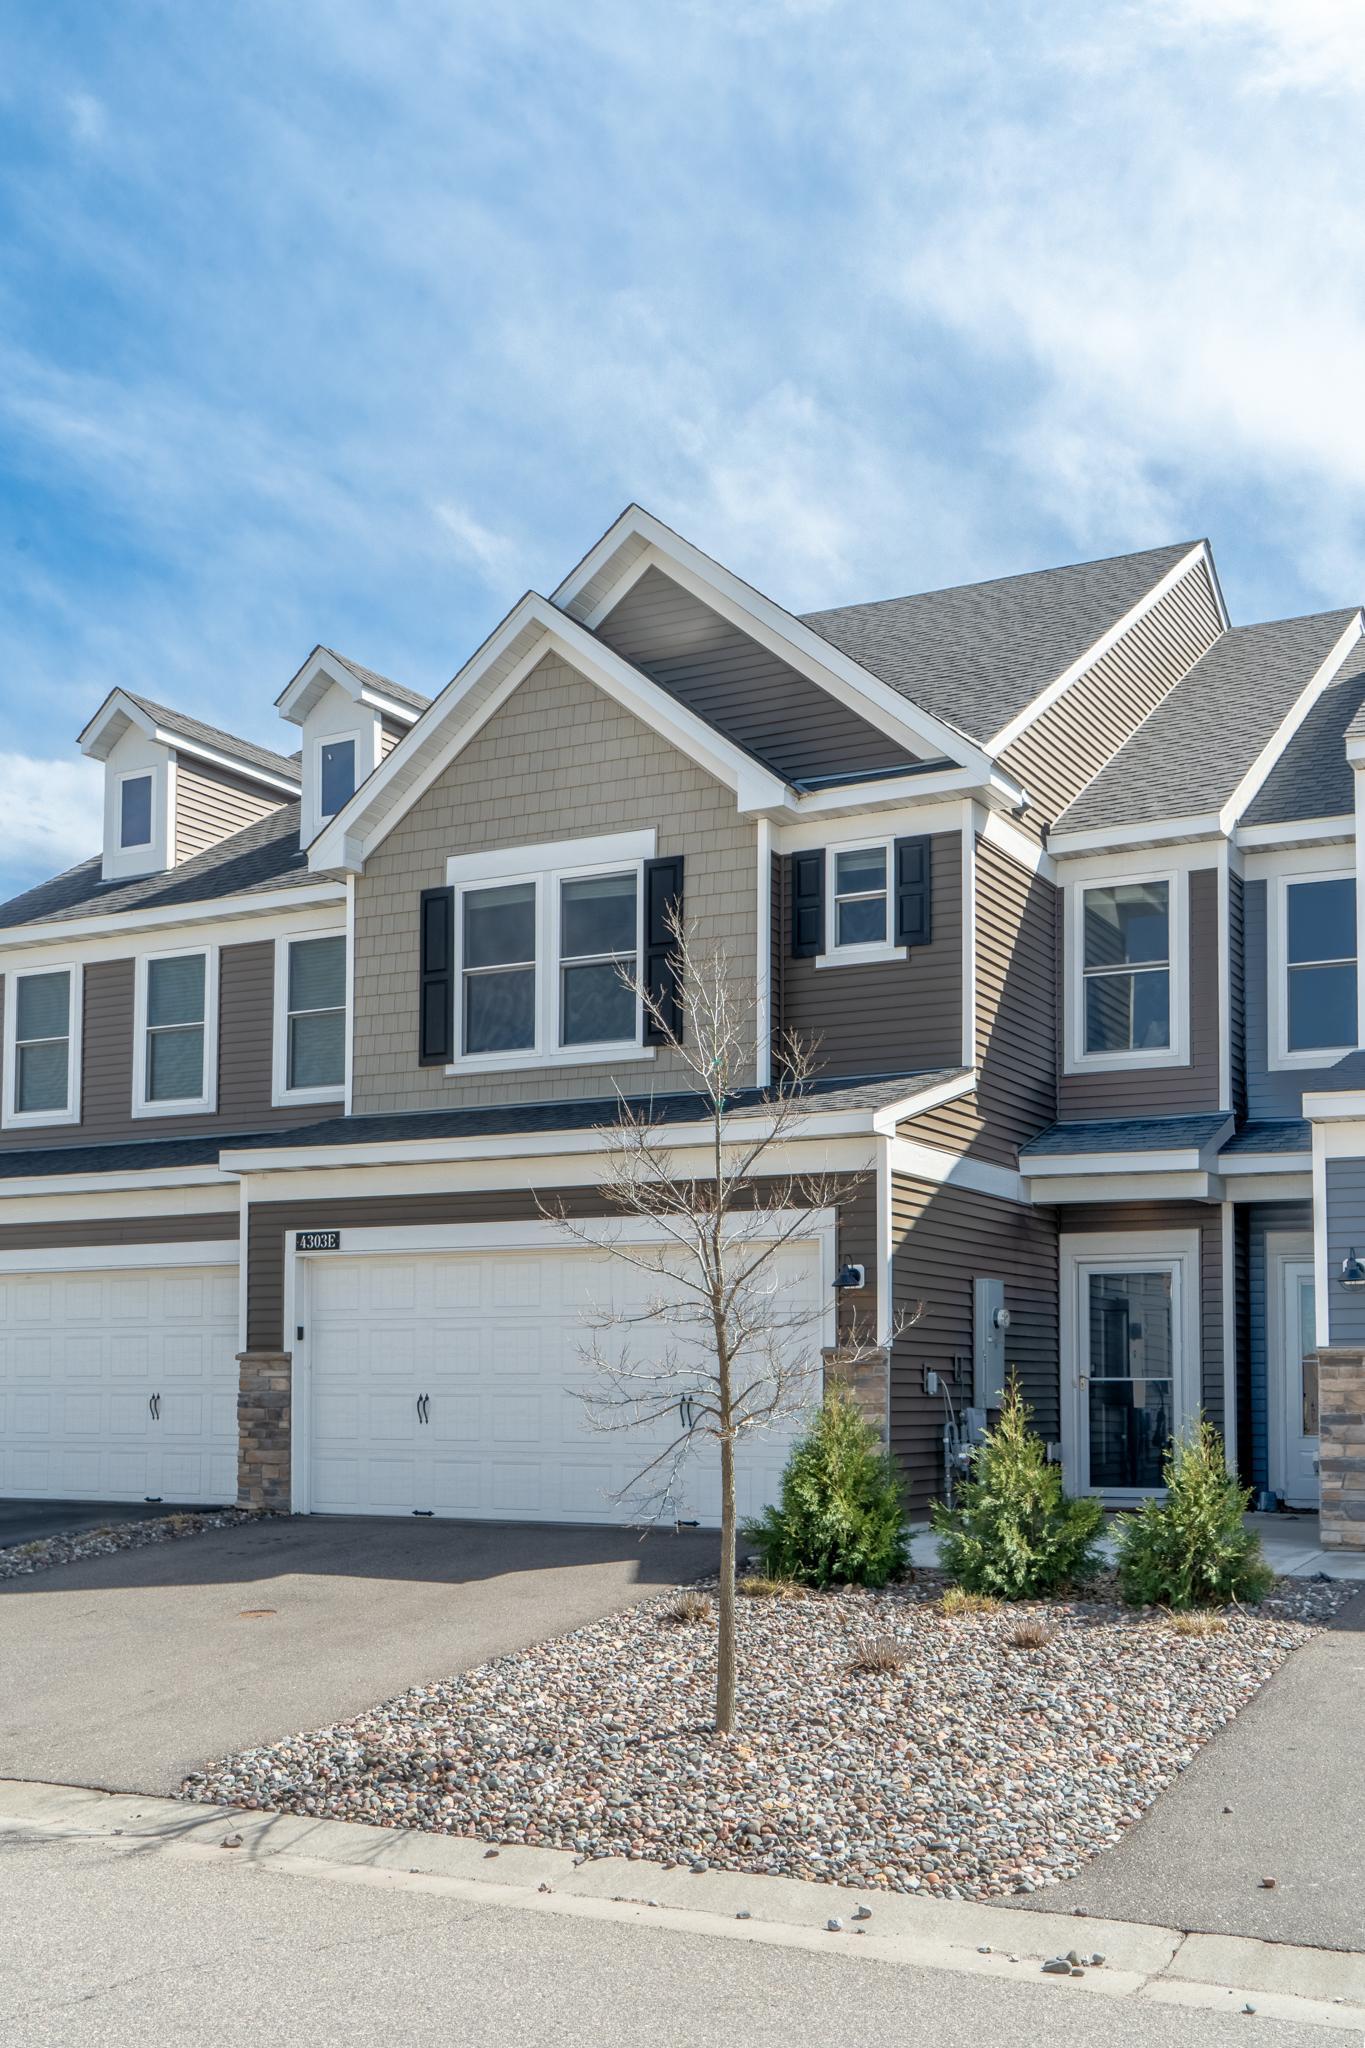
4303 123rd Avenue NE E, Minneapolis, MN 55449
Revere Park · Anoka County
Key Facts
Description
Welcome home to effortless living in Revere Park! This 3 bed, 3 bath townhome checks every box for the buyer who wants style, comfort, and time to actually enjoy life. With south-facing windows flooding every room in natural light, the open-concept main level feels bright and welcoming from the moment you walk in. The kitchen is the heart of the home, featuring a sprawling center island with quartz countertops, crisp white cabinetry, subway tile backsplash, stainless steel appliances, and pendant lighting that sets the perfect mood for entertaining or a quiet morning coffee. The kitchen flows seamlessly into the dining area and living room, where sliding doors open to your private patio and green backyard. No yard work headaches, just relaxing outdoor space ready for you. Upstairs, retreat to a generously sized primary suite filled with natural light, plus additional bedrooms ideal for guests, a home office, or a nursery. Plush carpeting, ceiling fans, and thoughtful finishes make every room feel like a sanctuary. Living in Revere Park means trading long commutes and endless maintenance for walking trails, wetlands, and weekends that are truly yours. Shopping, dining, and coffee shops are just minutes away. Everything you need, none of the hassle. Low-maintenance living. Move-in ready. This is your fresh start. No waiting required.
Property Information
Property Type
Residential
Sub-Type
Townhouse
Style
(TH) Side x Side
Year Built
2022
Stories
2
Living Area
1,854 sq ft
Lot Size
0.08 acres
Lot Dimensions
24x152
Garage Spaces
2
Zoning
Residential-Single Family
Days on Market
11
MLS® Listing#
7056949
Property Features
Interior
Appliances
Cooling
Heating
Basement
Parking
Laundry
Patio
Sewer
Water Source
Rooms
- 11x11Upper
- 11x12Upper
- 13x12Upper
- Dining Room10x11Main
- Kitchen15x14Main
- Laundry8x8Upper
- Living Room14x13Main
Financial Details
HOA
$275 / Monthly
Annual Taxes
$3,528
Parcel Number
123123230070
Directions
Lexington Ave, R on 122nd, L on Frazier, R on 123rd
Affordability Calculator
$74,000
Estimated monthly payment
$1,969/mo
Principal $296,000 · Est. interest $412,946 over 30 yrs
Neighborhood Market Statistics
How this home compares to active listings in Minneapolis, MN
- $341,959
- Median Listing Price
- 98
- Median Days on Market
- 1,580
- Median Sq Ft
- $213
- Median Price / Sq Ft
- 3,114
- Active Listings
- This home’s price is 8% above the area median.
- Its price per sq ft is 6% below the area median.
Market statistics compiled from active EXIT Realty® and MLS listings in Minneapolis, MN.
Location

Points of Interest in Minneapolis, MN
Showing the Minneapolis area map.
Nearby Schools
Sunrise Elementary
Elementary · 0.4 mi away
Pines School - Acs
Secondary · 2.0 mi away
MN Correctional Facility-Lino Lakes
Secondary · 2.0 mi away
Blue Heron Elementary
Elementary · 2.3 mi away
Centennial Middle School
Secondary · 2.3 mi away
Northpoint Elementary
Elementary · 2.5 mi away
Primrose Schools
Elementary · 2.6 mi away
Cougar Stadium
School · 2.6 mi away
Lino Lakes Elementary
Elementary · 2.7 mi away
Centennial Elementary School
Elementary · 2.7 mi away
Centennial High School
Secondary · 2.8 mi away
Avanti
School · 3.0 mi away
Especially for Children
School · 3.2 mi away
Karner Blue Education Center
Elementary · 3.6 mi away
Davinci Academy
School · 3.7 mi away
Anoka-Hennepin Independent School District No 11
School · 3.7 mi away
Goddard School
School · 3.7 mi away
Centennial Area Learning Center
School · 3.7 mi away
Centennial Adult Education
School · 3.7 mi away
Noah's Ark Preschool
School · 3.8 mi away
Commute Calculator
Nearby Homes


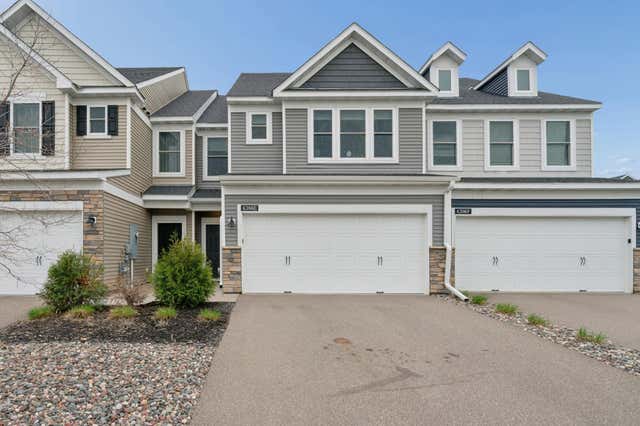
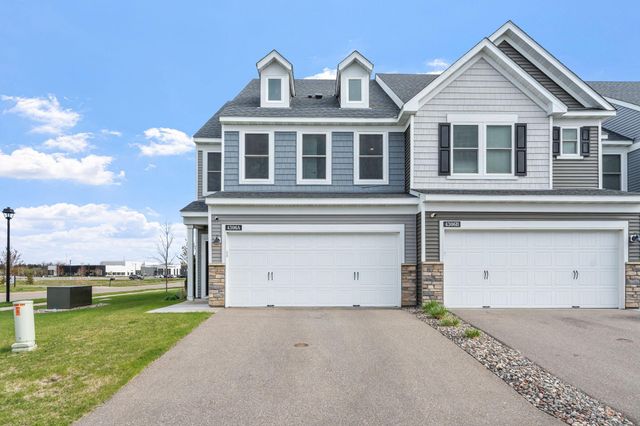
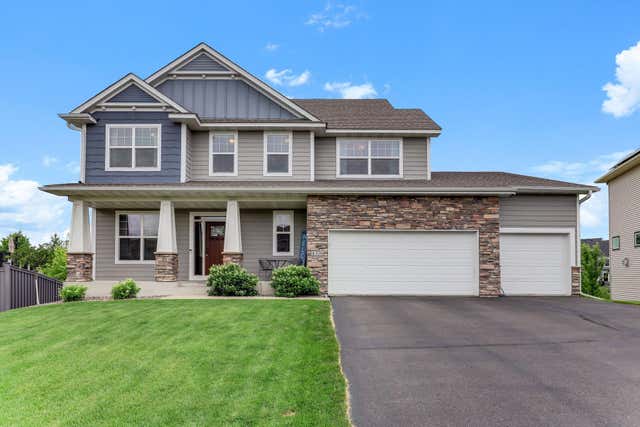
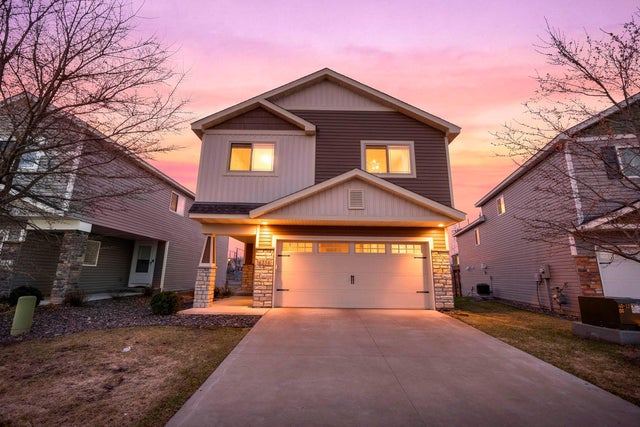
Similar Homes Nearby


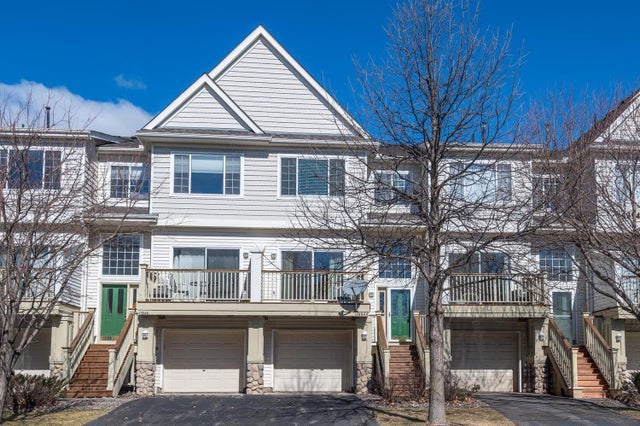


Similar Home Values
Comparable nearby listings and their asking prices.
| Address | Price | Beds | Baths | Sq Ft |
|---|---|---|---|---|
| 921 20th Avenue SE, Minneapolis, MN | $259,000 | 4 | 2 | 1,074 |
| 5123 Chicago Avenue, Minneapolis, MN | $259,000 | 2 | 2 | 1,416 |
| 3014 E 26th Street, Minneapolis, MN | $259,500 | 2 | 1 | 1,020 |
| 13944 52nd Avenue N, Minneapolis, MN | $259,900 | 2 | 2 | 1,500 |
| 1038 23rd Avenue SE, Minneapolis, MN | $259,900 | 3 | 2 | 1,116 |
| 7413 Zane Avenue N, Minneapolis, MN | $259,900 | 2 | 3 | 1,780 |
Moving Cost Estimate
EXIT Agents in Minneapolis


Listing Courtesy: Real Broker, LLC - 8554500442
Presented by: Laurie A Dick