

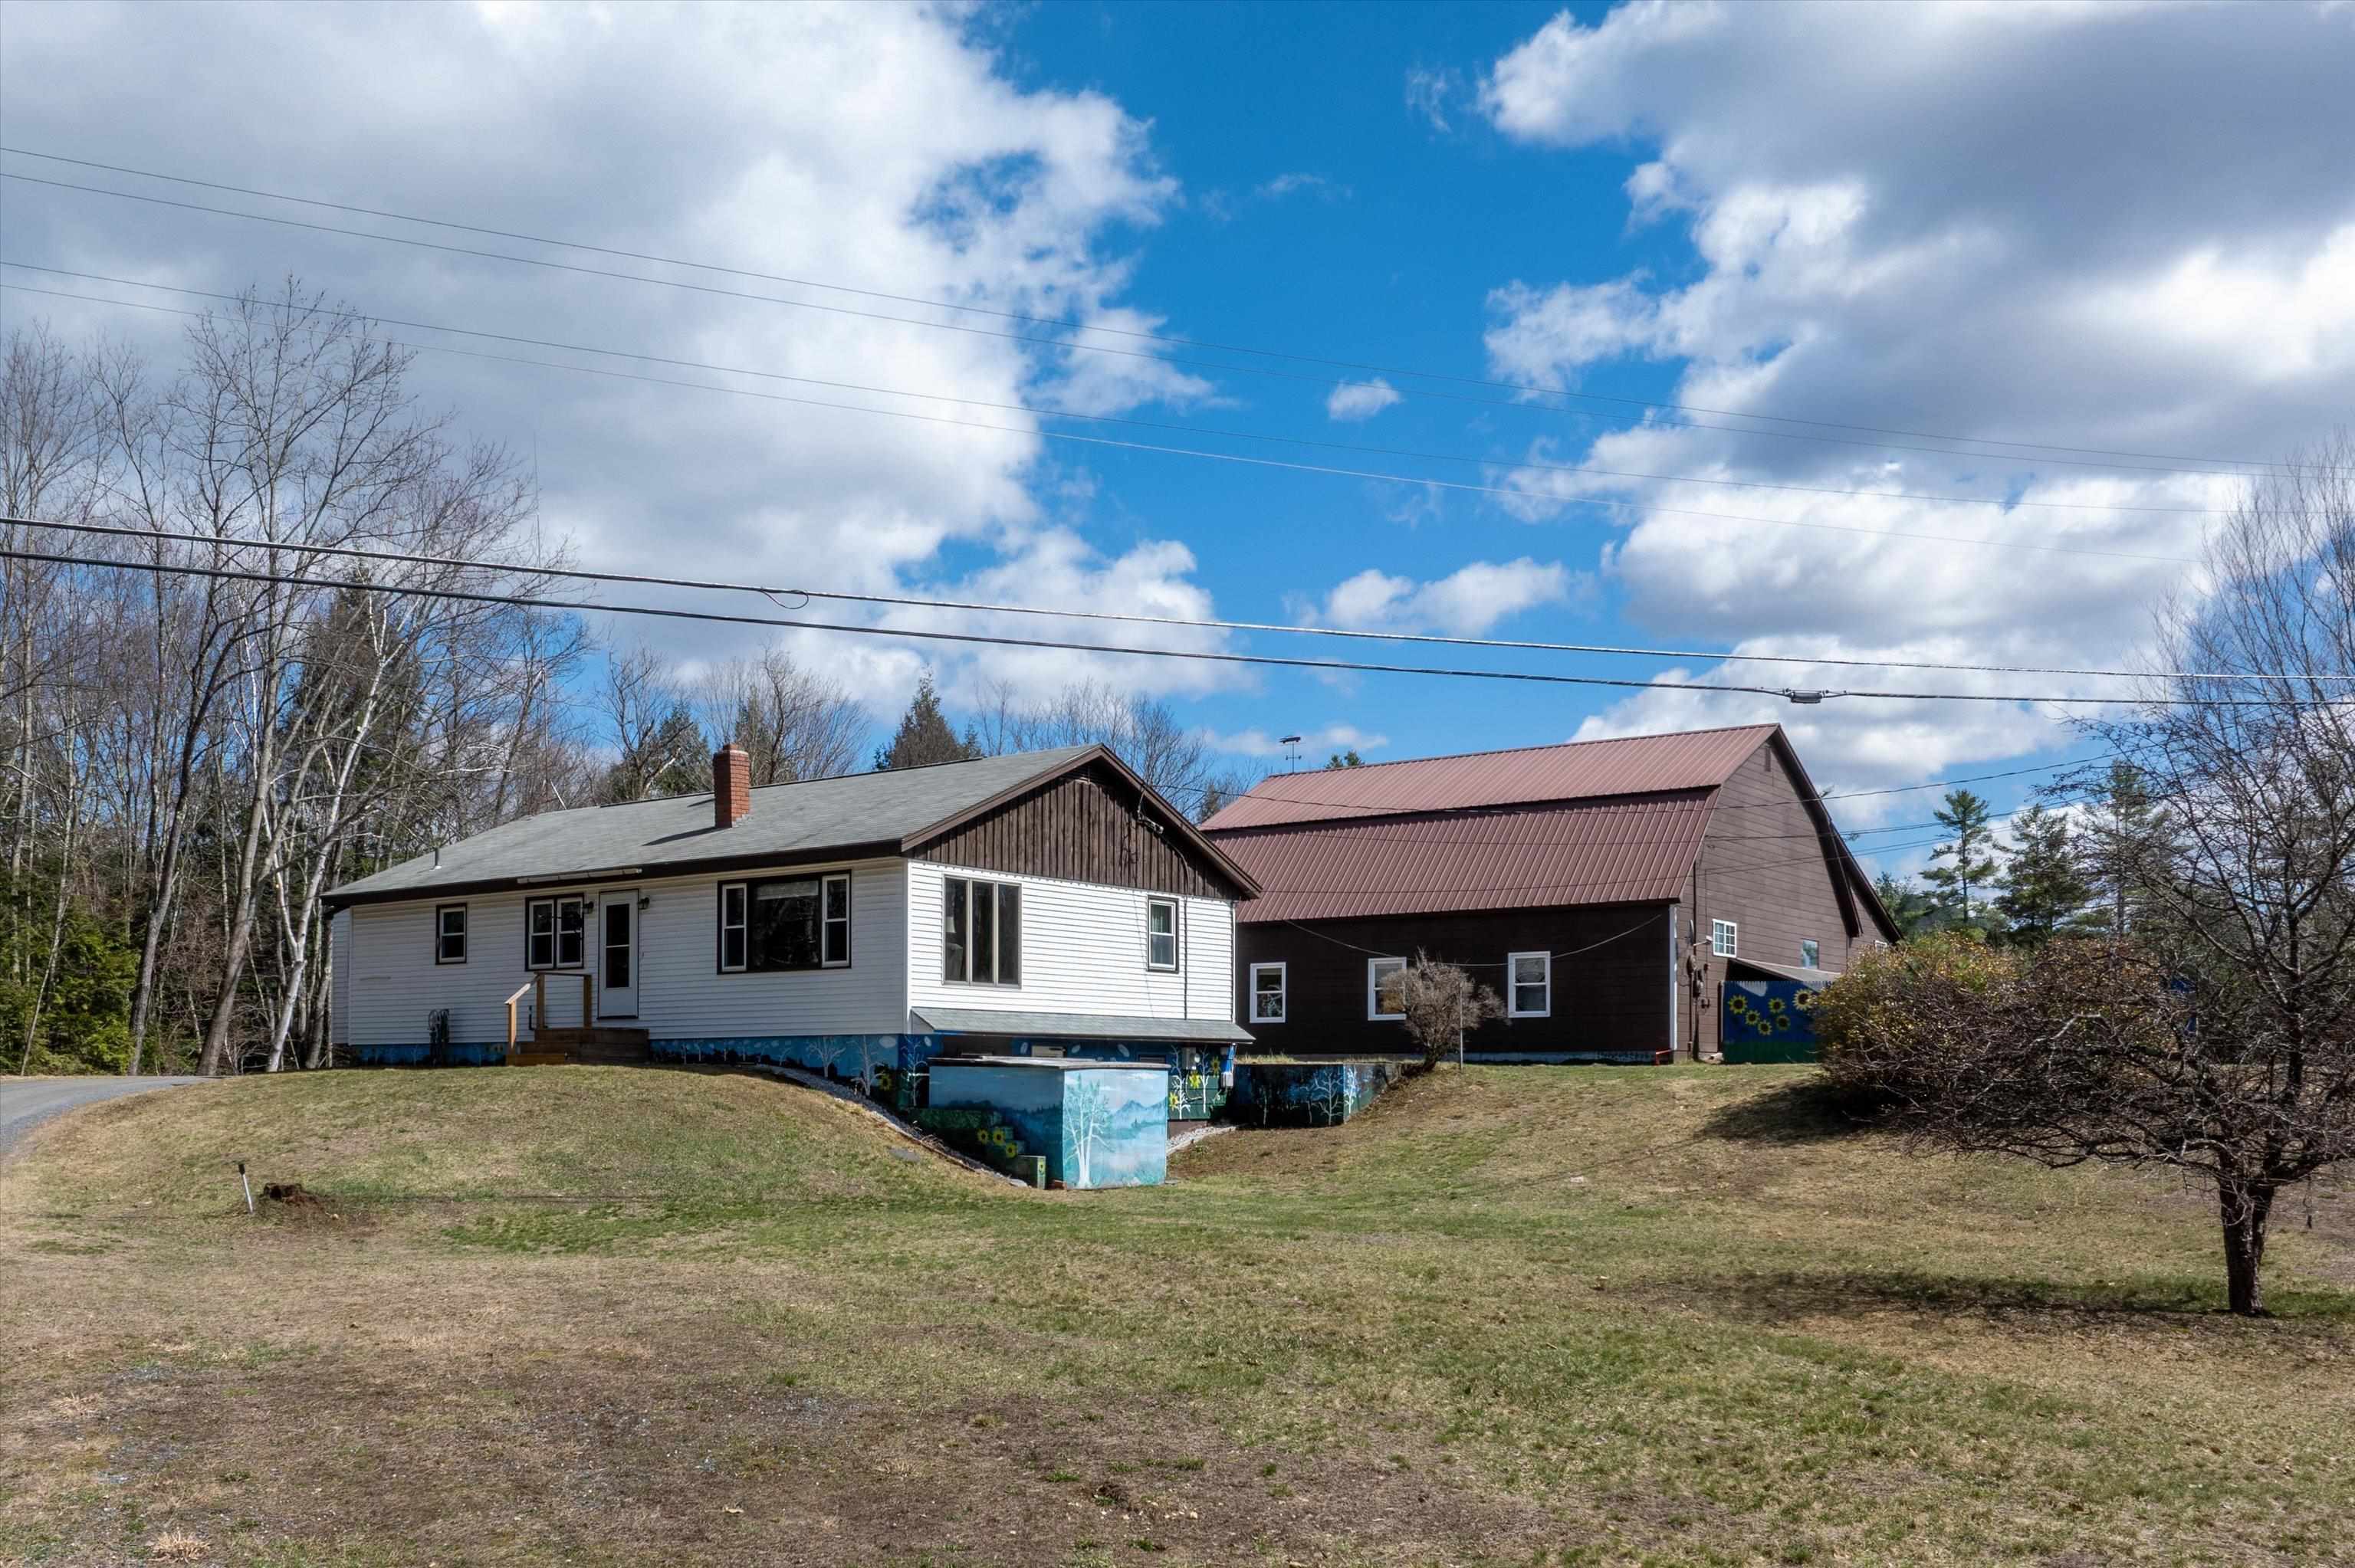
501 Stoughton Pond Road, Weathersfield, VT 05151
VT-Windsor County
Key Facts
Description
Tucked into the charming village of Perkinsville on 3.8 acres, this unique residential and commercial property offers the perfect balance of opportunity, lifestyle, and connection. You will be moments away from Stoughton Pond, hiking trails, and within driving distance to some of Vermont’s most sought-after ski resorts. For years, this property has been a gathering place—Saturday nights around the kitchen table, laughter filling the home, and a trusted shop where neighbors came not just for service, but for connection. Now, it’s ready for its next chapter. One level home of comfortable living, with an open-concept kitchen, dining, and living area designed for both everyday life and easy entertaining. 3 bedrooms and 2.5 baths provide flexibility, including a primary bedroom with an oversized closet. The enclosed, heated front porch offers additional living space and convenience, complete with a washer and dryer. The walk-out basement expands the possibilities. Ample ceiling height, workshop area, second laundry setup, ¾ bath, and a bonus room ideal for an office or creative space is a functional extension of the home. A classic Vermont touch—the built-in dumbwaiter—makes bringing firewood upstairs simple and efficient. The 2 story garage/shop stands ready for its next purpose, featuring multiple bays with car lifts, high ceilings, heat, and a half bath. Whether you continue its legacy, launch a new business, or create the ultimate workshop, this space is ready to support your vision. Additional outbuildings with concrete floors and covered storage areas provide ample room for equipment, tools, recreational vehicles, and more. A property with this kind of flexibility, history, and heart doesn’t come along often. Bring your ideas, your business, and your creativity—and make it your own.
Property Information
Property Type
Residential
Sub-Type
Single Family Residence
Style
Ranch
Year Built
1960
Stories
1
Living Area
2,576 sq ft
Lot Size
3.80 acres
Garage Spaces
3
Parking Spaces
3
Zoning
Residential/Commercial
Days on Market
1
MLS® Listing#
5083955
Property Features
Interior
Exterior
Appliances
Cooling
Heating
Flooring
Fireplace
Basement
Parking
Laundry
Patio
Lot Features
Construction
Roof
Windows
Other Structures
Sewer
Water Source
Rooms
- Bathroom 1
- Bathroom 2
- Bathroom 3
- Bedroom 2
- Bedroom 3
- Kitchen
- Living Room
Schools
- Elementary:
- Weathersfield School
- Middle:
- Weathersfield School
- District:
- Weathersfield School District
Financial Details
Annual Taxes
$5,250
Tax year 2026
Directions
From Route 106 head South on Stoughton Pond Rd. Drive .5 miles and driveway will be on the Right.
Affordability Calculator
$100,000
Estimated monthly payment
$2,661/mo
Principal $400,000 · Est. interest $558,036 over 30 yrs
Neighborhood Market Statistics
How this home compares to active listings in Weathersfield, VT
- $600,000
- Median Listing Price
- 114
- Median Days on Market
- 2,132
- Median Sq Ft
- $294
- Median Price / Sq Ft
- 22
- Active Listings
- This home’s price is 17% below the area median.
- Its price per sq ft is 34% below the area median.
Market statistics compiled from active EXIT Realty® and MLS listings in Weathersfield, VT.
Location

Points of Interest in Weathersfield, VT
Showing the Weathersfield area map.
Nearby Schools
Elm Hill School
Elementary · 4.7 mi away
Riverside Middle School
Secondary · 4.7 mi away
Springfield School District
School · 5.1 mi away
Weathersfield School
Elementary · 5.3 mi away
Union Street School
Elementary · 5.4 mi away
Springfield High School
Secondary · 6.4 mi away
River Valley Technical Center
Secondary · 6.4 mi away
Maple Avenue School
Elementary · 6.6 mi away
Cavendish Town Elementary School
Elementary · 6.9 mi away
Albert Bridge School
Elementary · 7.0 mi away
North Charlestown Community School
Elementary · 7.2 mi away
Claremont Christian Academy
School · 7.3 mi away
Green Mountain Children's Center
School · 7.3 mi away
Ready Set Grow Childcare
School · 7.7 mi away
Claremont School Dsitrict
School · 7.8 mi away
Bluff Elementary School
Elementary · 7.8 mi away
Claremont's Best Afterschool Program and Summer Camp
School · 8.0 mi away
Little Red School House Montessori
Elementary · 8.0 mi away
St Mary School
School · 8.0 mi away
Disnard Elementary School
Elementary · 8.0 mi away
Commute Calculator
Nearby Homes

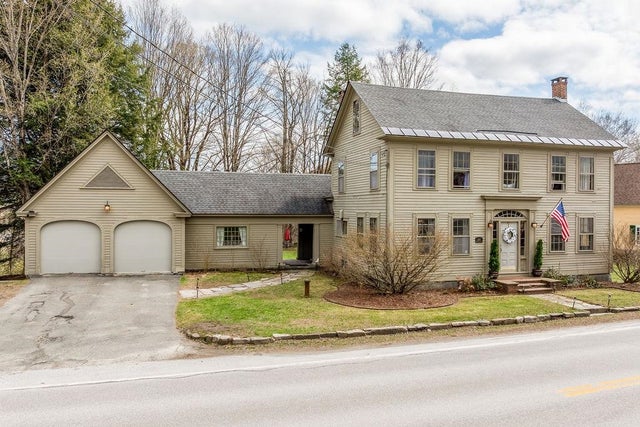
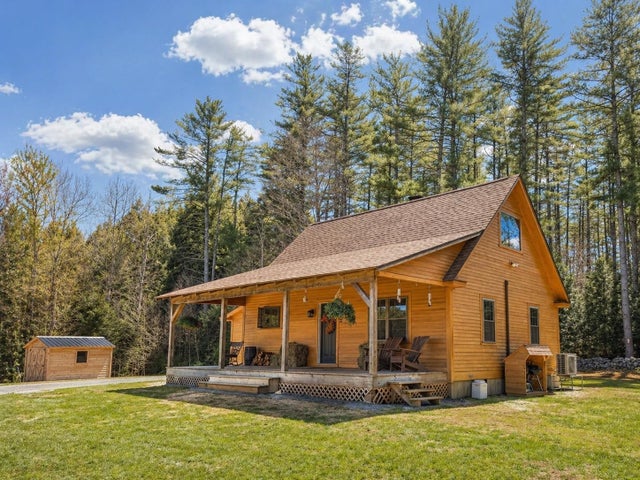


Similar Homes Nearby
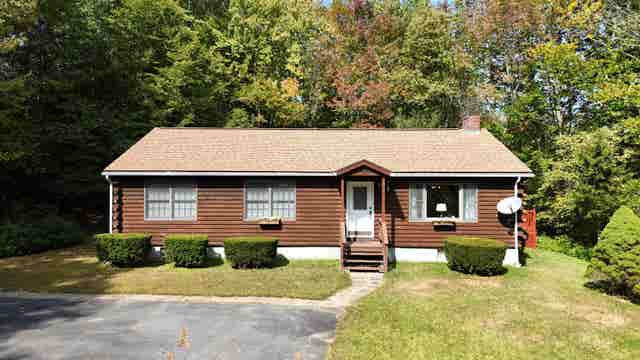
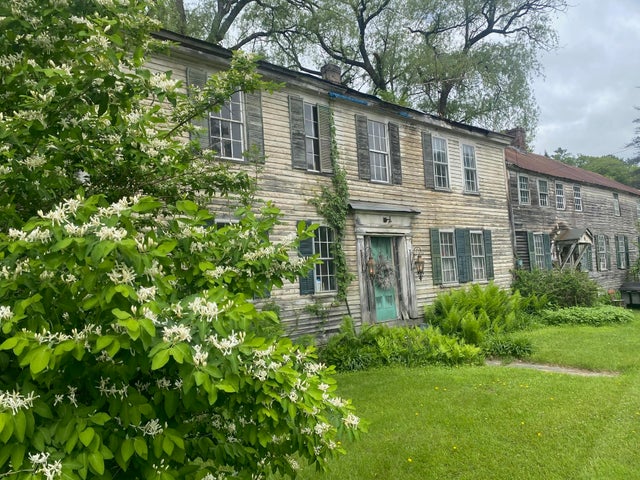
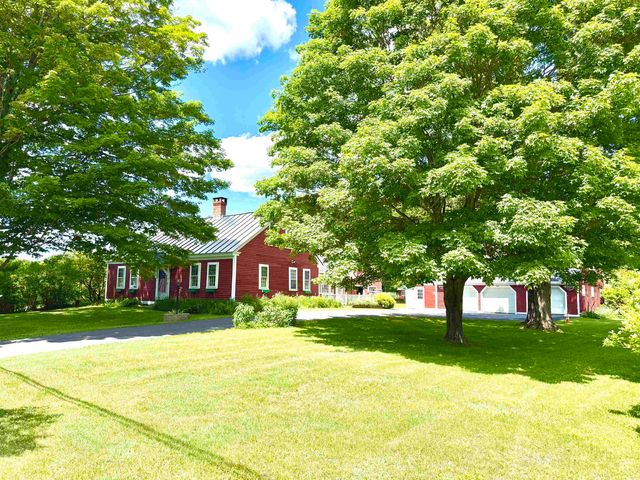
Similar Home Values
Comparable nearby listings and their asking prices.
| Address | Price | Beds | Baths | Sq Ft |
|---|---|---|---|---|
| 2103 Vermont Route 106, Weathersfield, VT | $389,000 | 3 | 2 | 2,064 |
| 22 Birchwood Drive, Weathersfield, VT | $435,000 | 3 | 2 | 1,440 |
| 1254 US Route 5, Weathersfield, VT | $485,000 | 8 | 1 | 3,500 |
| 4205 Route 131, Weathersfield, VT | $619,900 | 3 | 2 | 1,938 |


