

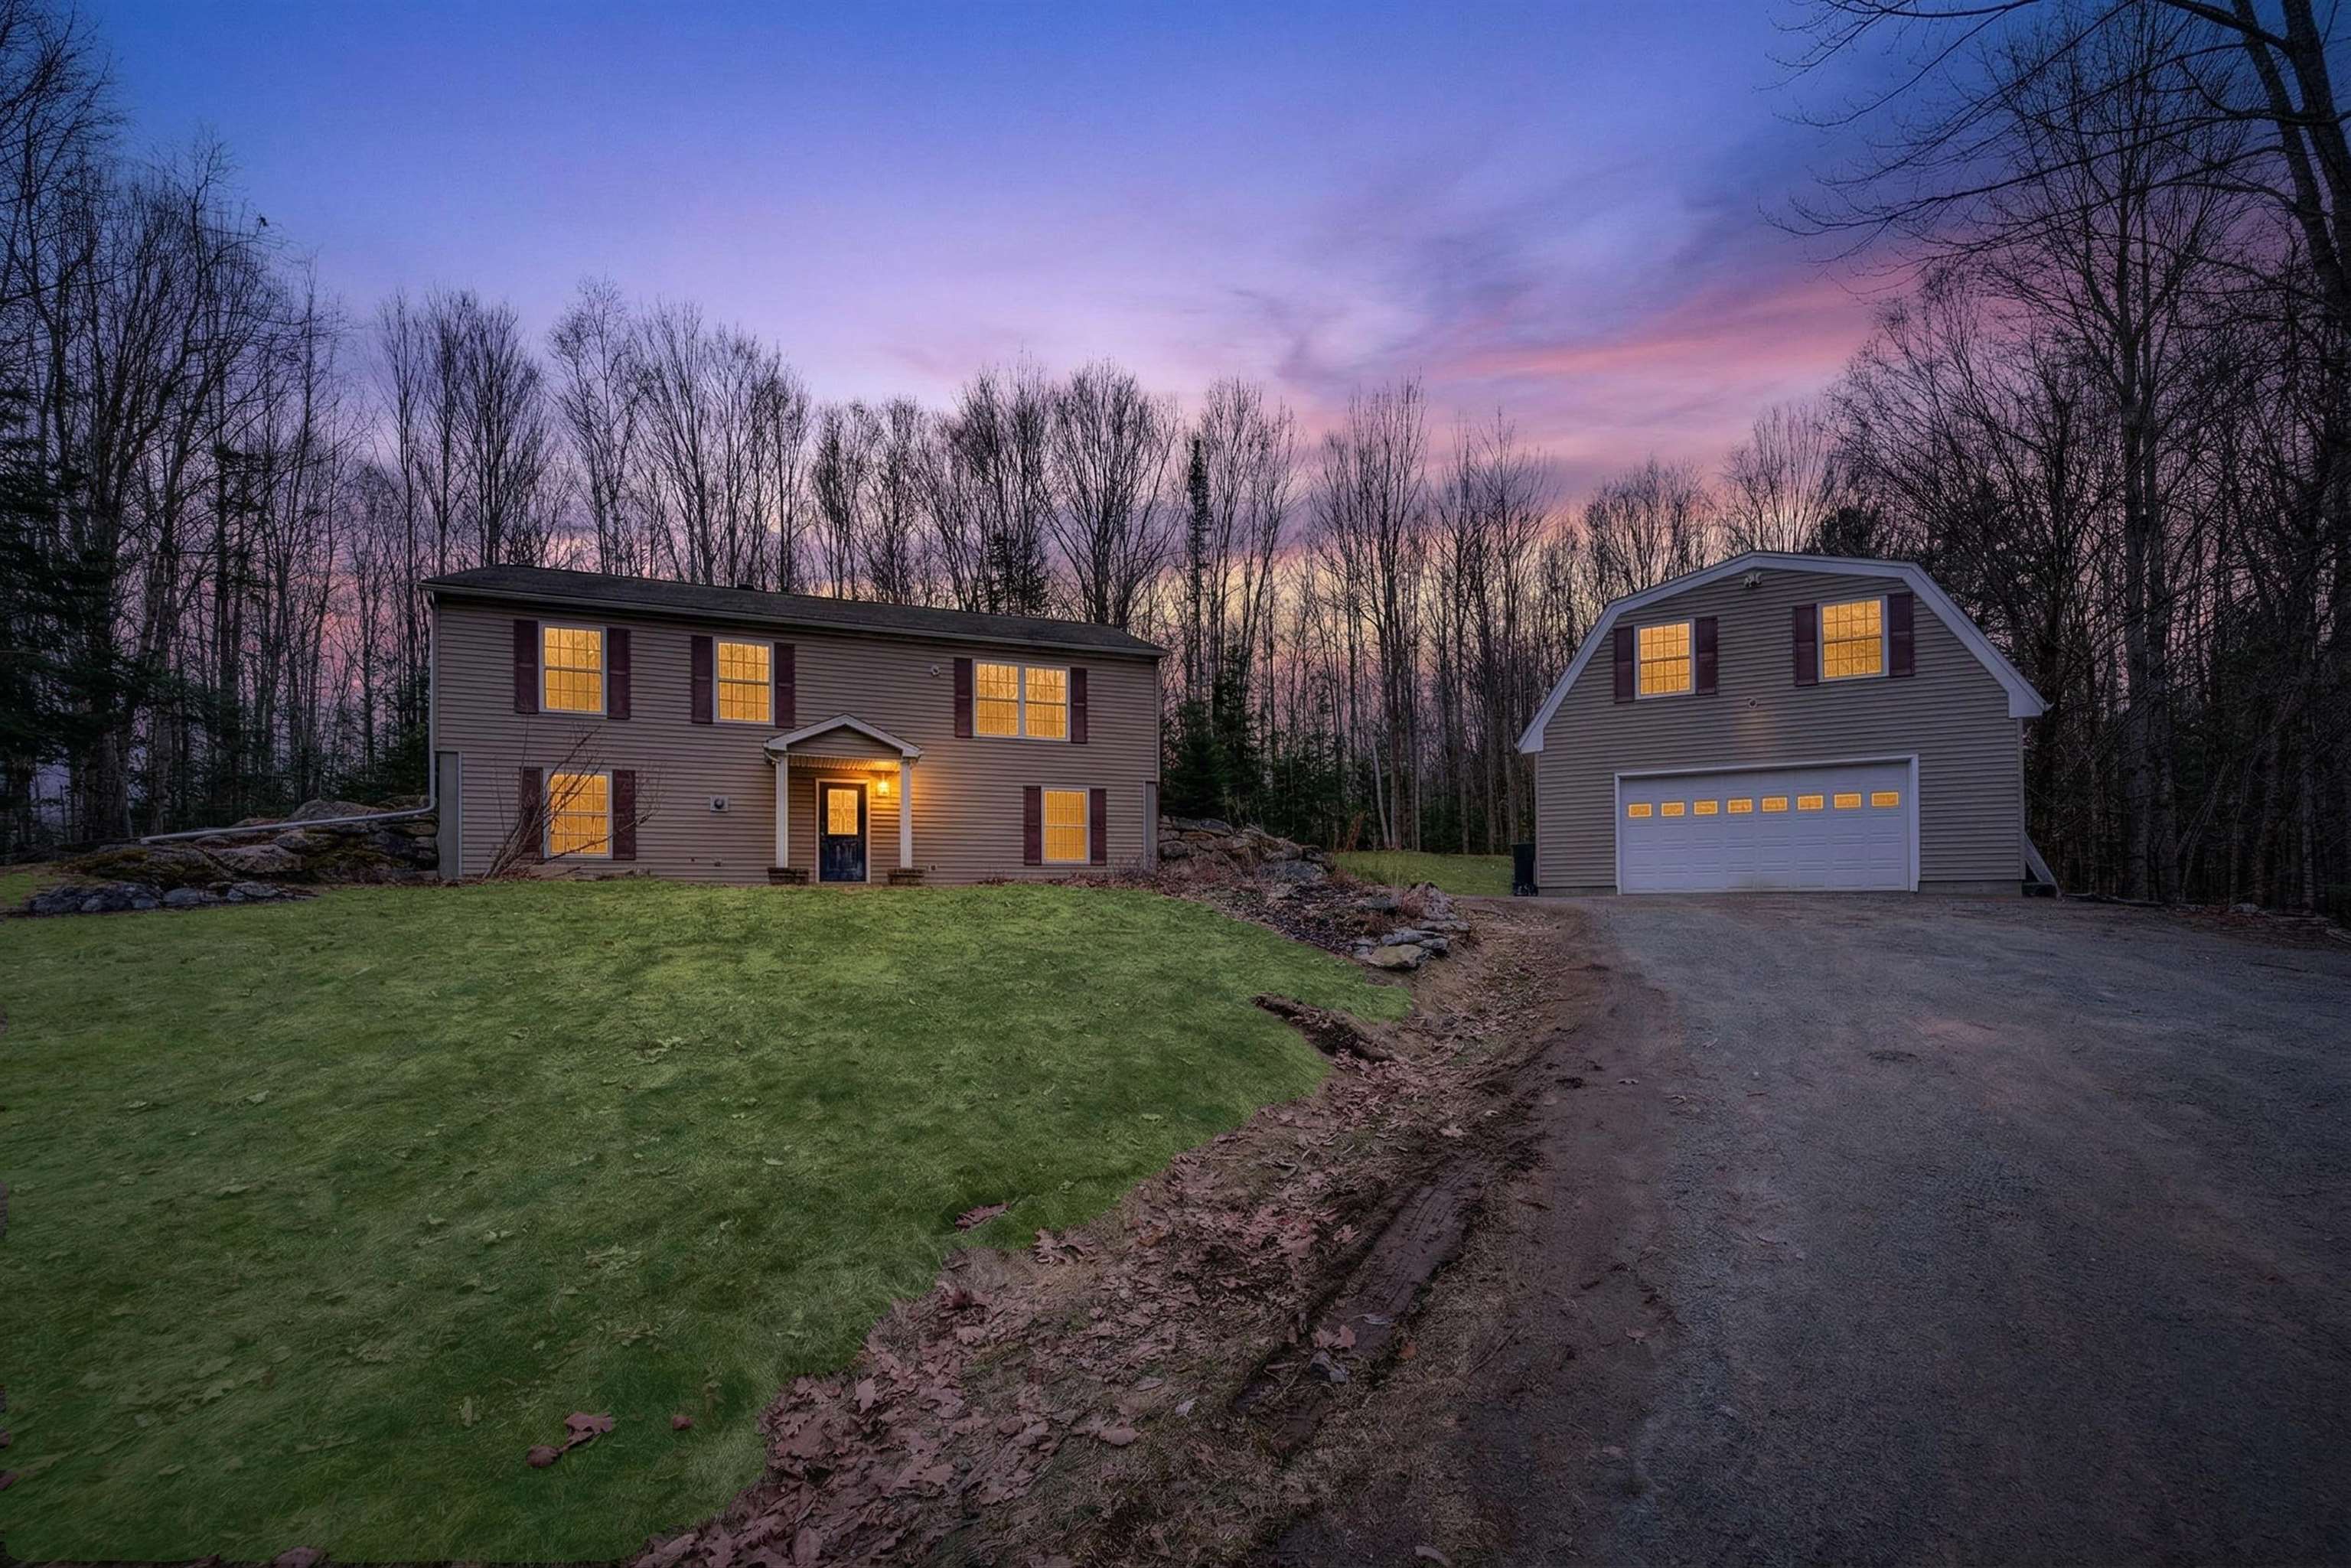
61 Forest Glen, Littleton, NH 03561
NH-Grafton County
Key Facts
Description
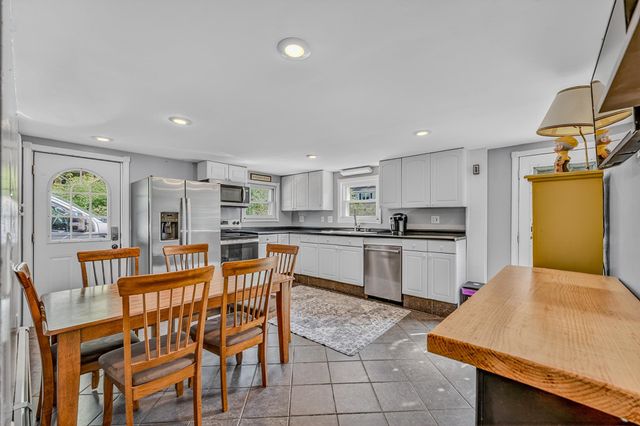
Tucked away on a private road, this inviting newer construction home offers the perfect balance of comfort, convenience, and access to the very best of the White Mountain region. Located just minutes from Littleton Regional Hospital and the charm of Main Street, you’ll enjoy peaceful surroundings without sacrificing proximity to local shops, dining, and community amenities. Outdoor enthusiasts will love being just down the street from Moore Dam Reservoir, with endless opportunities for recreation right at your fingertips. Inside, the home features a bright, open-concept kitchen and living area designed for both everyday living and entertaining. A cozy deck off the back, extending your living space outdoors, ideal for relaxing or hosting. The finished lower level adds even more versatility with an expansive living area, perfect for a variety of options. The generously sized bedrooms provide comfort and privacy, including a primary suite complete with its own private bath. Adding even more value, the oversized garage includes partially finished living space above, already equipped with heat and plumbing—offering excellent potential for an accessory dwelling unit or possibly income-generating opportunity. Whether you’re seeking a full-time residence or a getaway retreat, this property is your gateway to experiencing everything the White Mountain region has to offer.
Property Information
Property Type
Residential
Sub-Type
Single Family Residence
Style
Raised Ranch
Year Built
2013
Stories
2
Living Area
2,464 sq ft
Lot Size
2.00 acres
Garage Spaces
2
Parking Spaces
2
Zoning
R-2
Days on Market
27
MLS® Listing#
5083794
Property Features
Interior
Cooling
Heating
Parking
Lot Features
Construction
Roof
Utilities
Sewer
Water Source
Schools
- District:
- Littleton Sch District SAU #84
Financial Details
Annual Taxes
$5,890
Tax year 2025
Directions
Turn onto Forest Gln from St. Johnsbury Rd. Veer up the driveway at the first bend, tucked back between the first and third house.
Affordability Calculator
$87,400
Estimated monthly payment
$2,326/mo
Principal $349,600 · Est. interest $487,723 over 30 yrs
Neighborhood Market Statistics
How this home compares to active listings in Littleton, NH
- $370,588
- Median Listing Price
- 99
- Median Days on Market
- 1,781
- Median Sq Ft
- $187
- Median Price / Sq Ft
- 47
- Active Listings
- This home’s price is 18% above the area median.
- Its price per sq ft is 5% below the area median.
Market statistics compiled from active EXIT Realty® and MLS listings in Littleton, NH.
Location
Map is currently unavailable for this location.
Points of Interest in Littleton, NH
Showing the Littleton area map.
Commute Calculator
Nearby Homes


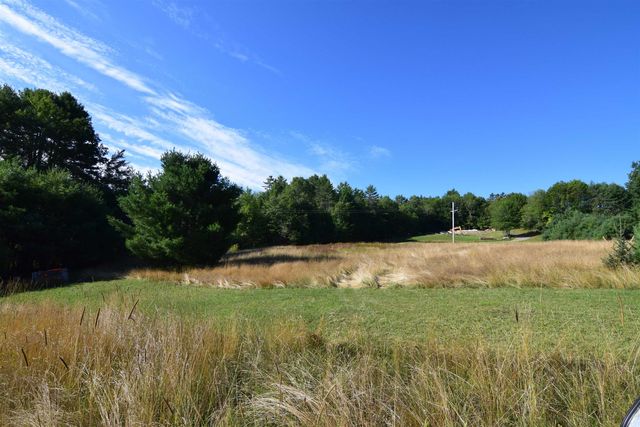


Similar Homes Nearby

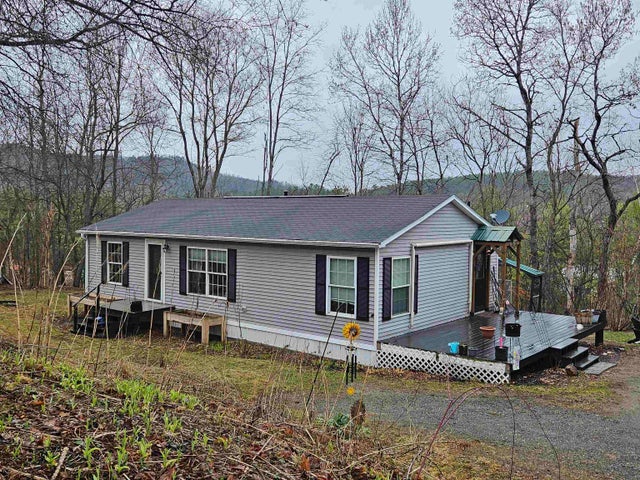


Similar Home Values
Comparable nearby listings and their asking prices.
| Address | Price | Beds | Baths | Sq Ft |
|---|---|---|---|---|
| 131 Grove Street, Littleton, NH | $315,000 | 4 | 1 | 1,669 |
| 410 South Street, Littleton, NH | $325,000 | 3 | 2 | 1,056 |
| 59 Bishop Street, Littleton, NH | $329,900 | 3 | 1 | 1,344 |
| 40 West Main Street, Littleton, NH | $335,000 | 3 | 2 | 3,401 |
| 410 South Street, Littleton, NH | $349,900 | 3 | 2 | 1,056 |
| 1579 Monroe Road, Littleton, NH | $350,000 | 3 | 2 | 2,760 |


