

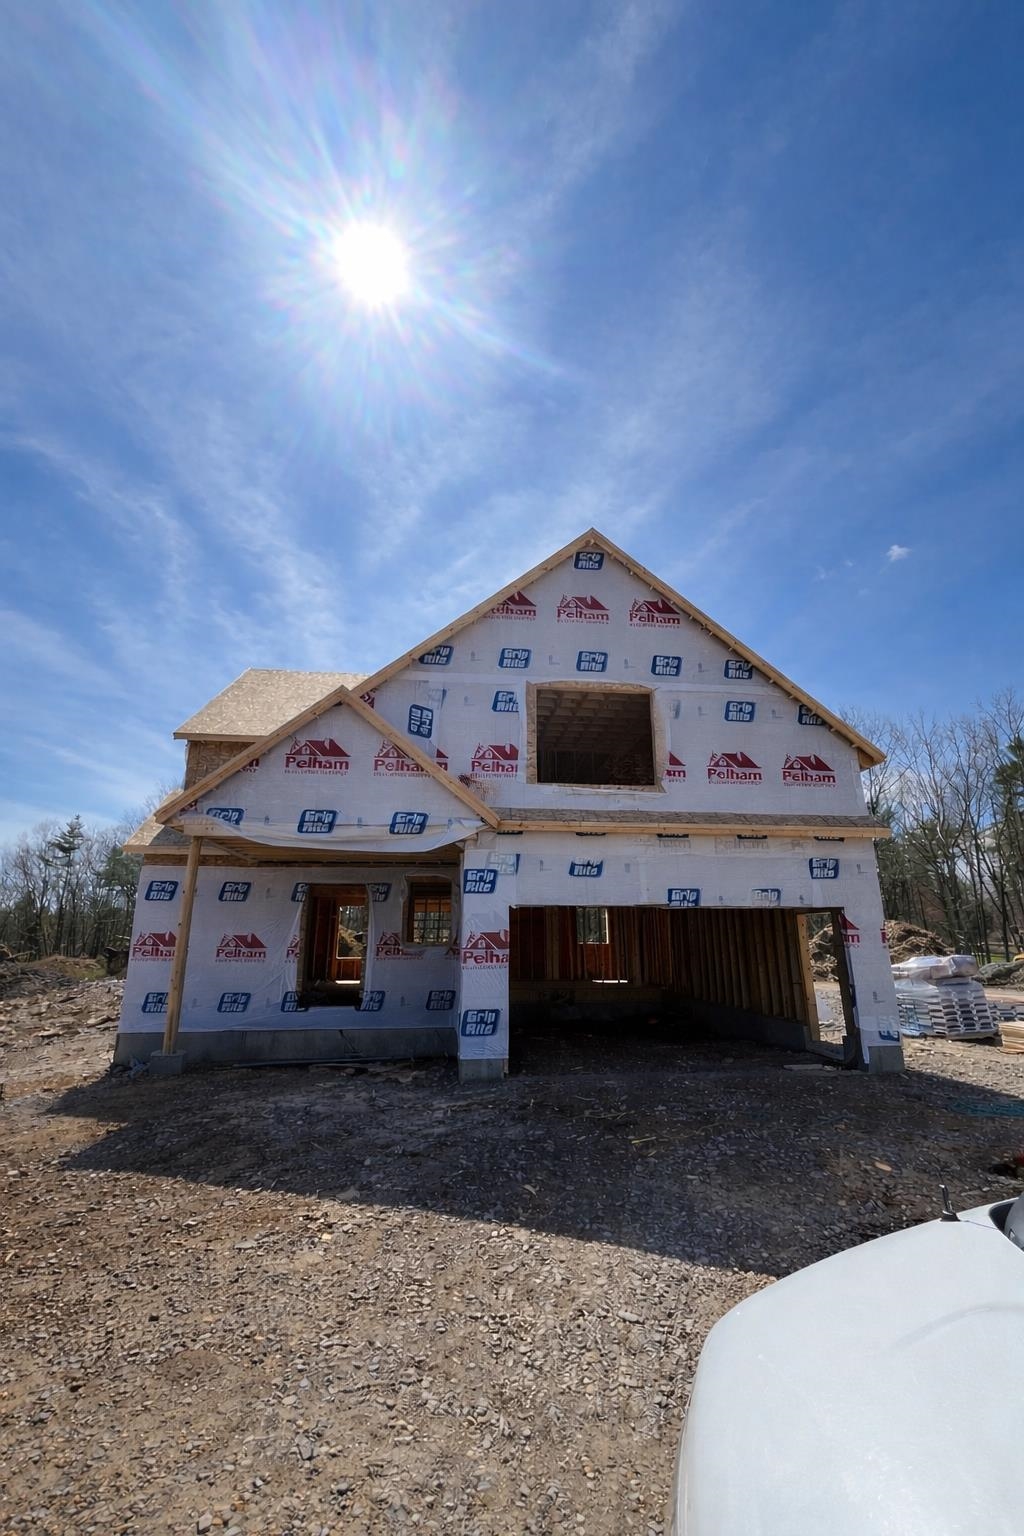
15 Mica Drive 12, Raymond, NH 03077
Mica Meadows · NH-Rockingham County
Key Facts
Description
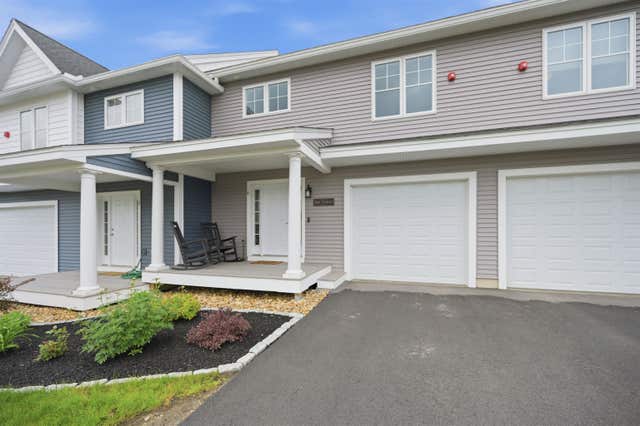
New Subdivision on Mica Drive, Raymond, NH - Mica Meadows: This home plan is the "The Birch" All floor plans are designed to fit your lifestyle, with open layouts, modern finishes, and plenty of natural light. Located just minutes from schools, shopping, and commuter routes, these homes provide convenience while still offering the tranquility of suburban living. Photos are renderings only* Homes to be built and will vary from renderings Office Hours Tuesday's 10am-12pm - stop into the model home second house on the left.
Property Information
Property Type
Residential
Sub-Type
Single Family Residence
Style
Colonial
Year Built
2025
Stories
2
Living Area
2,628 sq ft
Lot Size
0.16 acres
Garage Spaces
2
Parking Spaces
2
Zoning
B
Days on Market
1
MLS® Listing#
5083483
Property Features
Interior
Cooling
Heating
Basement
Parking
Lot Features
Construction
Roof
Utilities
Water Source
Rooms
- Bathroom 1
- Bathroom 2
- Bedroom 2
- Dining Room
- Kitchen
- Living Room
Schools
- Elementary:
- Lamprey River Elementary
- Middle:
- Iber Holmes Gove Middle Sch
- High:
- Raymond High School
- District:
- Raymond
Financial Details
HOA
$94 / Monthly
Directions
Route 101 to exit 4. Old Manchester Rd to Batchelder Rd. Left onto Mica Drive. Do not go to first house on left or right, they are not part of new development
Affordability Calculator
$135,000
Estimated monthly payment
$3,593/mo
Principal $540,000 · Est. interest $753,348 over 30 yrs
Neighborhood Market Statistics
How this home compares to active listings in Raymond, NH
- $557,143
- Median Listing Price
- 69
- Median Days on Market
- 1,732
- Median Sq Ft
- $320
- Median Price / Sq Ft
- 51
- Active Listings
- This home’s price is 21% above the area median.
- Its price per sq ft is 20% below the area median.
Market statistics compiled from active EXIT Realty® and MLS listings in Raymond, NH.
Location

Points of Interest in Raymond, NH
Showing the Raymond area map.
Nearby Schools
Granite State Trade School
Secondary · 0.9 mi away
Crayon Campus
School · 1.0 mi away
Little Friends Early Learning Center
School · 1.1 mi away
Lamprey River Elementary School
Elementary · 1.1 mi away
Raymond Head Start
School · 1.5 mi away
Iber Holmes Gove Middle School
Secondary · 1.5 mi away
Raymond High School
Secondary · 2.0 mi away
Sau
School · 2.0 mi away
Fremont School District
School · 3.7 mi away
School Administrative
School · 3.7 mi away
Ellis School
Elementary · 3.7 mi away
Sandown North Elementary School
Elementary · 4.9 mi away
Chester Academy
School · 5.3 mi away
Chester School District
School · 5.3 mi away
Epping Middle School
Secondary · 5.7 mi away
Brentwood Christian Academy
School · 5.7 mi away
Epping Elementary School
Elementary · 5.8 mi away
Epping High School
Secondary · 5.8 mi away
Longview School
School · 5.9 mi away
Epping Preschool
School · 5.9 mi away
Commute Calculator
Nearby Homes


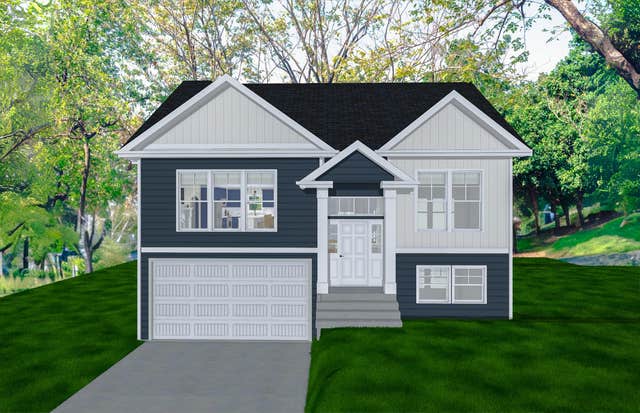

Similar Homes Nearby

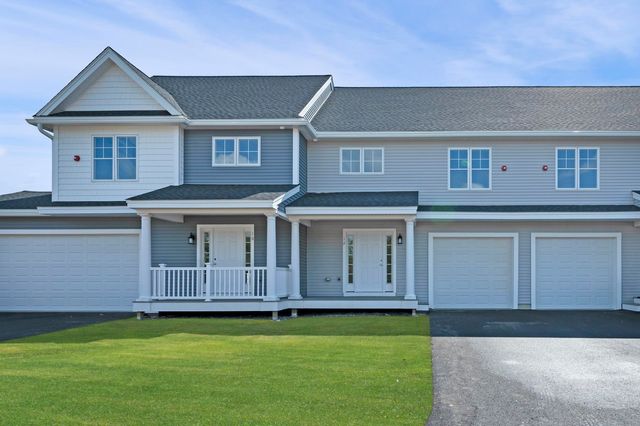


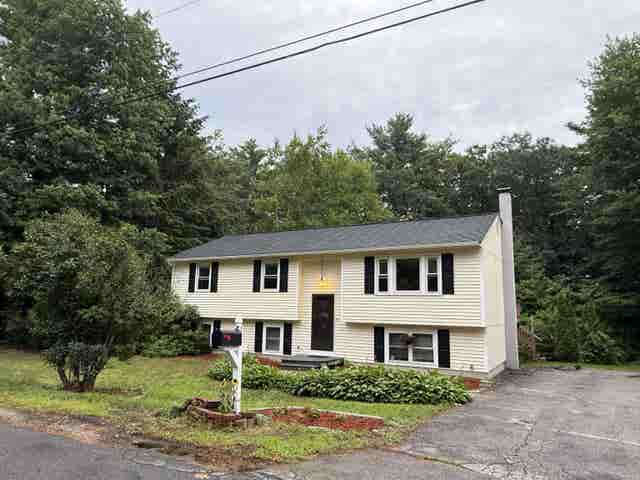
Similar Home Values
Comparable nearby listings and their asking prices.
| Address | Price | Beds | Baths | Sq Ft |
|---|---|---|---|---|
| 39 Prescott Road, Raymond, NH | $479,900 | 4 | 2 | 1,469 |
| 73 Crestview Way, Raymond, NH | $484,900 | 2 | 3 | 1,476 |
| 71 Crestview Way, Raymond, NH | $484,900 | 2 | 3 | 1,476 |
| 71 Crestview Way, Raymond, NH | $484,900 | 2 | 3 | 1,476 |
| 17 Power Street, Raymond, NH | $489,500 | 3 | 1 | 1,888 |
| 4 Autumn Lane, Raymond, NH | $489,900 | 2 | 3 | 1,476 |


