

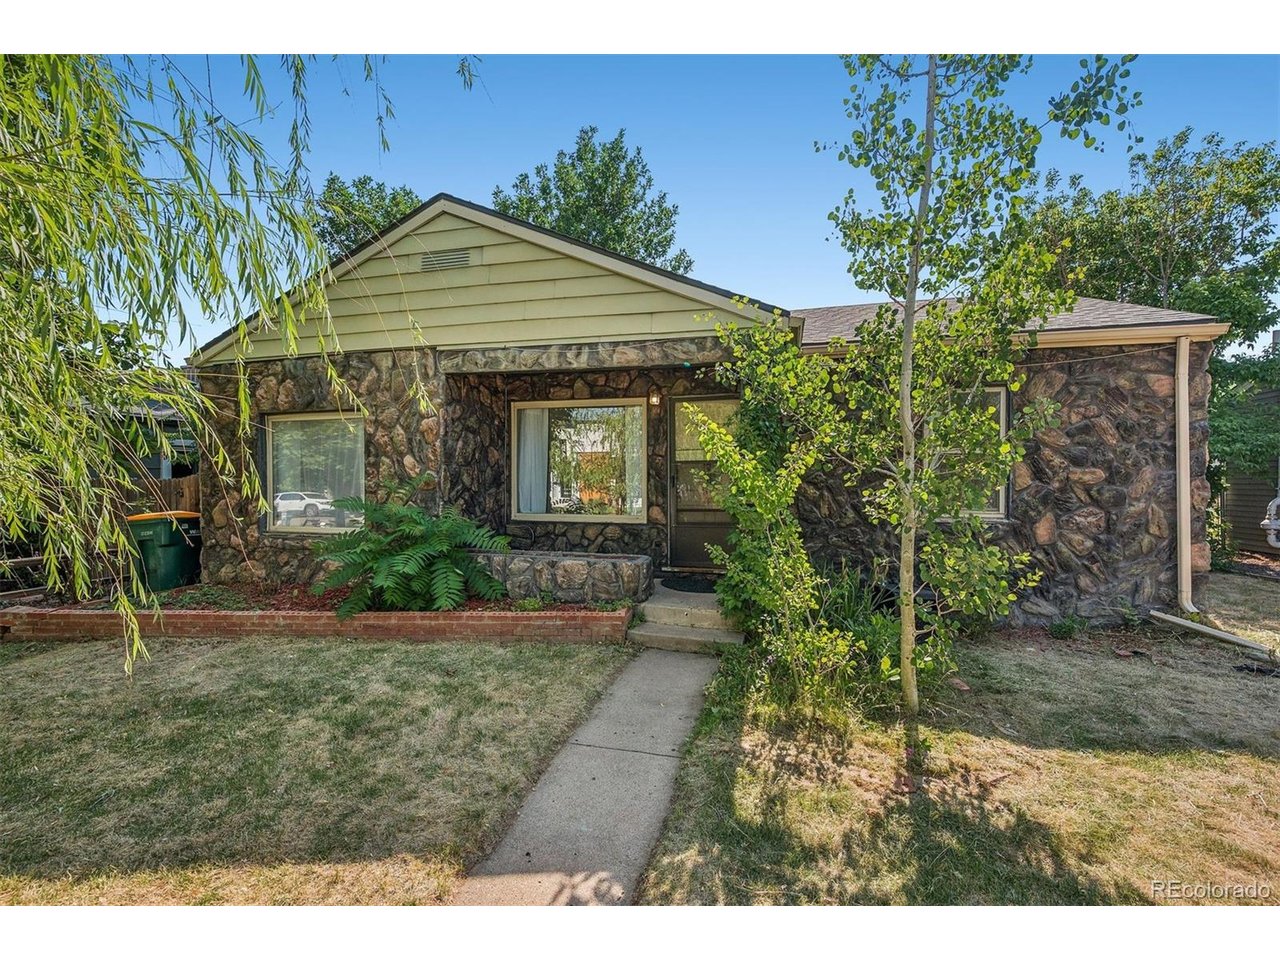
4564 S Pennsylvania St, Englewood, CO 80113
South Broadway Heights · Arapahoe County
Key Facts
Description
Situated on a nearly 6300 square foot lot surrounded by mature trees, this quaint bungalow style home is ready to shine. After being a rental for many years, this home is a great opportunity for a buyer to enjoy a livable home, with plenty of upside opportunity through some sweat equity over time, or outright redevelopment. With three bedrooms, one bath, a large central living area, and a spacious eat-in kitchen spread over more than 900 square feet, the home "lives large" and flows well. The massive backyard is a private escape, complete with a large storage shed for gardening or lawn tools. Located on a quiet block in South Broadway Heights, this home is centrally located to shops and restaurants on S. Broadway; numerous parks; private and public schools; and more.
Property Information
Property Type
Residential
Sub-Type
Single Family Residence
Style
Cottage / Fixer-Upper
Year Built
1948
Living Area
919 sq ft
Lot Size
0.14 acres
Days on Market
13
MLS® Listing#
5083344
Property Features
Appliances
Cooling
Heating
Basement
Parking
Fencing
Lot Features
Construction
Roof
Windows
Security
Other Structures
Utilities
Sewer
Water Source
Rooms
- Main
- Bedroom 2Main
- Bedroom 3Main
- KitchenMain
- LaundryMain
- Living RoomMain
Schools
- Elementary:
- Cherrelyn
- Middle:
- Englewood
- High:
- Englewood
Financial Details
HOA
None
Annual Taxes
$2,189
Tax year 2025
Directions
GPS
Affordability Calculator
$80,000
Estimated monthly payment
$2,129/mo
Principal $320,000 · Est. interest $446,428 over 30 yrs
Neighborhood Market Statistics
How this home compares to active listings in Englewood, CO
- $571,354
- Median Listing Price
- 40
- Median Days on Market
- 1,685
- Median Sq Ft
- $337
- Median Price / Sq Ft
- 583
- Active Listings
- This home’s price is 30% below the area median.
- Its price per sq ft is 29% above the area median.
Market statistics compiled from active EXIT Realty® and MLS listings in Englewood, CO.
Location

Points of Interest in Englewood, CO
Showing the Englewood area map.
Nearby Schools
Cherrelyn Elementary School
Elementary · 0.2 mi away
All Souls Catholic School
School · 0.5 mi away
The Honey Bear Tree
School · 0.6 mi away
Champions at Clayton Elementary
Elementary · 0.6 mi away
Clayton Elementary School
Elementary · 0.6 mi away
Englewood Schools
School · 0.7 mi away
Englewood Middle School
Elementary · 0.7 mi away
Colorado's Finest High School of Choice
Secondary · 0.7 mi away
Englewood Leadership Academy
School · 0.9 mi away
Englewood High School
Secondary · 0.9 mi away
Field Elementary School
Elementary · 1.0 mi away
Flood Middle School
School · 1.1 mi away
Littleton Prep Charter School
Elementary · 1.1 mi away
St. Mary's Academy
School · 1.1 mi away
Englewood Early Childhood Education Center at Madd
School · 1.2 mi away
Cherry Hills Village Elementary School
Elementary · 1.3 mi away
Littleton High School
Secondary · 1.4 mi away
St Louis Catholic Church
School · 1.6 mi away
East Elementary School
Elementary · 1.7 mi away
Charles Hay World School
Elementary · 1.8 mi away
Commute Calculator
Nearby Homes


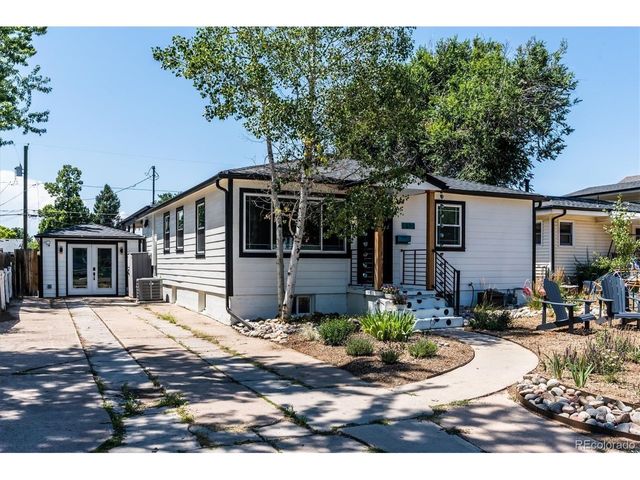

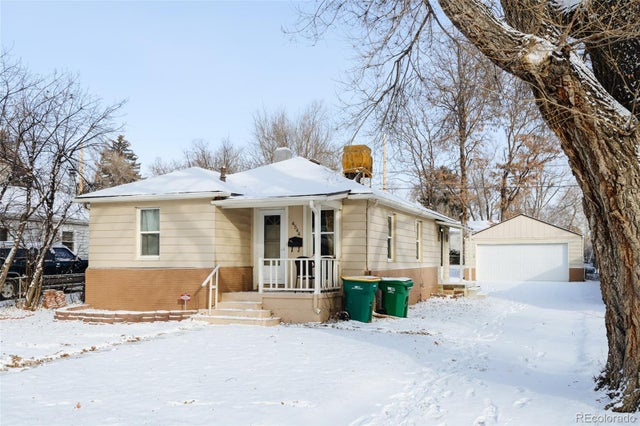

Similar Homes Nearby


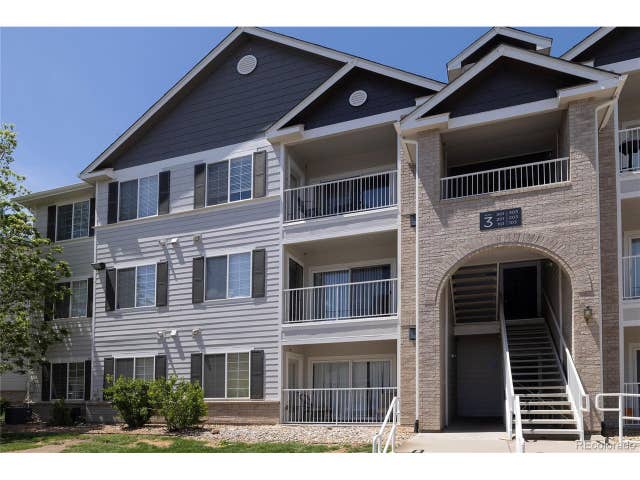
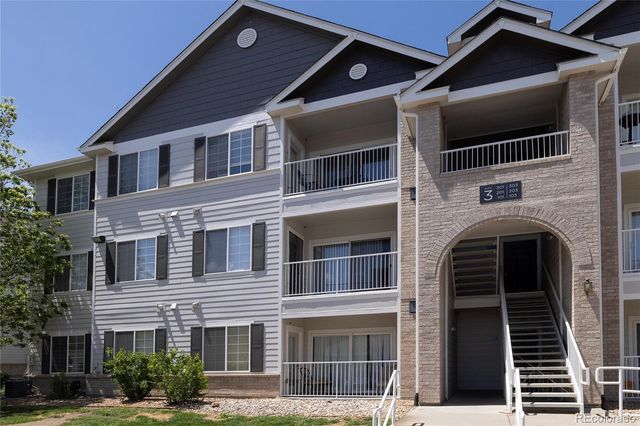

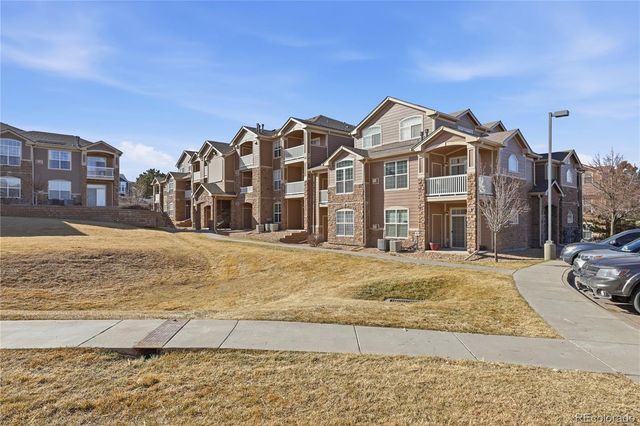
Similar Home Values
Comparable nearby listings and their asking prices.
| Address | Price | Beds | Baths | Sq Ft |
|---|---|---|---|---|
| 7440 S Blackhawk St 15-306, Englewood, CO | $285,000 | 2 | 1 | 950 |
| 7440 S Blackhawk Street 15-306, Englewood, CO | $285,000 | 2 | 1 | 950 |
| 15700 E Jamison Dr 3-201, Englewood, CO | $290,000 | 3 | 2 | 1,291 |
| 15700 E Jamison Drive 3-201, Englewood, CO | $290,000 | 3 | 2 | 1,291 |
| 7440 S Blackhawk St 14-305, Englewood, CO | $294,500 | 2 | 1 | 950 |
| 7440 S Blackhawk Street 14-305, Englewood, CO | $294,500 | 2 | 1 | 950 |


