

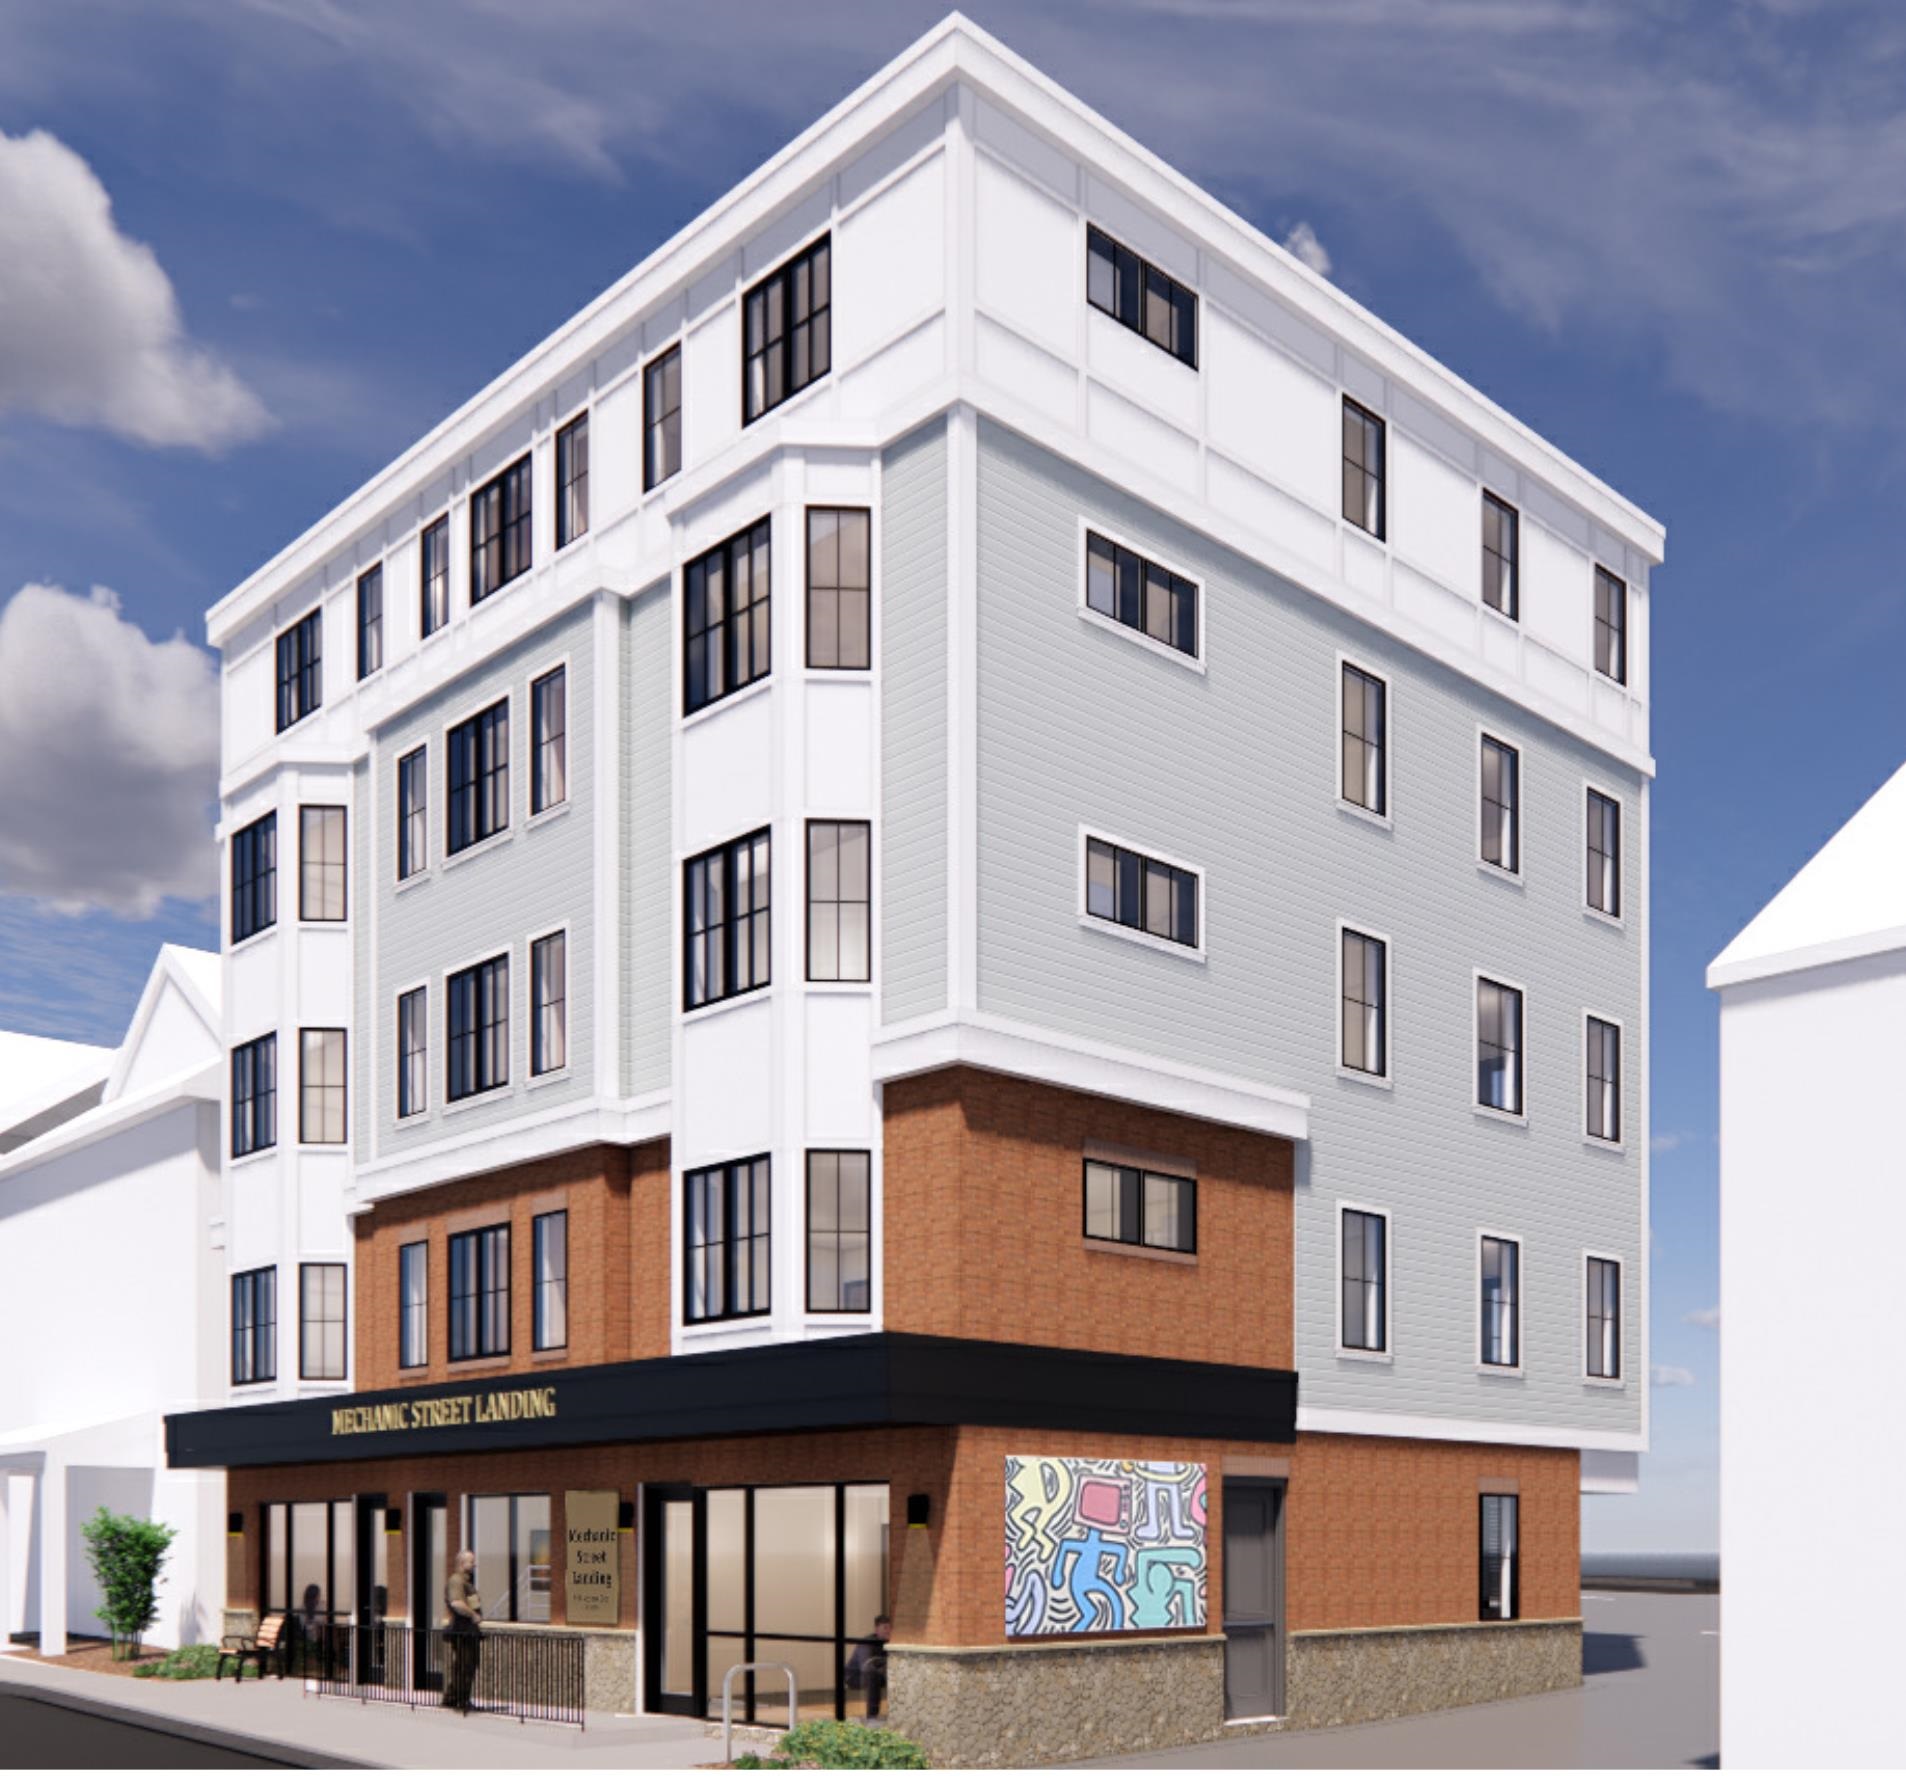
9-11 Mechanic Street, Dover, NH 03820
NH-Strafford County
Key Facts
Description
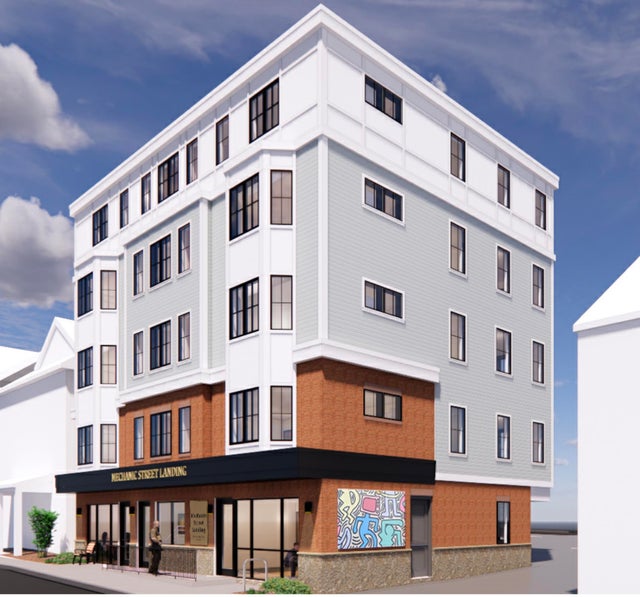
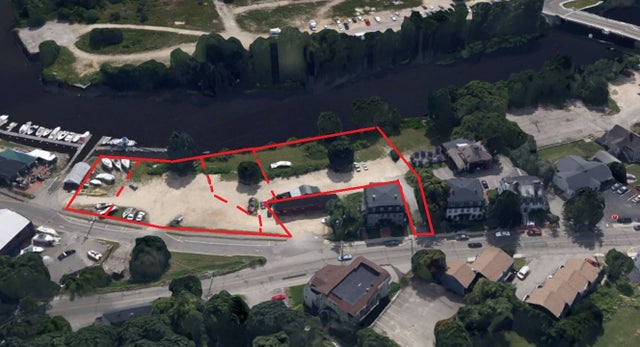
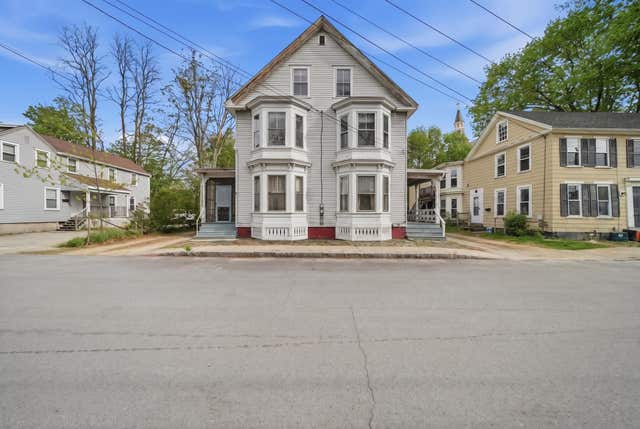
Exceptional, city approved development opportunity in the heart of downtown Dover! Located at 9–11 Mechanic Street, this 0.16-acre parcel presents a rare chance to deliver a high demand mixed-use project in one of the Seacoast’s most vibrant and walkable communities. The property is being offered as land with an existing structure in tear-down condition. Approved plans are already in place for a thoughtfully designed development featuring 2 commercial units, 9 residential units, and on-site parking, all of the preliminary work has already been fast-tracked for you to avoid lengthy approval waits. Ideally located just steps from Dover’s thriving downtown scene, including popular restaurants, shops, and local amenities, this property also boasts river views, adding to its long-term investment appeal. Opportunities like this are increasingly rare! Secure your place in one of New Hampshire’s fastest growing downtown markets and capitalize on the strong demand for mixed-use living.
Property Information
Property Type
Commercial Sale
Sub-Type
Multi Family
Living Area
7,658 sq ft
Lot Size
0.16 acres
Zoning
CBD-G
Days on Market
1
MLS® Listing#
5083000
Property Features
Lot Features
Utilities
Sewer
Water Source
Financial Details
Annual Taxes
$9,372
Tax year 2024
Directions
From Central Ave turn onto Chapel Street. Turn right onto Mechanic Street. Property is on the left. Sign on property.
Affordability Calculator
$140,000
Estimated monthly payment
$3,726/mo
Principal $560,000 · Est. interest $781,250 over 30 yrs
Neighborhood Market Statistics
How this home compares to active listings in Dover, NH
- $718,519
- Median Listing Price
- 75
- Median Days on Market
- 2,167
- Median Sq Ft
- $354
- Median Price / Sq Ft
- 140
- Active Listings
- This home’s price is 3% below the area median.
- Its price per sq ft is 74% below the area median.
Market statistics compiled from active EXIT Realty® and MLS listings in Dover, NH.
Location

Points of Interest in Dover, NH
Showing the Dover area map.
Nearby Schools
Woodman Park Elementary School
Elementary · 0.3 mi away
Dover School District
School · 0.4 mi away
My School- Private Preschool Through 2nd Grade
School · 0.5 mi away
Horne Street School
Elementary · 1.1 mi away
Cocheco Arts & Technology Academy
School · 1.2 mi away
Dover Middle School
Secondary · 1.5 mi away
Dover High School
Secondary · 1.7 mi away
Winnacunnet High School
Secondary · 1.8 mi away
Garrison City Early Childhood Ctr
School · 1.8 mi away
Garrison Elementary School
Elementary · 2.3 mi away
Seacoast Charter School
Elementary · 2.7 mi away
Portsmouth Christian Academy
School · 2.8 mi away
Idlehurst Elementary School
Elementary · 2.9 mi away
Rollinsford Grade School
Elementary · 3.4 mi away
St Thomas Aquinas High School
Secondary · 3.6 mi away
Children in Motion
Elementary · 3.7 mi away
Marshwood High School
Secondary · 3.7 mi away
Msad
School · 3.7 mi away
Maple Wood Elementary School
Elementary · 3.8 mi away
Strafford Learning Center
School · 3.9 mi away
Commute Calculator
Nearby Homes
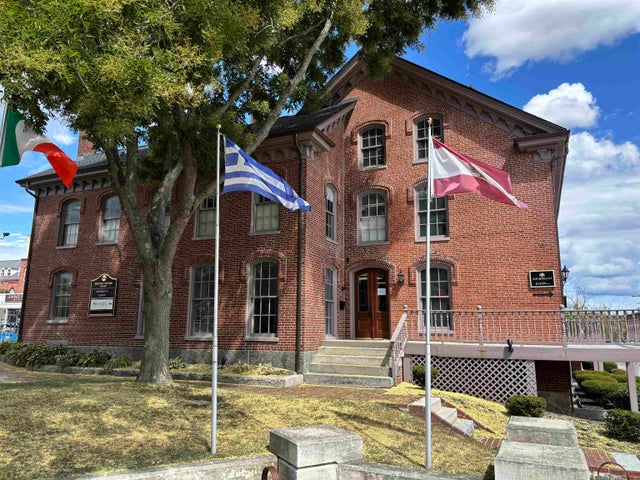
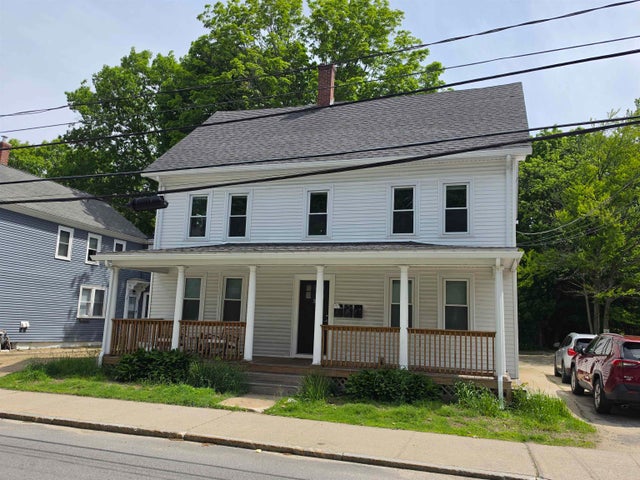

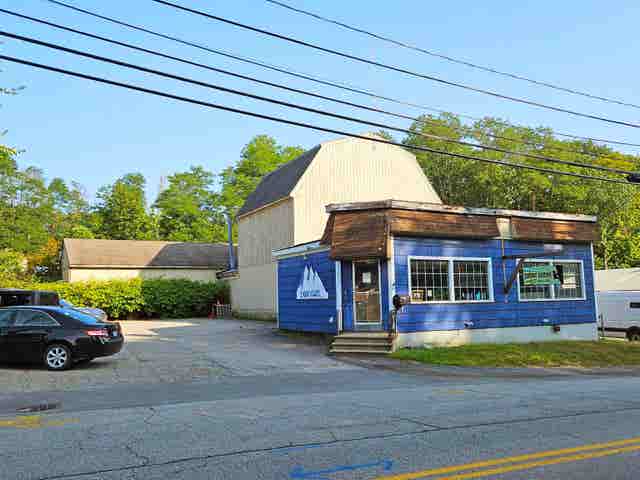
Similar Homes Nearby



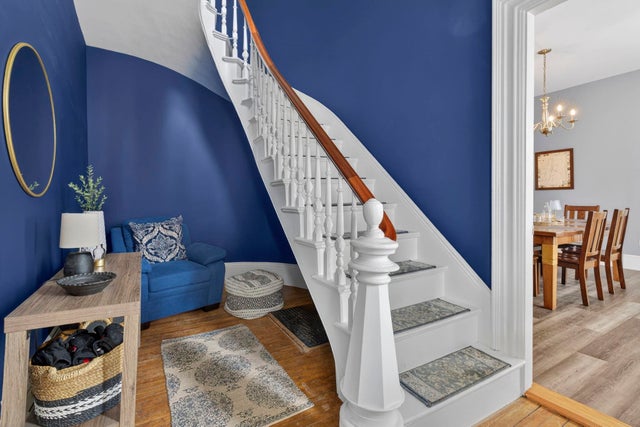
Similar Home Values
Comparable nearby listings and their asking prices.
| Address | Price | Beds | Baths | Sq Ft |
|---|---|---|---|---|
| 80 Glenwood Avenue, Dover, NH | $490,000 | 2 | 1 | 1,200 |
| 47 Broadway, Dover, NH | $495,000 | — | — | 4,827 |
| 20 Richmond Street, Dover, NH | $499,900 | 5 | 2 | 2,081 |
| 77 Knox Marsh Road, Dover, NH | $499,900 | 3 | 2 | 1,814 |
| 118 Court Street, Dover, NH | $527,000 | 4 | 2 | 2,088 |
| 11 W Concord Street, Dover, NH | $529,000 | 4 | 1 | 2,058 |


