

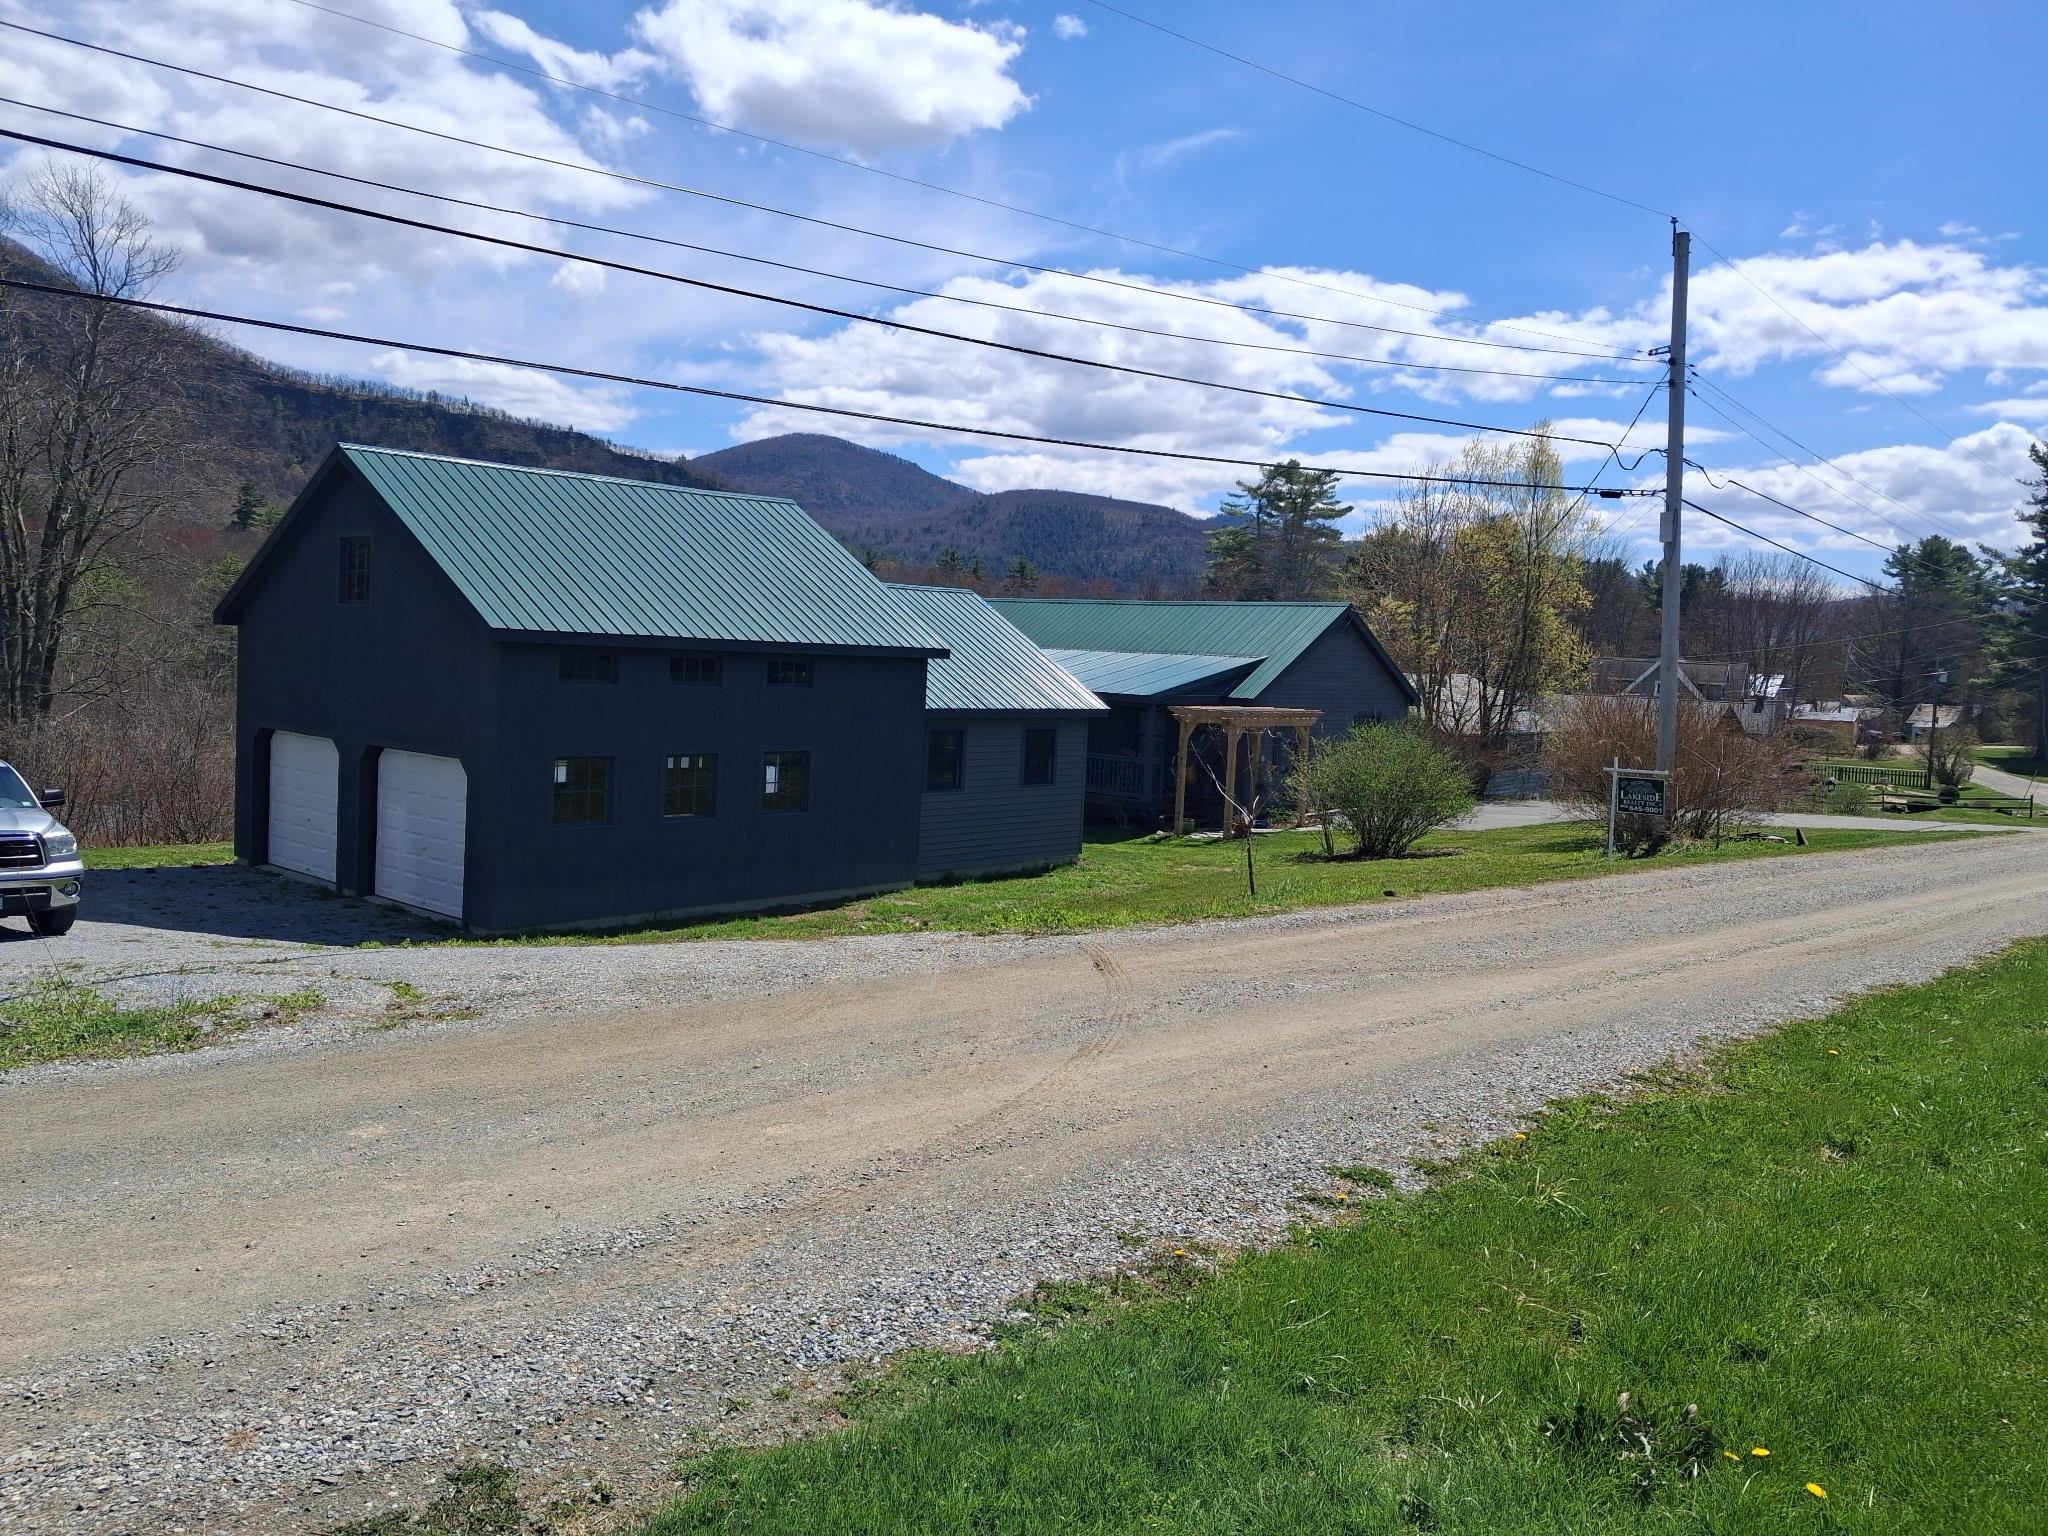
48 Western Shores Road, Wells, VT 05774
VT-Rutland County
Key Facts
Description
Nestled on the southwest shore of beautiful Lake St. Catherine, which is one of Vermont's best kept secrets, it's lakeshore living at it's best! This picturesque double lot, boasting 150' of lakeshore and over a half acre is accented with the most gorgeous views that you'll ever experience. From the moment that you enter this year round residence built in 1990, you will be enchanted with the beauty of this open concept living where the lake and mountain view fills every corner. Whether your're dining, relaxing, entertaining or cooking in the newly installed 2022 kichen, it is a slice of heaven. Red birch cabinets, granite countertops, a marble subway tile backsplash, s/s appliances and a large island for prepping your finest meal. This sunfilled room has thoughtful builtins, providing space for your books or finest collectables. The two sliders provides entry to your lake facing deck, a perfect spot for your morning coffee while taking in the glorious sunrise . There are three very comfortable bedrooms including a primary ensuite with luxury bath. The walk-in tile shower, large vanity with Granite countertop and the lake view is everyone's dream.The hardwood floors that flow throughout brings added charm and warmth. If this is not enough, the seller just had built a 24x24 garage with loft and attached is a 16x22 unfinished room providing ample space for vehicles, storage and outdoor toys. The fully poured concrete walk out basement houses the laundry area and a newer hot air furance provides not only heat but central air. A covered porch the length of house with a Pergola is an added bonus and great for dining, playing cards, board games, reading or an afternoon cocktail. Indulge in four season recreation and embrace the ultimate lakeside lifestyle with its natural beauty. This well loved home is ready for its next chapter. Let it be your opportunity. Fully furnished.
Property Information
Property Type
Residential
Sub-Type
Single Family Residence
Style
Chalet
Year Built
1990
Stories
1
Living Area
2,704 sq ft
Lot Size
0.57 acres
Garage Spaces
2
Parking Spaces
2
Zoning
Lakeshore
Days on Market
37
MLS® Listing#
5082936
Property Features
Interior
Exterior
Appliances
Cooling
Heating
Flooring
Basement
Parking
Laundry
Patio
Lot Features
Construction
Roof
Utilities
Sewer
Water Source
Rooms
- 12x14
- Bedroom 111.7x12
- Bedroom 312x8.10
- Great Room25x20
Schools
- Elementary:
- Wells Village School
- Middle:
- Choice
- High:
- Choice
Financial Details
Annual Taxes
$6,323
Tax year 2026
Directions
From the four corners in Wells, VT turn onto North Street and then turn right onto Western Shore Road. At the "V" turn left and it is the first house on the right.
Affordability Calculator
$170,000
Estimated monthly payment
$4,524/mo
Principal $680,000 · Est. interest $948,661 over 30 yrs
Neighborhood Market Statistics
How this home compares to active listings in Wells, VT
- $533,333
- Median Listing Price
- 75
- Median Days on Market
- 1,366
- Median Sq Ft
- $256
- Median Price / Sq Ft
- 18
- Active Listings
- This home’s price is 59% above the area median.
- Its price per sq ft is 23% above the area median.
Market statistics compiled from active EXIT Realty® and MLS listings in Wells, VT.
Location

Points of Interest in Wells, VT
Showing the Wells area map.
Nearby Schools
Wells Village School
Elementary · 0.6 mi away
Mettawee Community School
Elementary · 2.9 mi away
Granville Head Start Center
School · 2.9 mi away
Granville Central School District
School · 3.3 mi away
Granville Junior/Senior High School
Secondary · 3.3 mi away
Granville Junior Senior High School
Secondary · 3.5 mi away
Mary J Tanner Primary School
Elementary · 4.1 mi away
Middletown Springs Elementary School
Elementary · 5.9 mi away
Poultney High School
Secondary · 6.4 mi away
Lihigh School
School · 6.5 mi away
Poultney Elementary School
Elementary · 7.0 mi away
Tinmouth Elementary School
Elementary · 8.0 mi away
Tinmouth Center School
Elementary · 8.0 mi away
Hartford Central School
Secondary · 10.5 mi away
Currier Memorial School
Elementary · 11.9 mi away
Addison Rutland Supervisory Union
School · 11.9 mi away
Fair Haven Grade School
Elementary · 12.0 mi away
Long Trail School
School · 12.0 mi away
Wallingford Elementary School
Elementary · 12.0 mi away
Whitehall Elementary School
Elementary · 12.0 mi away
Commute Calculator
Nearby Homes

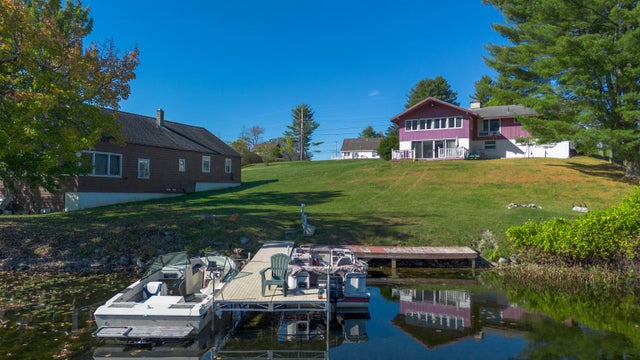
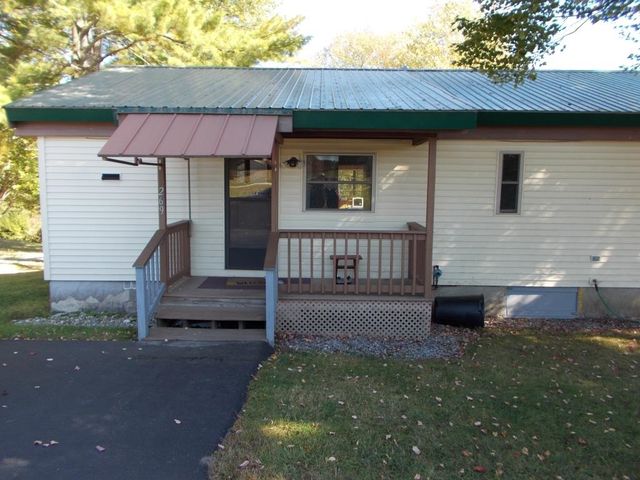
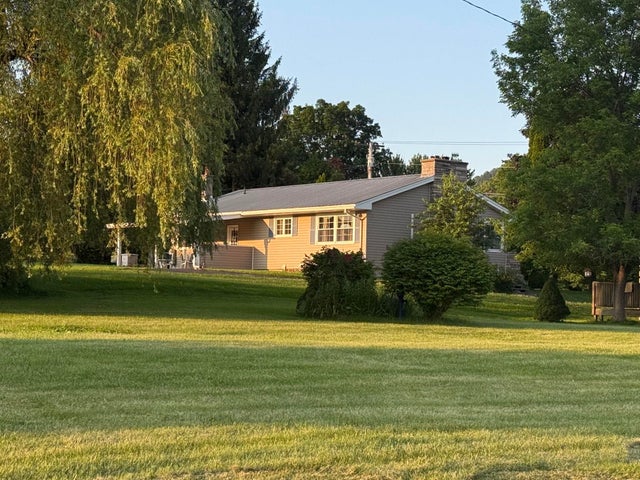

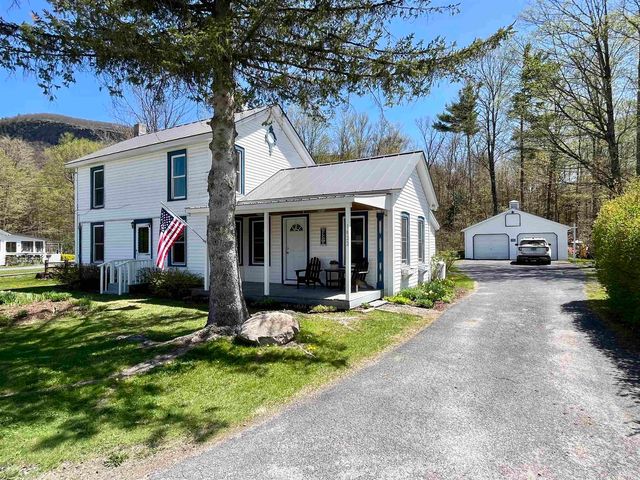
Similar Homes Nearby


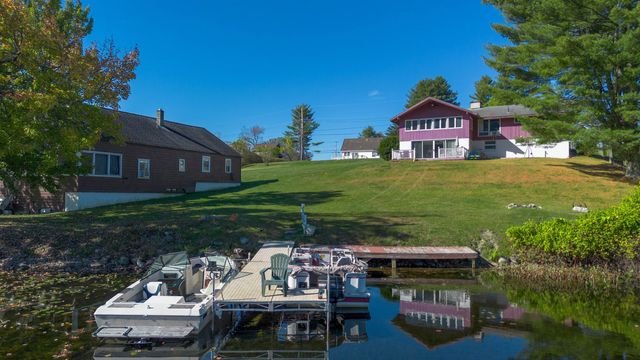
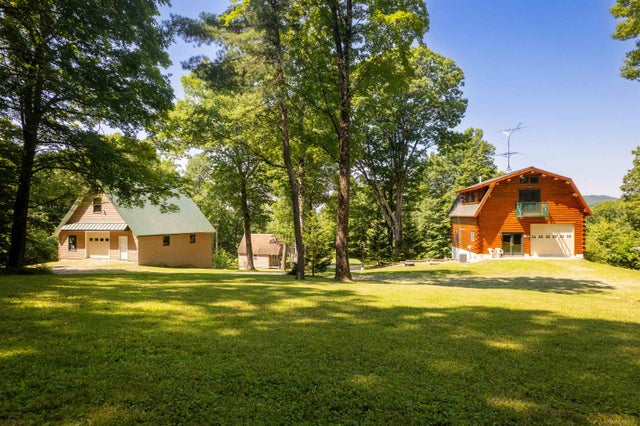
Similar Home Values
Comparable nearby listings and their asking prices.
| Address | Price | Beds | Baths | Sq Ft |
|---|---|---|---|---|
| 1704 North Street, Wells, VT | $675,000 | 3 | 3 | 2,680 |
| 1704 North Street, Wells, VT | $687,500 | 3 | 3 | 2,680 |
| 138 Western Shores Road, Wells, VT | $789,000 | 3 | 2 | 2,322 |
| 138 Western Shores Road, Wells, VT | $789,000 | 3 | 2 | 2,322 |
| 1706 High Chapparal Road, Wells, VT | $850,000 | 2 | 3 | 1,816 |


