58 Ocean Boulevard, North Hampton, NH 03862
NH-Rockingham County
Key Facts
Description
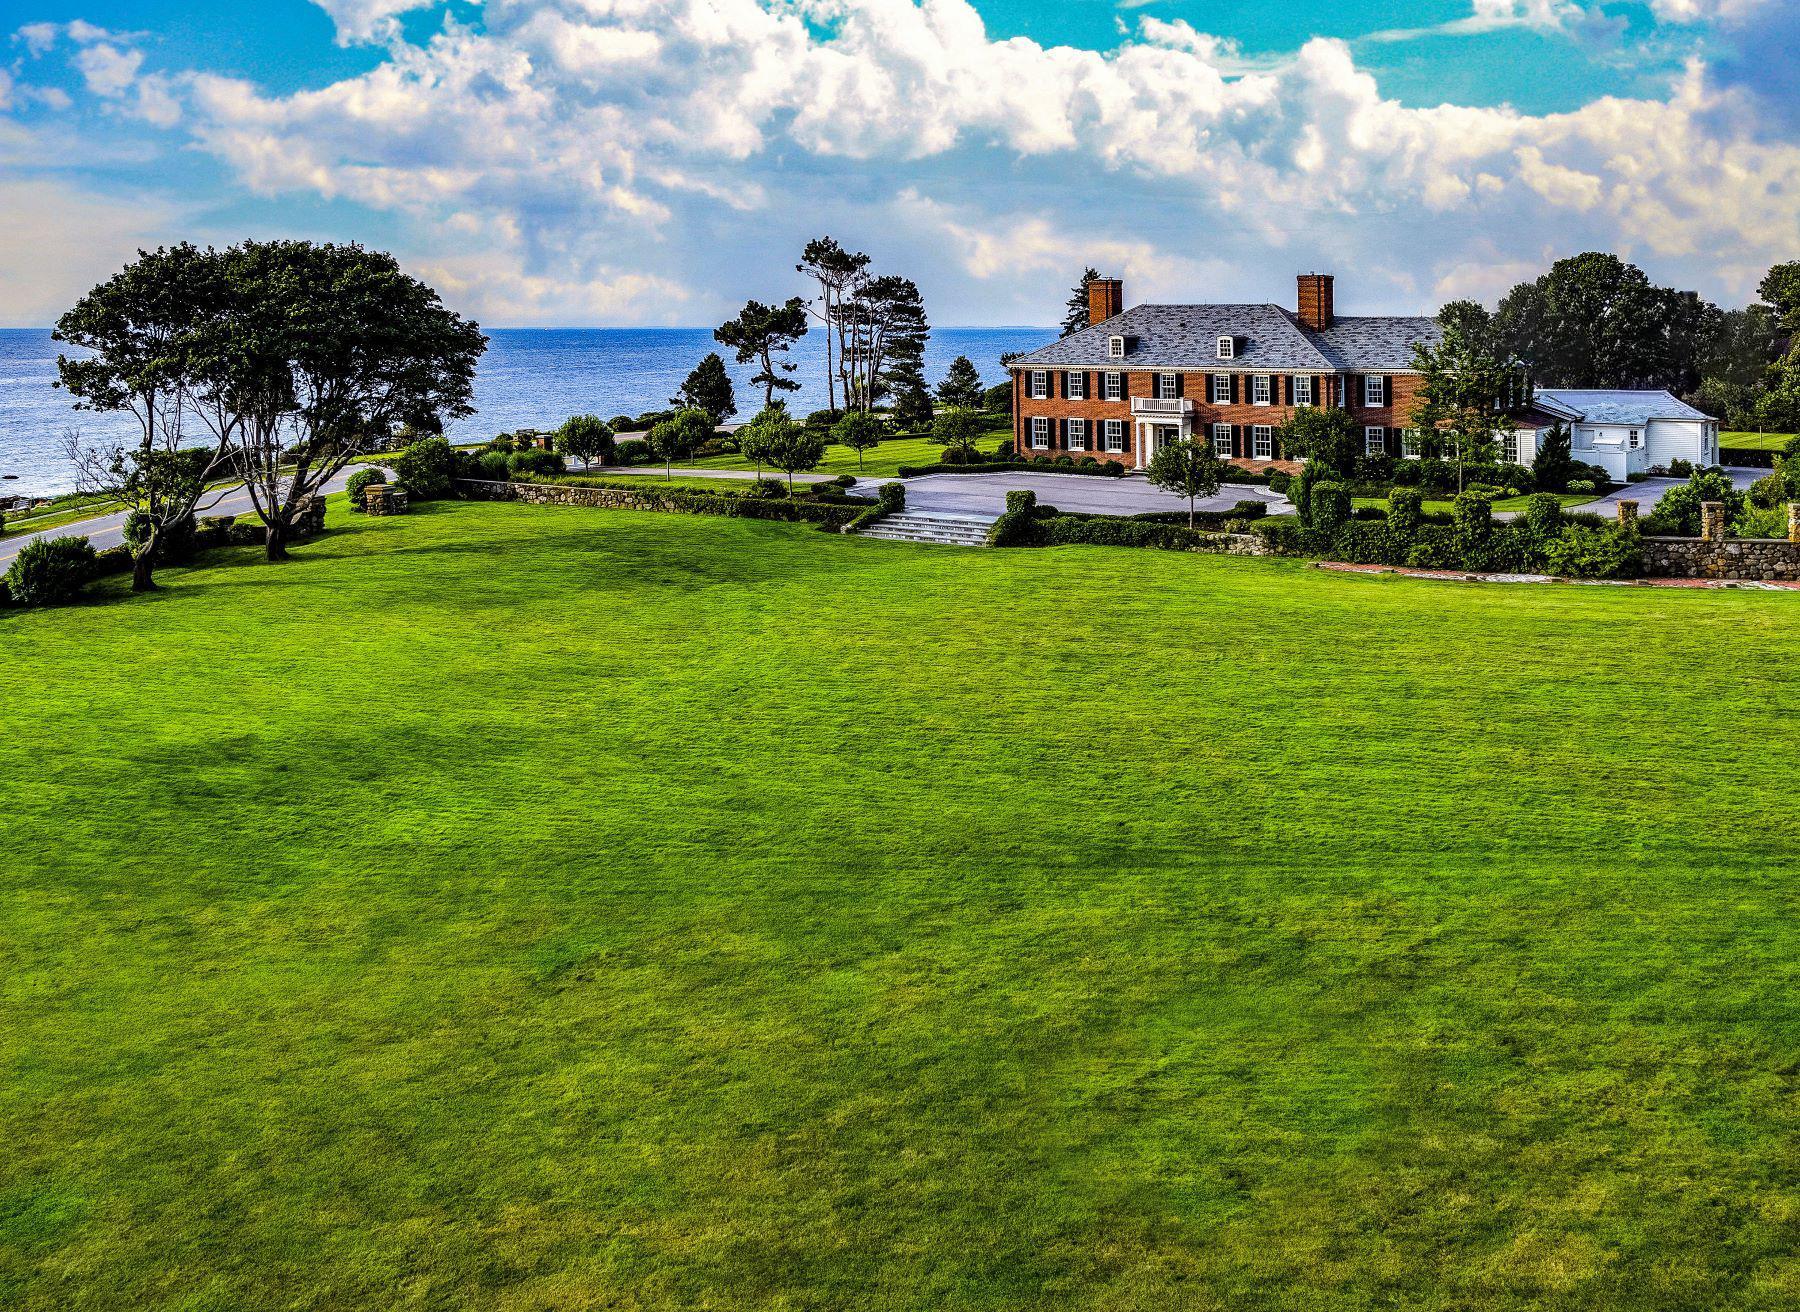
Commanding a distinguished presence within the historic enclave of Little Boar’s Head, Balmoral stands as a legacy estate shaped by heritage, architecture, and coastal prestige. Originally conceived in 1930 as the summer residence of Governor Huntley Spaulding, the property reflects the enduring elegance of Colonial Revival design symmetrical form, refined detailing, and a scale suited to both statesmanship and seaside retreat. Thoughtfully re-envisioned over time, the residence preserves its architectural integrity while incorporating the systems, comforts, and finishes expected of a modern luxury estate. Spanning approximately 12,600+ square feet, the home offers expansive interiors designed for both formal entertaining and private retreat. Grand gathering rooms, soaring ceilings, multiple fireplaces, and finely crafted millwork create a sense of occasion, while quieter spaces provide warmth and intimacy. Specialty amenities, including a wine cellar, fitness room, library, and a fully equipped butler’s kitchen, enhance both daily living and large-scale entertaining. Set on more than three acres of manicured coastal grounds, Balmoral enjoys sweeping water views and rare privacy along one of New Hampshire’s most coveted shorelines, ideal for gatherings or serene seasonal escape. New Hampshire’s tax advantages, no state income or sales tax, and no tax on dividends or interest, further enhance its appeal, alongside its ranking among the most tax-competitive states as of 2026. Proximity to Boston, Portsmouth’s vibrant cultural scene, and institutions such as Phillips Exeter Academy and Phillips Academy Andover adds to its desirability. Balmoral represents a rare convergence of lineage, land, and lifestyle, an enduring coastal estate designed to be held, celebrated, and passed forward.
Property Information
Property Type
Residential
Sub-Type
Single Family Residence
Style
Colonial / Georgian
Year Built
1930
Stories
2
Living Area
13,808 sq ft
Lot Size
3.11 acres
Garage Spaces
4
Parking Spaces
4
Zoning
R2
MLS® Listing#
5082800
Property Features
Interior
Exterior
Appliances
Cooling
Heating
Flooring
Fireplace
Basement
Parking
Laundry
Patio
Fencing
Lot Features
Construction
Roof
Windows
Security
Other Structures
Utilities
Sewer
Water Source
Rooms
- 9 X 9.9
- 7.9 X 13.7
- 15.10 X 11
- 11.6 X 19.8
- 18.6 X 15.9
- 15.5 X 16.3
- 16 X 9.9
- 14.7 X 15.7
- Bedroom 118.5 X 18.5
- Bedroom 215.1 X 12.4
- Bedroom 418.1 X 20.8
- Bedroom 514.1 X 11.9
- Dining Room26.11 X 25.2
- Exercise Room25.7 X 16.9
- Family Room43.4 X 33.8
- Family Room25.1 X 16.8
- Kitchen27.2 X 23
- Living Room27.1 X 18.2
Schools
- Elementary:
- North Hampton School
- Middle:
- North Hampton School
- High:
- Winnacunnet High School
- District:
- North Hampton
Financial Details
Annual Taxes
$72,349
Tax year 2025
Affordability Calculator
$4,000,000
Estimated monthly payment
$106,448/mo
Principal $16,000,000 · Est. interest $22,321,424 over 30 yrs
Neighborhood Market Statistics
How this home compares to active listings in North Hampton, NH
- $683,333
- Median Listing Price
- 75
- Median Days on Market
- 1,728
- Median Sq Ft
- $432
- Median Price / Sq Ft
- 219
- Active Listings
- This home’s price is 2827% above the area median.
- Its price per sq ft is 236% above the area median.
Market statistics compiled from active EXIT Realty® and MLS listings in North Hampton, NH.
Location

Points of Interest in North Hampton, NH
Showing the North Hampton area map.
Nearby Schools
North Hampton School
Elementary · 2.6 mi away
Adeline C. Marston School
Elementary · 3.1 mi away
Hampton School District
School · 3.1 mi away
Imprints Day School
School · 3.1 mi away
Hampton Academy
School · 3.3 mi away
Rye Country Day School
School · 3.5 mi away
Learning Skills Academy
School · 3.6 mi away
Centre School
Elementary · 3.6 mi away
Sau
School · 3.6 mi away
Winnacunnet High School
Secondary · 3.6 mi away
Sacred Heart School
Secondary · 3.7 mi away
Seacoast School of Spiritual Arts
School · 3.7 mi away
Rye Junior High School
Secondary · 3.7 mi away
Rye Elementary School
Elementary · 4.8 mi away
Mary C. Dondero Elementary School
Elementary · 5.3 mi away
Robin's Childsplace
School · 5.4 mi away
Peep Center-Community Campus
School · 5.6 mi away
Lincoln Akerman School
Elementary · 5.6 mi away
Greenland Central School
Elementary · 5.9 mi away
The Cornerstone School
Secondary · 6.1 mi away