

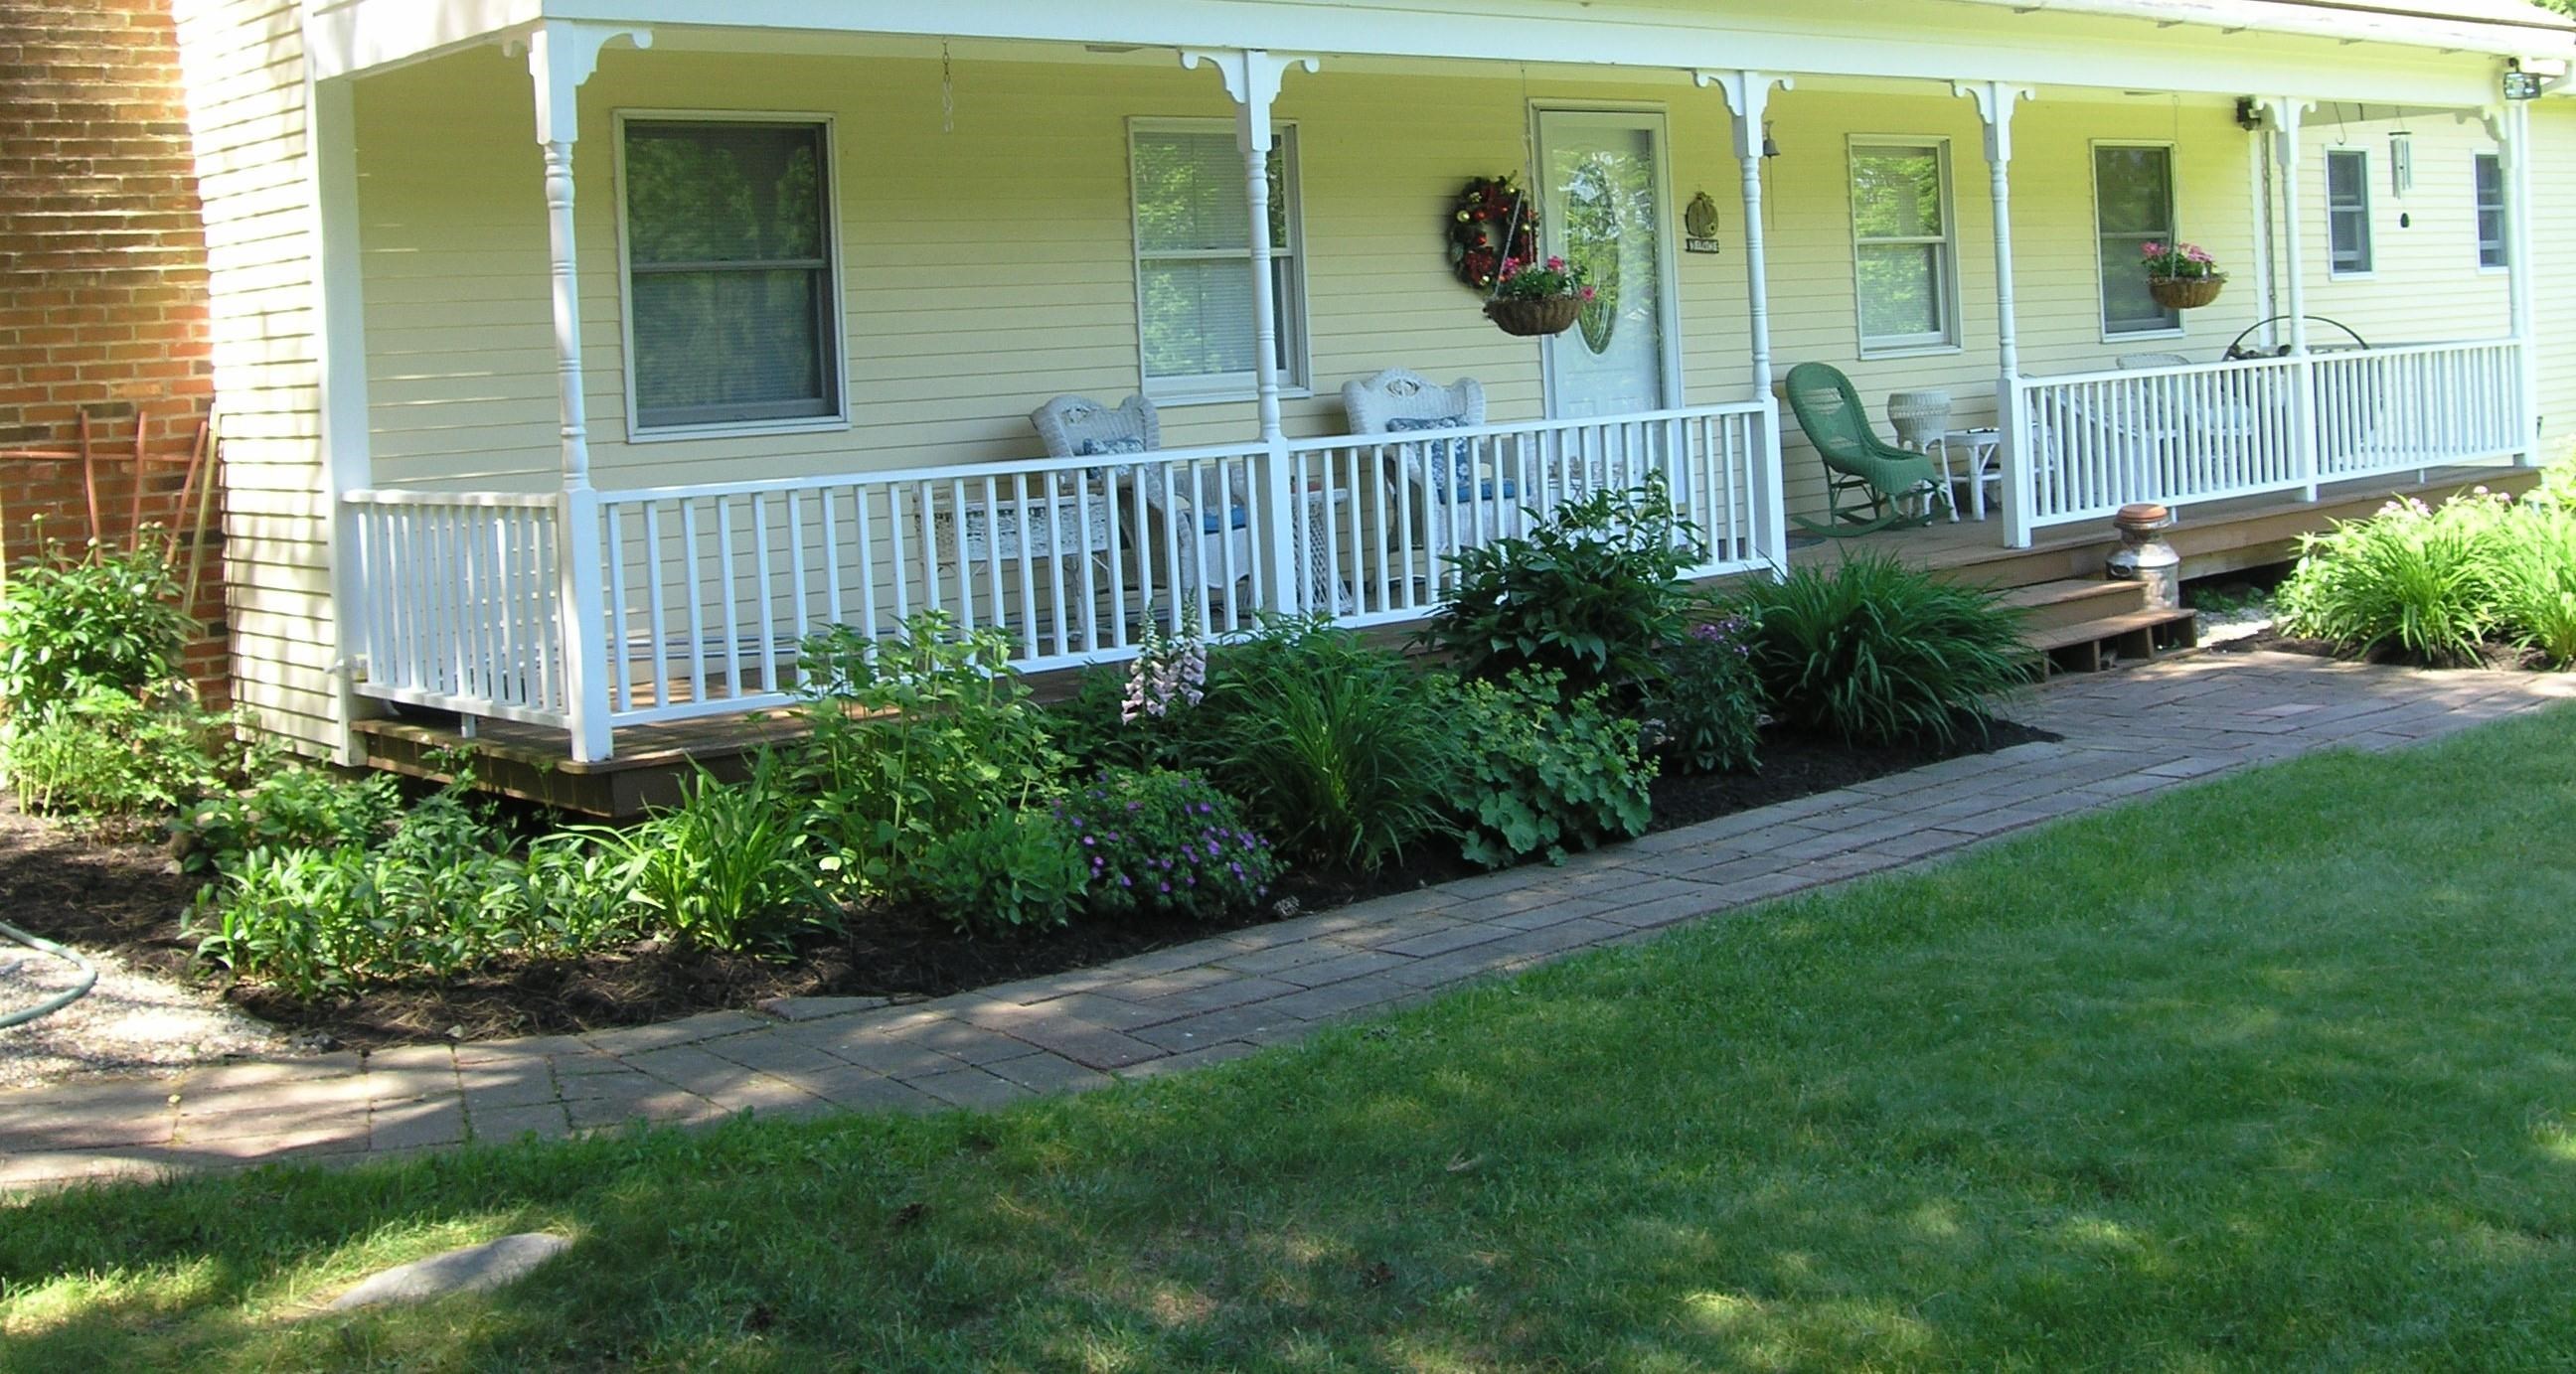
1226 Brainstorm Road, Braintree, VT 05060
VT-Orange County
Key Facts
Description
Nestled back 300' from the road sits this lovely 14.58+/- acre parcel of serenity. This 3 bedroom, 3 1/2 bath ranch style home is a perfect mix of privacy and yet close proximity to the downtown amenities and the I-89 corridor. If it is beautiful fields/pastures that you need for your horses or just looking for wooded seclusion and trails w/ plenty of wildlife, then this is the place for you! The south facing covered porch allows you to take in all the beauty of the well-manicured perennial gardens and a bit of the easterly views or step out of your bright and sunny kitchen onto the back deck that overlooks more perennial gardens and a goldfish/garden pond. There is a studio/garden, workshop w/a 1 car garage that is a perfect get-a-way spot. Would make a great studio. If more living space is needed, there is a finished, carpeted upstairs that would make a great family room or office space. This home has many updates that include, a new roof in April of this year, new electrical panel, newer furnace, exterior trim paint. The full walk-out basement w/a 1/2 bath is a real bonus. There is a whole house generator in case it is ever needed and the convenience of the EC Fiber. The home has a new Standing Seam roof.
Property Information
Property Type
Residential
Sub-Type
Single Family Residence
Style
Ranch
Year Built
1987
Stories
1
Living Area
5,625 sq ft
Lot Size
14.58 acres
Garage Spaces
2
Parking Spaces
2
Zoning
R2
Days on Market
24
MLS® Listing#
5082648
Property Features
Interior
Exterior
Cooling
Heating
Flooring
Fireplace
Basement
Parking
Patio
Lot Features
Construction
Other Structures
Utilities
Water Source
Rooms
- 60x16
- 18x14'6
- Bedroom 212'6x12
- Bedroom 314x10
- Dining Room13'6x10'8
- Kitchen21'6x13'6
- Living Room23x15
Schools
- Elementary:
- Randolph Elementary School
- Middle:
- Randolph School UHSD #2
- High:
- Randolph UHSD #2
- District:
- Orange Southwest
Financial Details
Annual Taxes
$7,286
Tax year 2025
Directions
From Randolph, take route 12 North to Peth, Brainstorm is on the right just past Bass rd. Take Brainstorm to property on right,
Affordability Calculator
$107,800
Estimated monthly payment
$2,869/mo
Principal $431,200 · Est. interest $601,562 over 30 yrs
Neighborhood Market Statistics
How this home compares to active listings in Braintree, VT
- $300,000
- Median Listing Price
- 70
- Median Days on Market
- 1,728
- Median Sq Ft
- $167
- Median Price / Sq Ft
- 11
- Active Listings
- This home’s price is 80% above the area median.
- Its price per sq ft is 43% below the area median.
Market statistics compiled from active EXIT Realty® and MLS listings in Braintree, VT.
Location

Getting Around
Points of Interest in Braintree, VT
Showing the Braintree area map.
Nearby Schools
Brookfield Elementary School
Elementary · 3.5 mi away
Braintree Elementary School
Elementary · 3.6 mi away
Randolph Elementary School
Elementary · 3.7 mi away
Randolph Technical Career Center
Secondary · 3.9 mi away
Union High School
Secondary · 3.9 mi away
Randolph Uhsd
Elementary · 3.9 mi away
Roxbury Village School
Elementary · 8.0 mi away
Wellspring Waldorf School
School · 10.4 mi away
Tunbridge Central School
School · 10.6 mi away
Whitcomb Junior/Senior High School
Secondary · 10.7 mi away
Rochester Elementary/High School
Secondary · 10.7 mi away
Chelsea Elementary High School
Secondary · 10.9 mi away
Central Vermont Supervisory Union
School · 11.1 mi away
Williamstown Elementary School
Elementary · 11.1 mi away
Williamstown Middle High School
Secondary · 11.3 mi away
Northfield High School
Secondary · 11.5 mi away
Northfield Elementary School
Elementary · 11.6 mi away
Warren Elementary School
Elementary · 12.9 mi away
White River Valley High School
Secondary · 13.7 mi away
Yestermorrow Design Build School
Secondary · 14.1 mi away
Commute Calculator
Nearby Homes
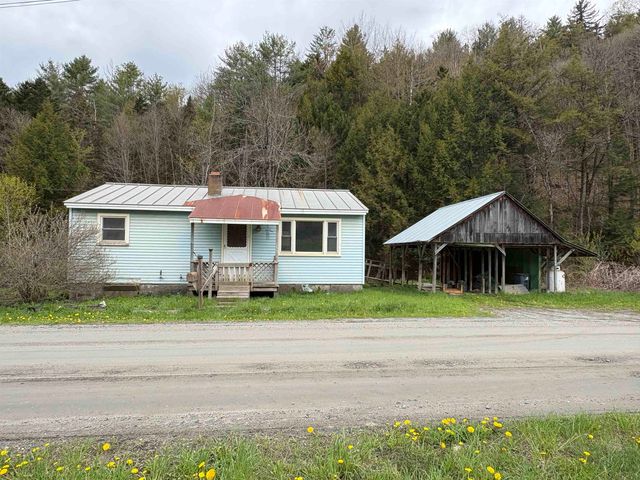
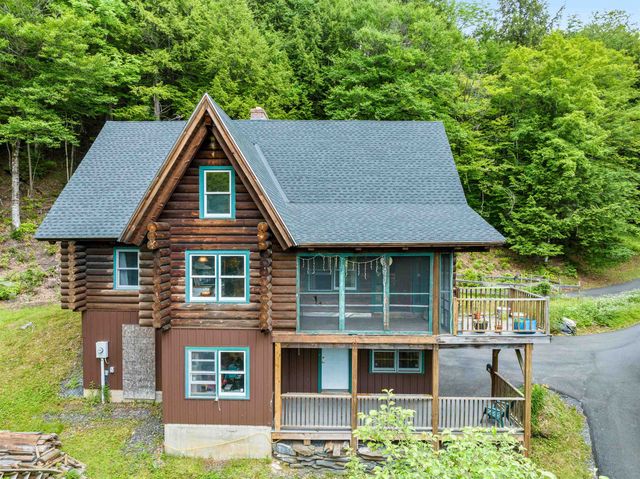
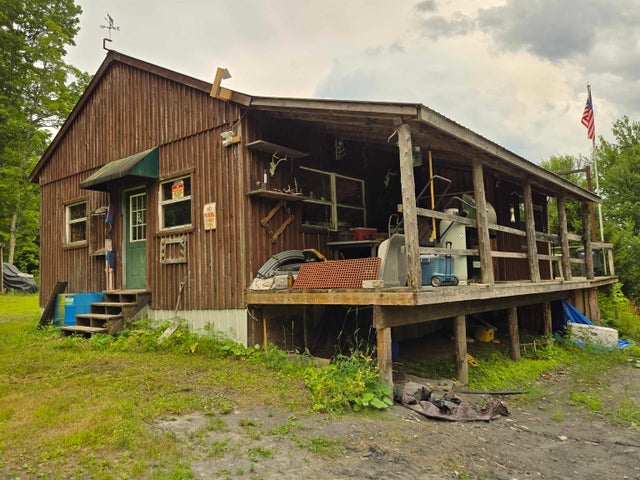
Similar Homes Nearby

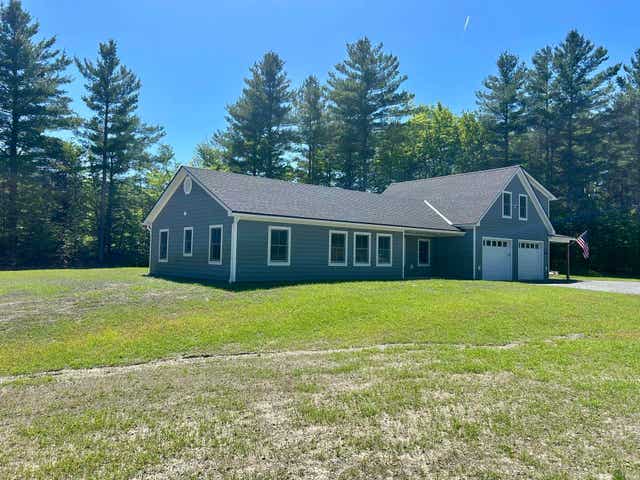
Similar Home Values
Comparable nearby listings and their asking prices.
| Address | Price | Beds | Baths | Sq Ft |
|---|---|---|---|---|
| 384 West Street, Braintree, VT | $385,000 | 3 | 2 | 2,746 |
| 1250 Braintree Hill Road, Braintree, VT | $405,000 | 4 | 2 | 2,428 |
| 2316 Peth Road, Braintree, VT | $499,900 | 3 | 1 | 1,728 |
| 94 Mountain View Drive, Braintree, VT | $630,000 | 3 | 3 | 2,000 |


