

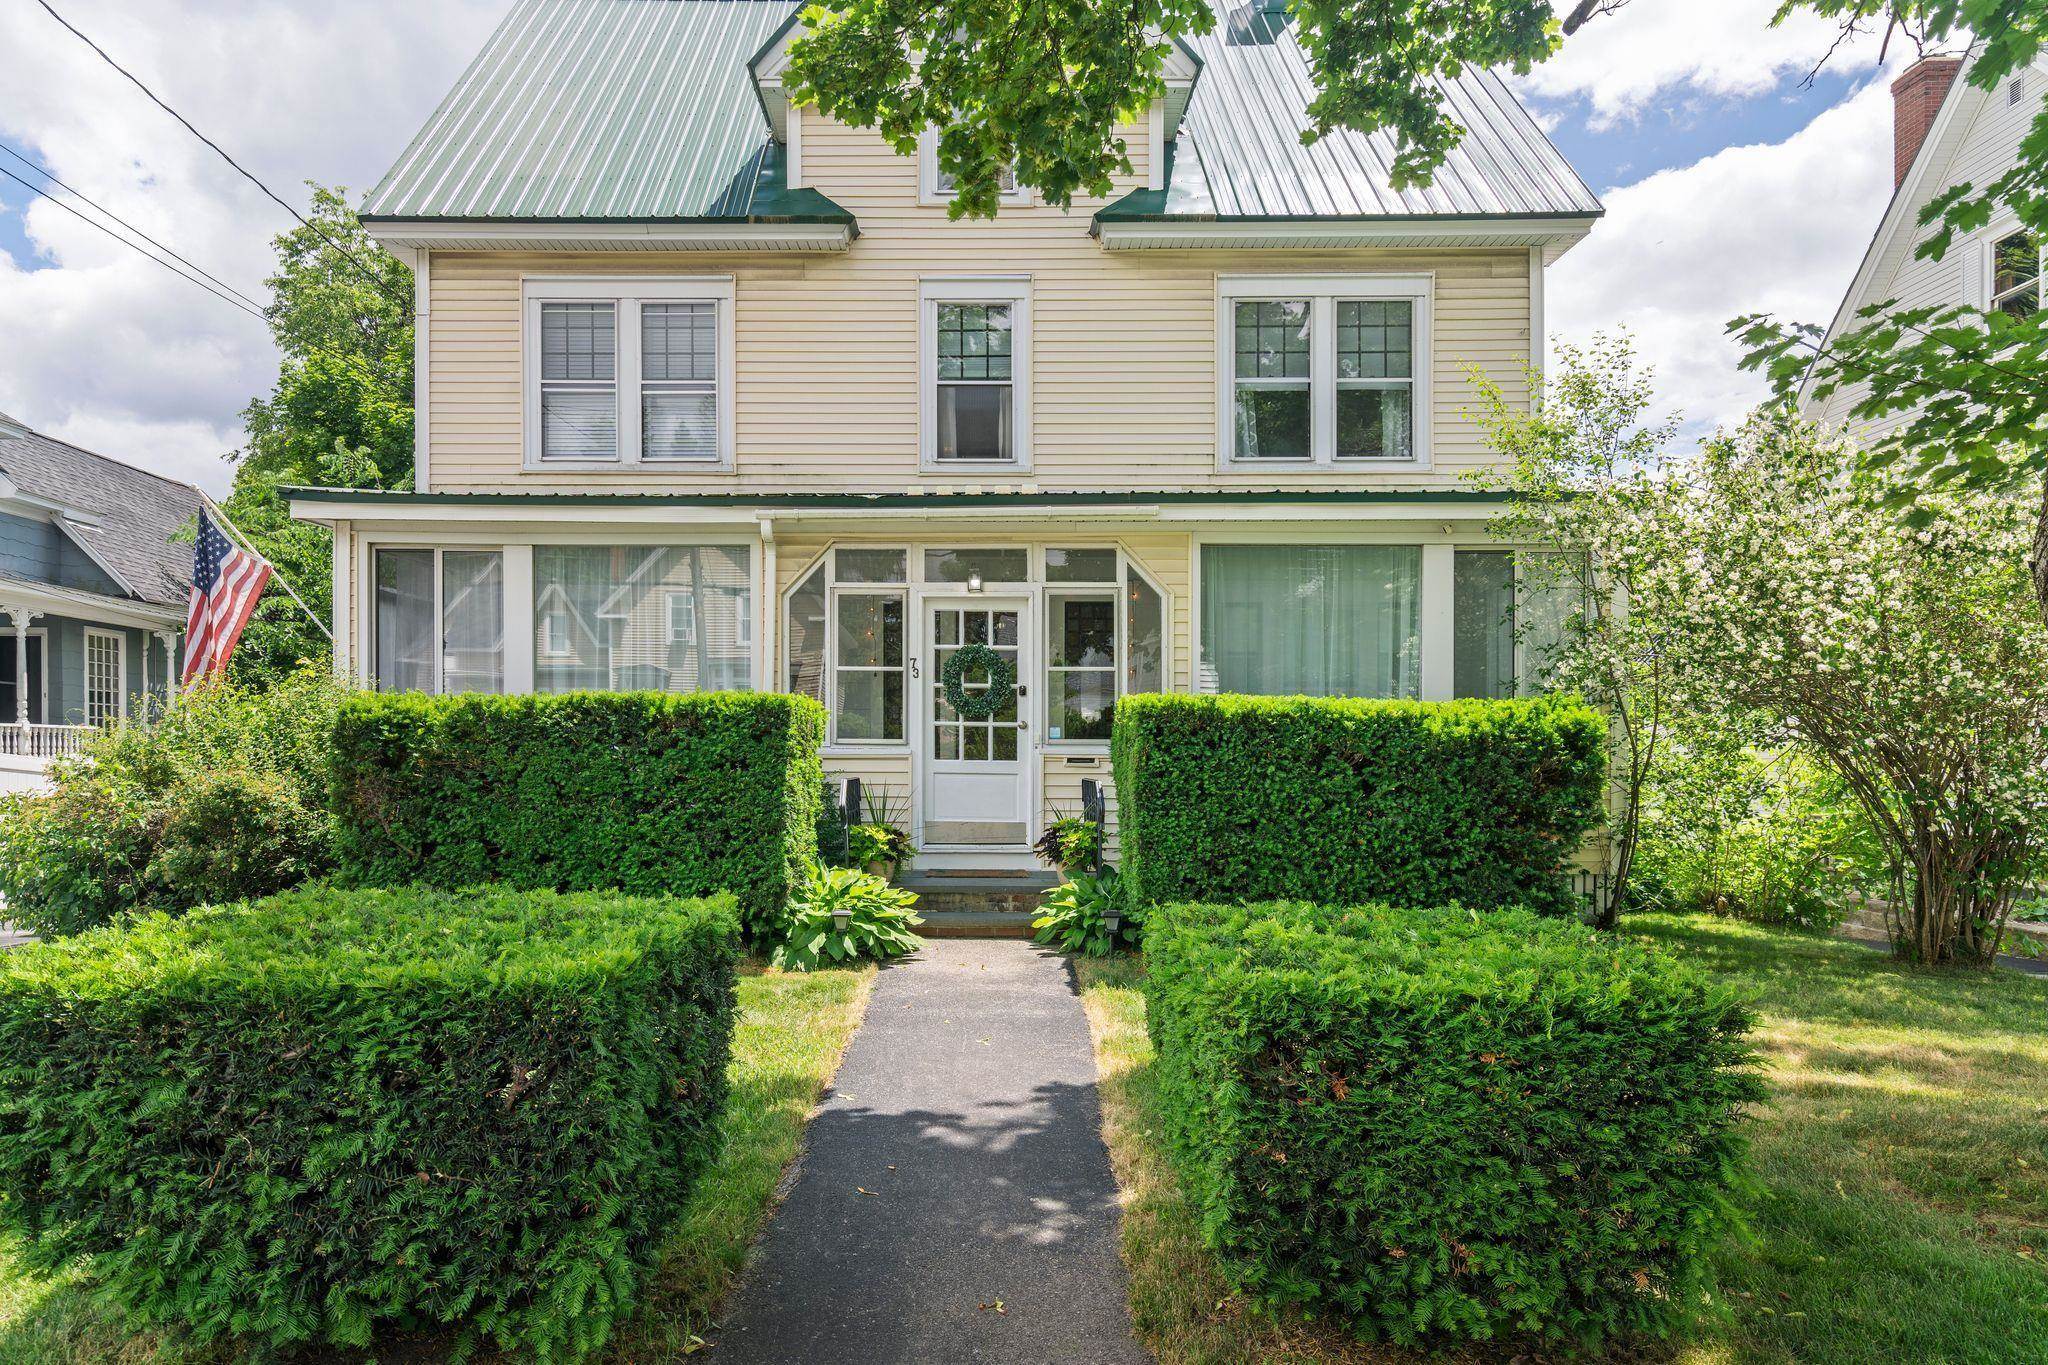
73 Gilford Avenue, Laconia, NH 03246
NH-Belknap County
Key Facts
Description
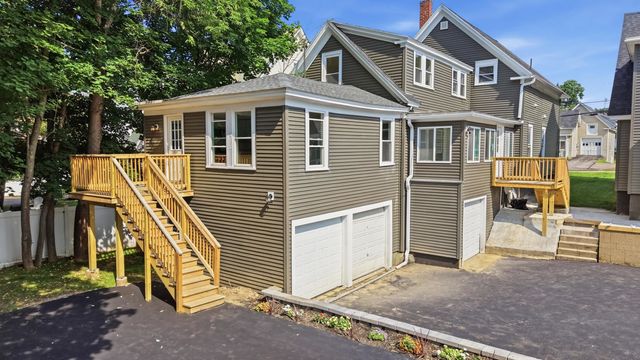
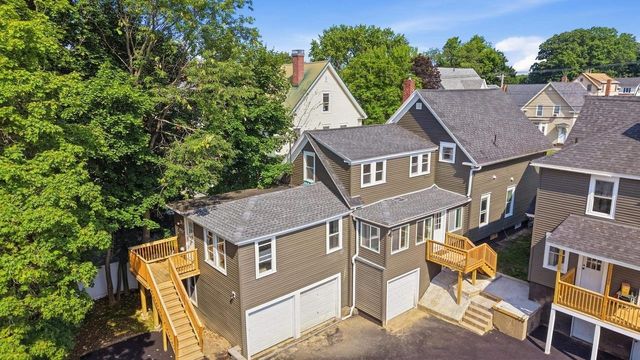
Welcome to 73 Gilford Ave, a Turnkey Colonial in the Heart of the Lakes Region! This beautifully maintained 1903 Colonial offers 4 bedrooms, 2 full baths & 2,543 sq ft of finished space across 3 levels — fully furnished and ready to generate income from day one. Main level features hardwood floors, gas fireplace, updated Kitchen with walk-in butler's pantry, formal Dining Room, Office/Den, 1st floor Laundry & full bath. Enjoy the Sunroom and Enclosed Porch year-round. Four bedrooms & full bath upstairs; partially finished attic for storage; walk-out lower level with mechanicals. Interior highlights: natural woodwork, skylight, vaulted ceiling & wood stove hook-up. City Water, Sewer & Natural Gas — low-maintenance ownership. Paved driveway with 3–5 parking spaces. Minutes to Lakes Winnipesaukee, Winnisquam & Opechee, Weirs Beach, Gunstock Mountain & Meadowbrook Music Pavilion. Primary home, dream vacation retreat, or high-performing city-approved short term rental investment — this one does it all. Video tour available — don't let this one get away!
Property Information
Property Type
Residential
Sub-Type
Single Family Residence
Style
Colonial
Year Built
1903
Stories
3
Living Area
4,459 sq ft
Lot Size
0.21 acres
Zoning
RG
Days on Market
37
MLS® Listing#
5082613
Property Features
Interior
Appliances
Cooling
Heating
Flooring
Fireplace
Basement
Parking
Patio
Lot Features
Construction
Foundation
Roof
Windows
Security
Utilities
Sewer
Water Source
Schools
- Elementary:
- Woodland Heights Elementary
- Middle:
- Laconia Middle School
- High:
- Laconia High School
- District:
- Laconia Sch Dst SAU #30
Financial Details
Annual Taxes
$5,219
Tax year 2025
Directions
GPS
Affordability Calculator
$95,980
Estimated monthly payment
$2,554/mo
Principal $383,920 · Est. interest $535,603 over 30 yrs
Neighborhood Market Statistics
How this home compares to active listings in Laconia, NH
- $602,817
- Median Listing Price
- 84
- Median Days on Market
- 1,704
- Median Sq Ft
- $357
- Median Price / Sq Ft
- 282
- Active Listings
- This home’s price is 20% below the area median.
- Its price per sq ft is 70% below the area median.
Market statistics compiled from active EXIT Realty® and MLS listings in Laconia, NH.
Location

Points of Interest in Laconia, NH
Showing the Laconia area map.
Nearby Schools
Huot Technical Center School
School · 0.2 mi away
Laconia High School
Secondary · 0.2 mi away
Holy Trinity School
School · 0.5 mi away
Laconia Middle School
Secondary · 0.7 mi away
The Laconia School District
School · 0.8 mi away
Pleasant Street School
Elementary · 1.0 mi away
Lakes Region Christian School
School · 1.6 mi away
Elm Street School
Elementary · 1.8 mi away
Gilford Middle School
Secondary · 2.8 mi away
Gilford High School
Secondary · 2.8 mi away
Southern New Hampshire University
School · 3.0 mi away
Gilford Elementary School
Elementary · 3.1 mi away
Belmont Early Learning Center
School · 3.8 mi away
The Meadows
School · 4.3 mi away
Laconia Christian Academy
School · 5.5 mi away
Belmont High School
Secondary · 5.8 mi away
Heavenly Sonshine Presch
School · 6.0 mi away
Belmont Elementary School
Elementary · 6.3 mi away
Belmont Middle School
Secondary · 6.5 mi away
Shaker Regional School District
School · 6.5 mi away
Commute Calculator
Nearby Homes



Similar Homes Nearby
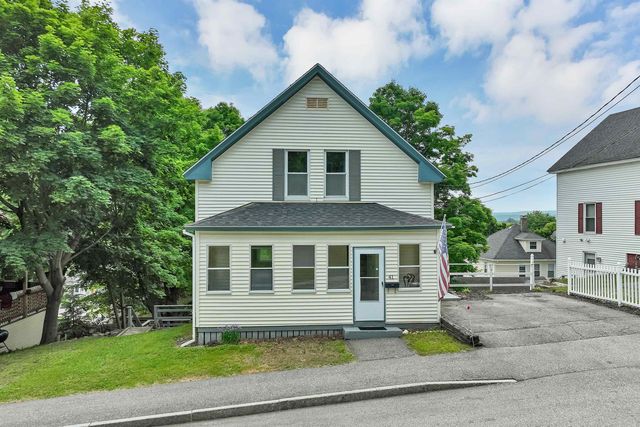

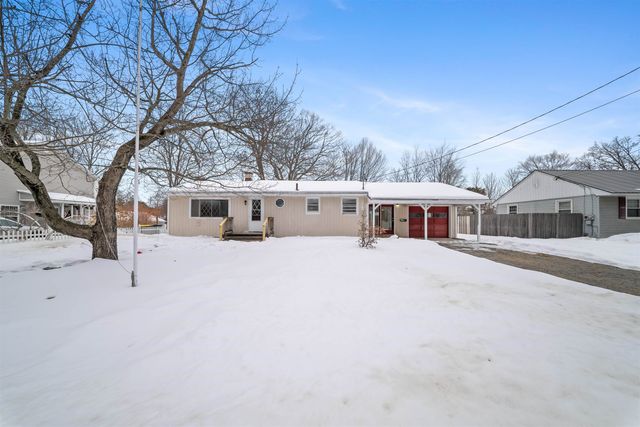

Similar Home Values
Comparable nearby listings and their asking prices.
| Address | Price | Beds | Baths | Sq Ft |
|---|---|---|---|---|
| 41 Dixon Street, Laconia, NH | $339,900 | 3 | 2 | 1,440 |
| 59 Woodland Avenue, Laconia, NH | $350,000 | 3 | 2 | 1,545 |
| 14 Morrill Street, Laconia, NH | $350,000 | 3 | 1 | 1,556 |
| 133 Lafayette Street, Laconia, NH | $355,000 | 3 | 1 | 912 |
| 133 Lafayette Street, Laconia, NH | $365,000 | 3 | 1 | 912 |
| 43 Clark Avenue, Laconia, NH | $375,000 | 4 | 1 | 1,555 |


