

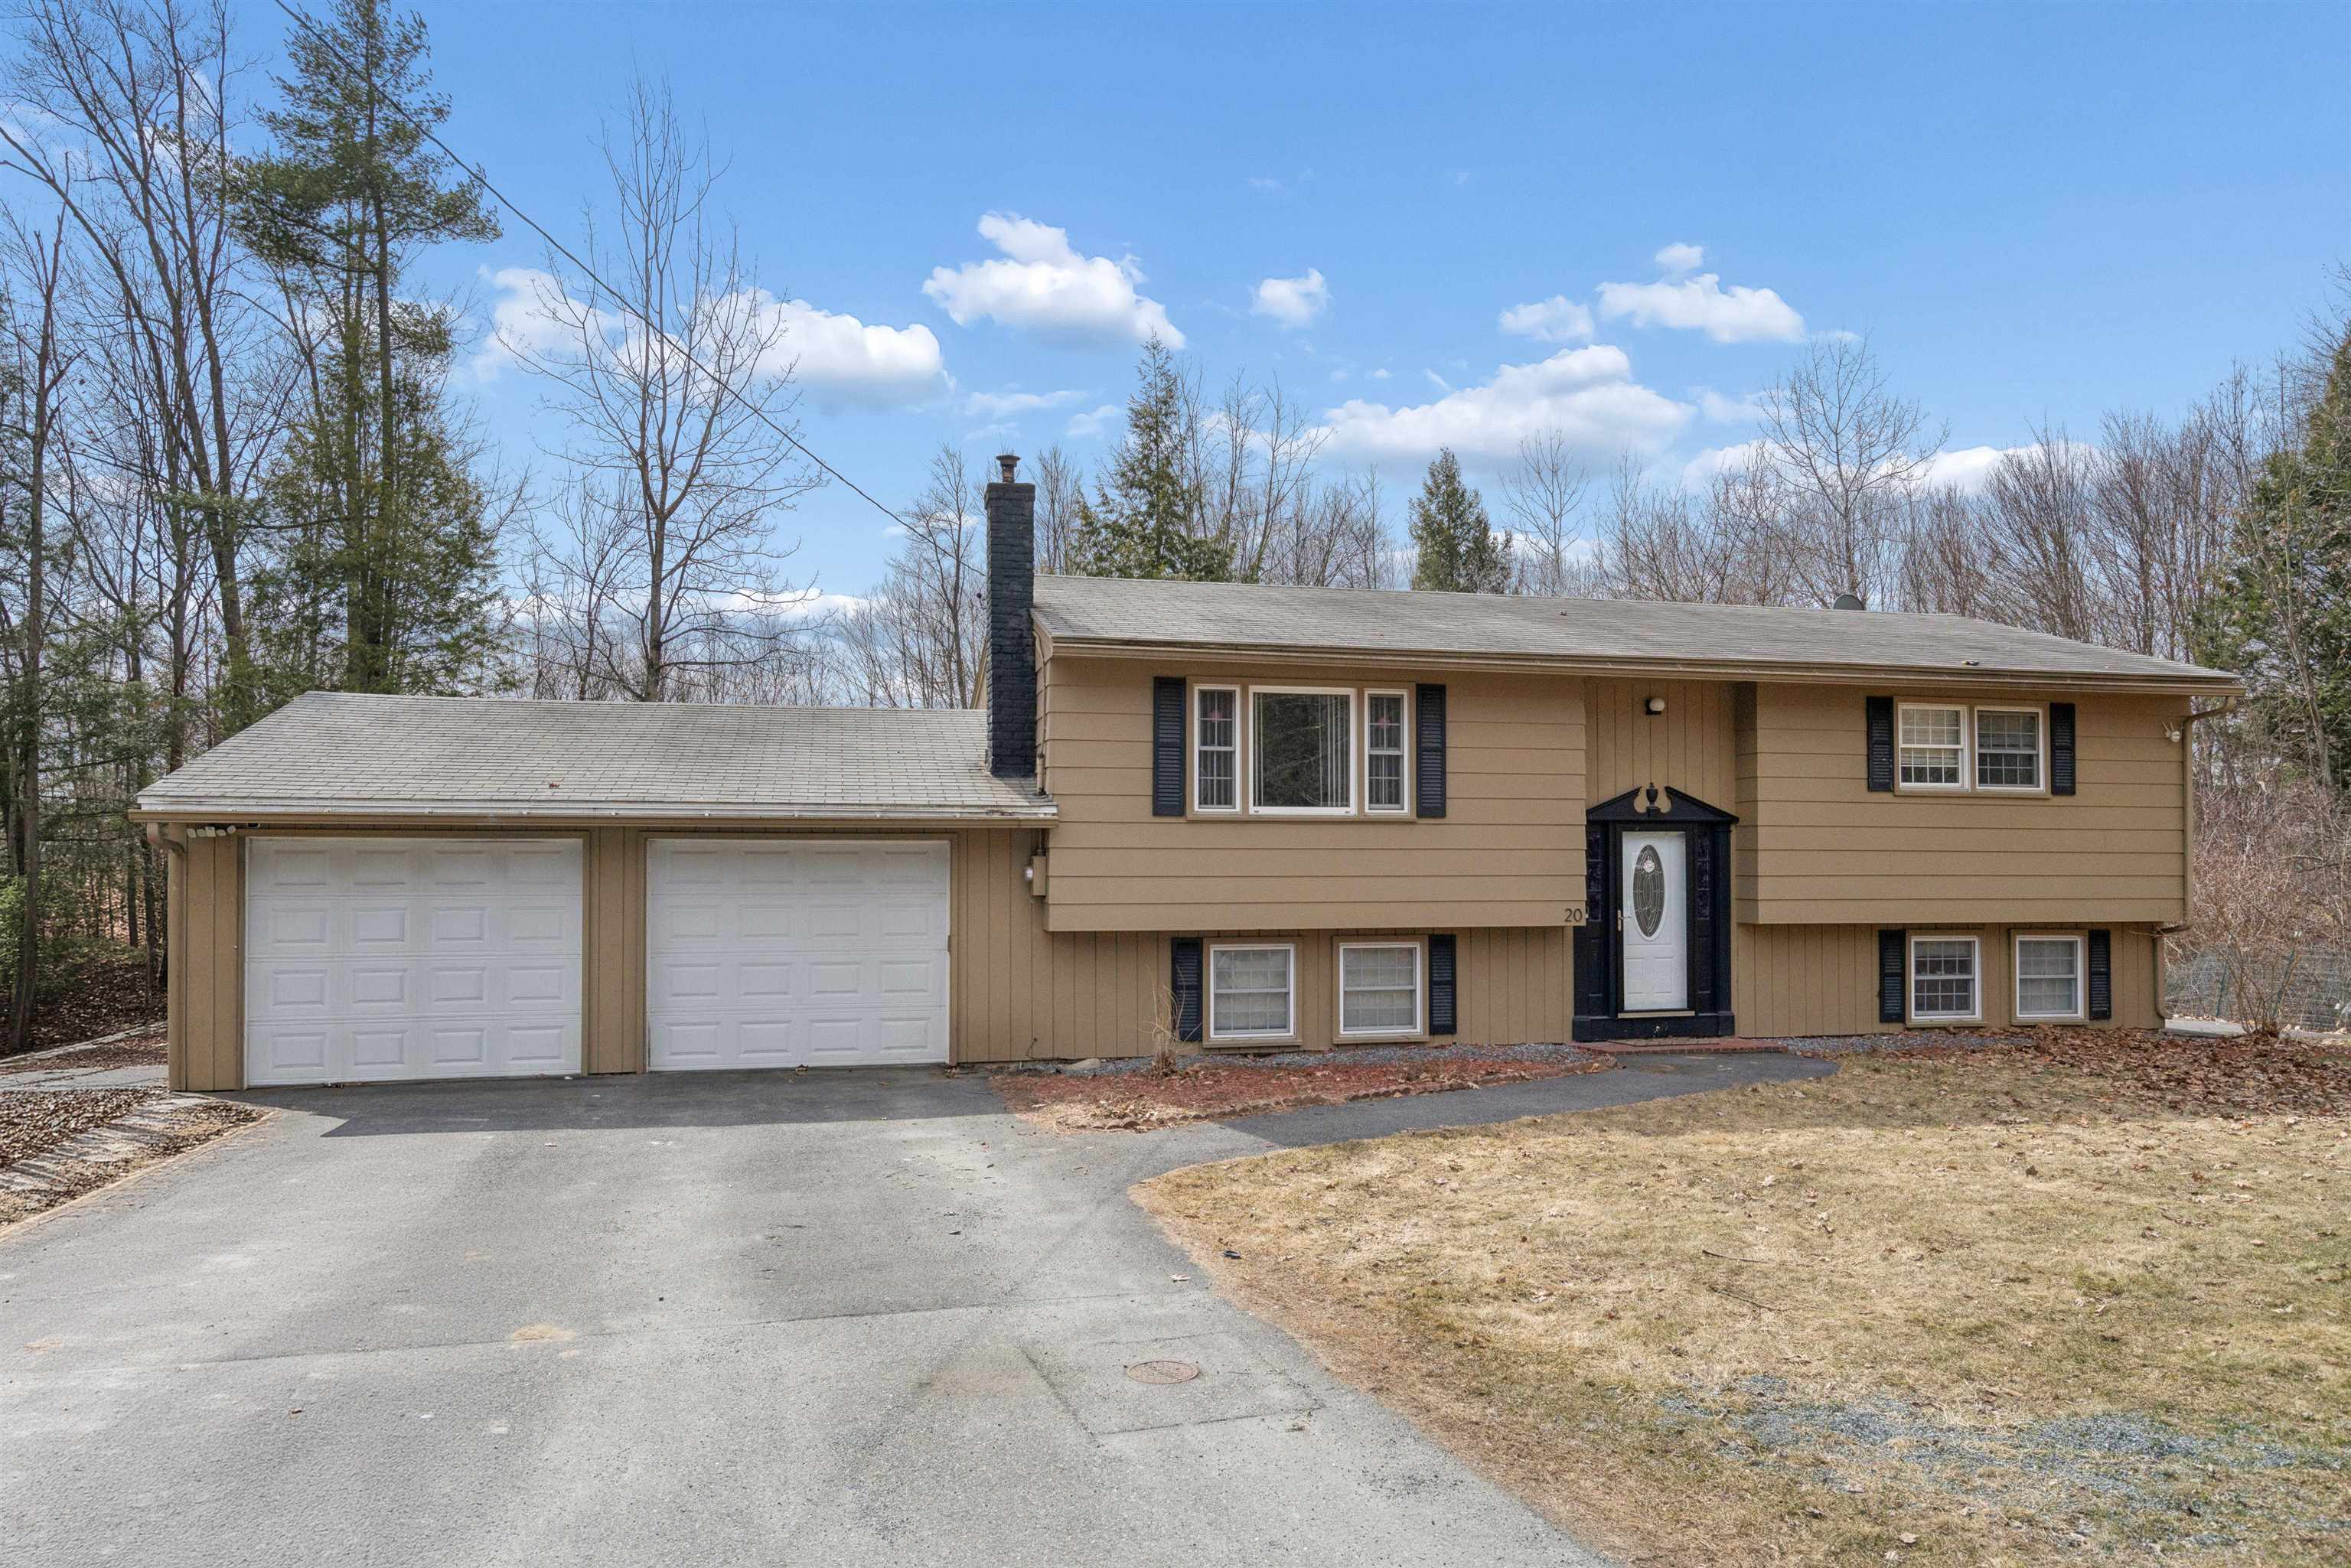
20 Tenley Drive, Lebanon, NH 03784
Grafton County
Key Facts
Presented by: Josh Hunt - Cell: 603-727-2290
Description
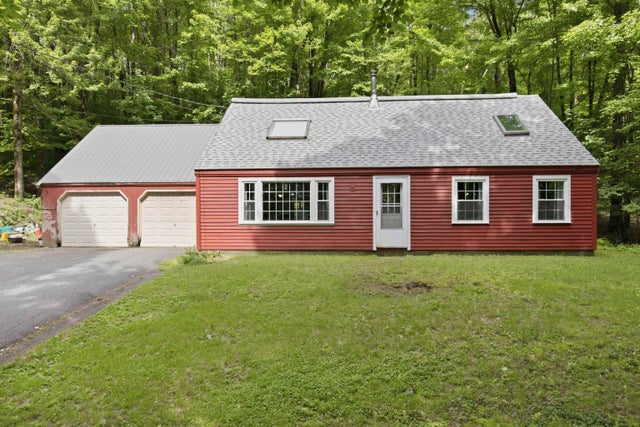
Welcome to this well-maintained 4-bedroom, 2-bath home, ideally situated at the end of a quiet cul-de-sac. The interior is bright and open, featuring an updated kitchen on the upper level that flows seamlessly into the dining and living areas—perfect for both everyday living and entertaining. Just off the dining area, a seasonal porch provides a peaceful spot for morning coffee while overlooking the private backyard, complete with a large, level lawn and a solid wood perimeter fence. The upper level also includes two comfortable bedrooms and a shared full bath. On the lower level are two additional bedrooms, a second bath with laundry, and a spacious family/recreation room. New hot water heater, mini-split, flooring on both levels and fresh paint throughout the interior. Conveniently located just 10 minutes from the Lebanon Green—offering a variety of restaurants, arts, and entertainment—as well as downtown Hanover and Dartmouth College, and only 20 minutes to Dartmouth Health, this home provides easy access to the very best of the Upper Valley. Furnished photos are virtually staged. Open house on Saturday, 6/20 from 11 - 2
Property Information
Property Type
Residential
Sub-Type
Single Family Residence
Style
Raised Ranch
Year Built
1970
Stories
2
Living Area
1,884 sq ft
Lot Size
0.27 acres
Garage Spaces
2
Parking Spaces
2
Zoning
R3
Days on Market
49
MLS® Listing#
5082199
Property Features
Heating
Flooring
Basement
Parking
Lot Features
Roof
Utilities
Sewer
Water Source
Schools
- Elementary:
- Mount Lebanon School
- Middle:
- Lebanon Middle School
- High:
- Lebanon High School
- District:
- Lebanon Sch District SAU #88
Financial Details
Annual Taxes
$7,834
Tax year 2024
Affordability Calculator
$113,000
Estimated monthly payment
$3,007/mo
Principal $452,000 · Est. interest $630,580 over 30 yrs
Location

Points of Interest in Lebanon, NH
Showing the Lebanon area map.
Nearby Schools
Sau 88
School · 0.5 mi away
Mount Lebanon Elementary School
Elementary · 0.8 mi away
Vermont Adult Learning
School · 1.3 mi away
White River School
Elementary · 1.3 mi away
Children's Center of the Upper Valley
Elementary · 1.6 mi away
Hartford Memorial Middle School
Secondary · 1.6 mi away
Hartford High School
Secondary · 1.6 mi away
Green Mountain Children's Center
School · 1.6 mi away
Hartford Town School District
Secondary · 1.7 mi away
Ledyard Charter School
Secondary · 2.4 mi away
World of Discovery
School · 2.5 mi away
Hanover Street Elementary School
Elementary · 2.7 mi away
Lebanon High School
Secondary · 2.7 mi away
Potter's House School and Child Care Center
School · 2.7 mi away
Lebanon Junior High School
Secondary · 2.8 mi away
Upper Valley Educators Institute
School · 3.5 mi away
Lebanon Middle School
Secondary · 3.5 mi away
Dothan Brook School
Elementary · 3.6 mi away
Hanover High School
Secondary · 4.2 mi away
Thayer School Machine Shop
School · 4.5 mi away
Commute Calculator
Nearby Homes


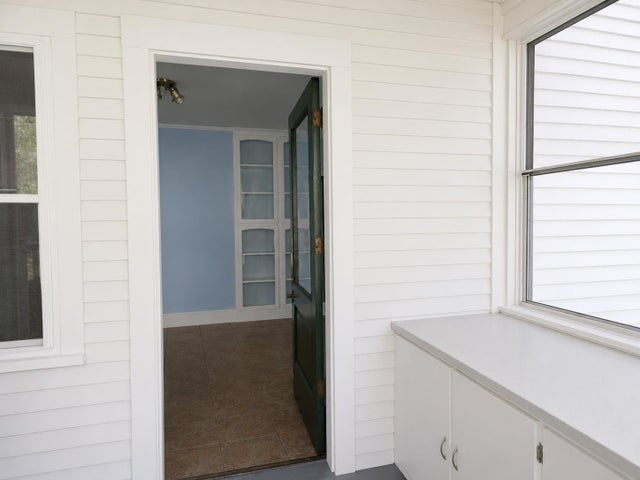
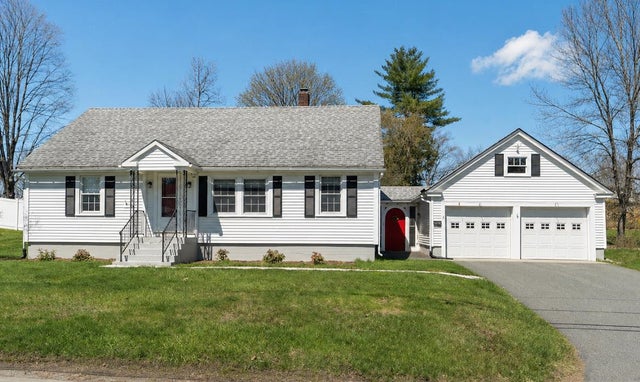

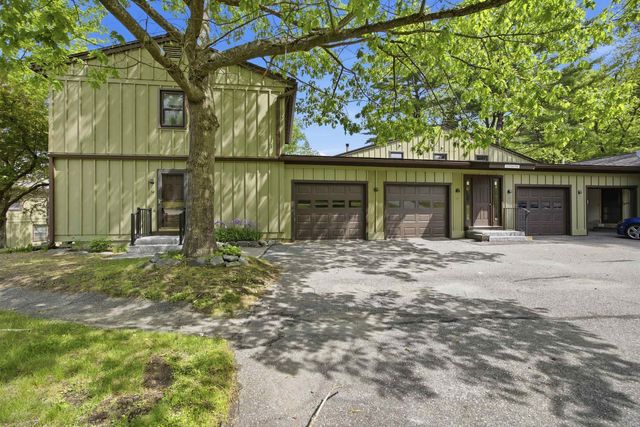
Similar Homes Nearby
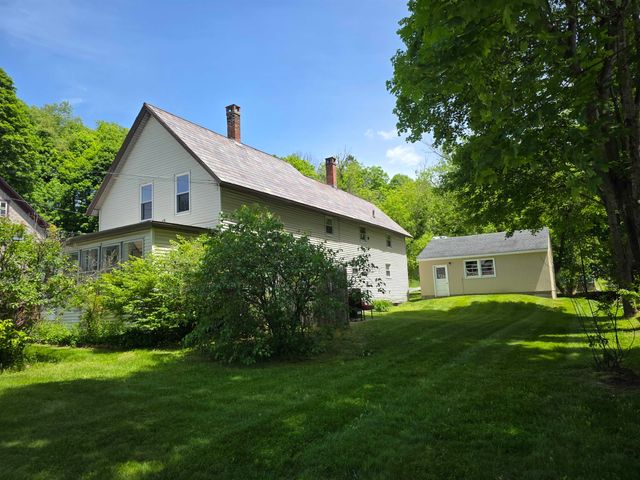

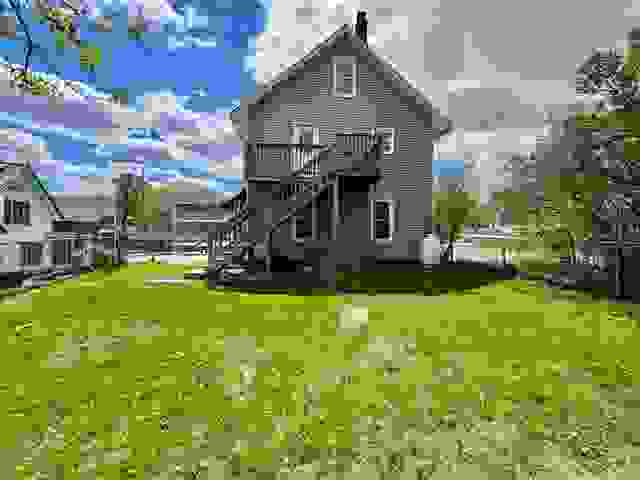
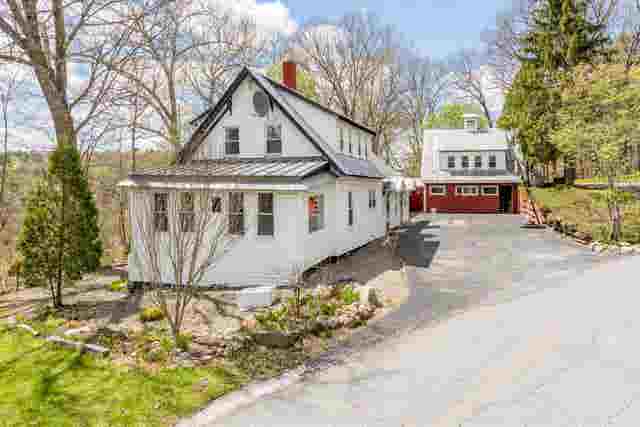
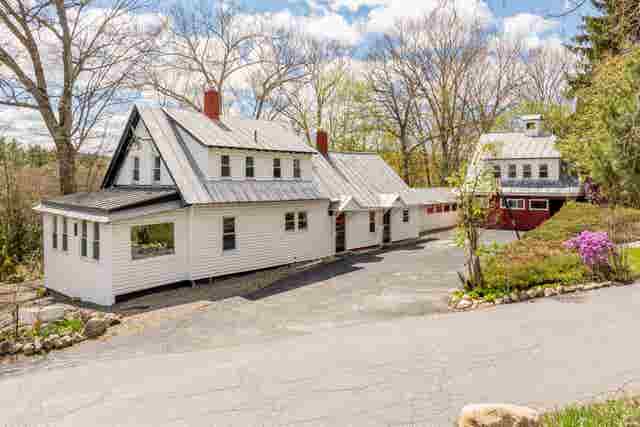
Similar Home Values
Comparable nearby listings and their asking prices.
| Address | Price | Beds | Baths | Sq Ft |
|---|---|---|---|---|
| 39 Church Street, Lebanon, NH | $420,000 | 4 | 2 | 1,862 |
| 23 Pleasant Street 47, Lebanon, NH | $435,000 | 3 | 3 | 2,304 |
| 3 Winter Street, Lebanon, NH | $450,000 | 5 | 2 | 1,920 |
| 265 Bank Street Extension, Lebanon, NH | $459,000 | 3 | 2 | 2,331 |
| 265 Bank Street Extension, Lebanon, NH | $479,000 | 3 | 2 | 2,331 |
| 21 Foliage View Road, Lebanon, NH | $479,000 | 3 | 2 | 1,482 |
Moving Cost Estimate
EXIT Agents in Lebanon


