

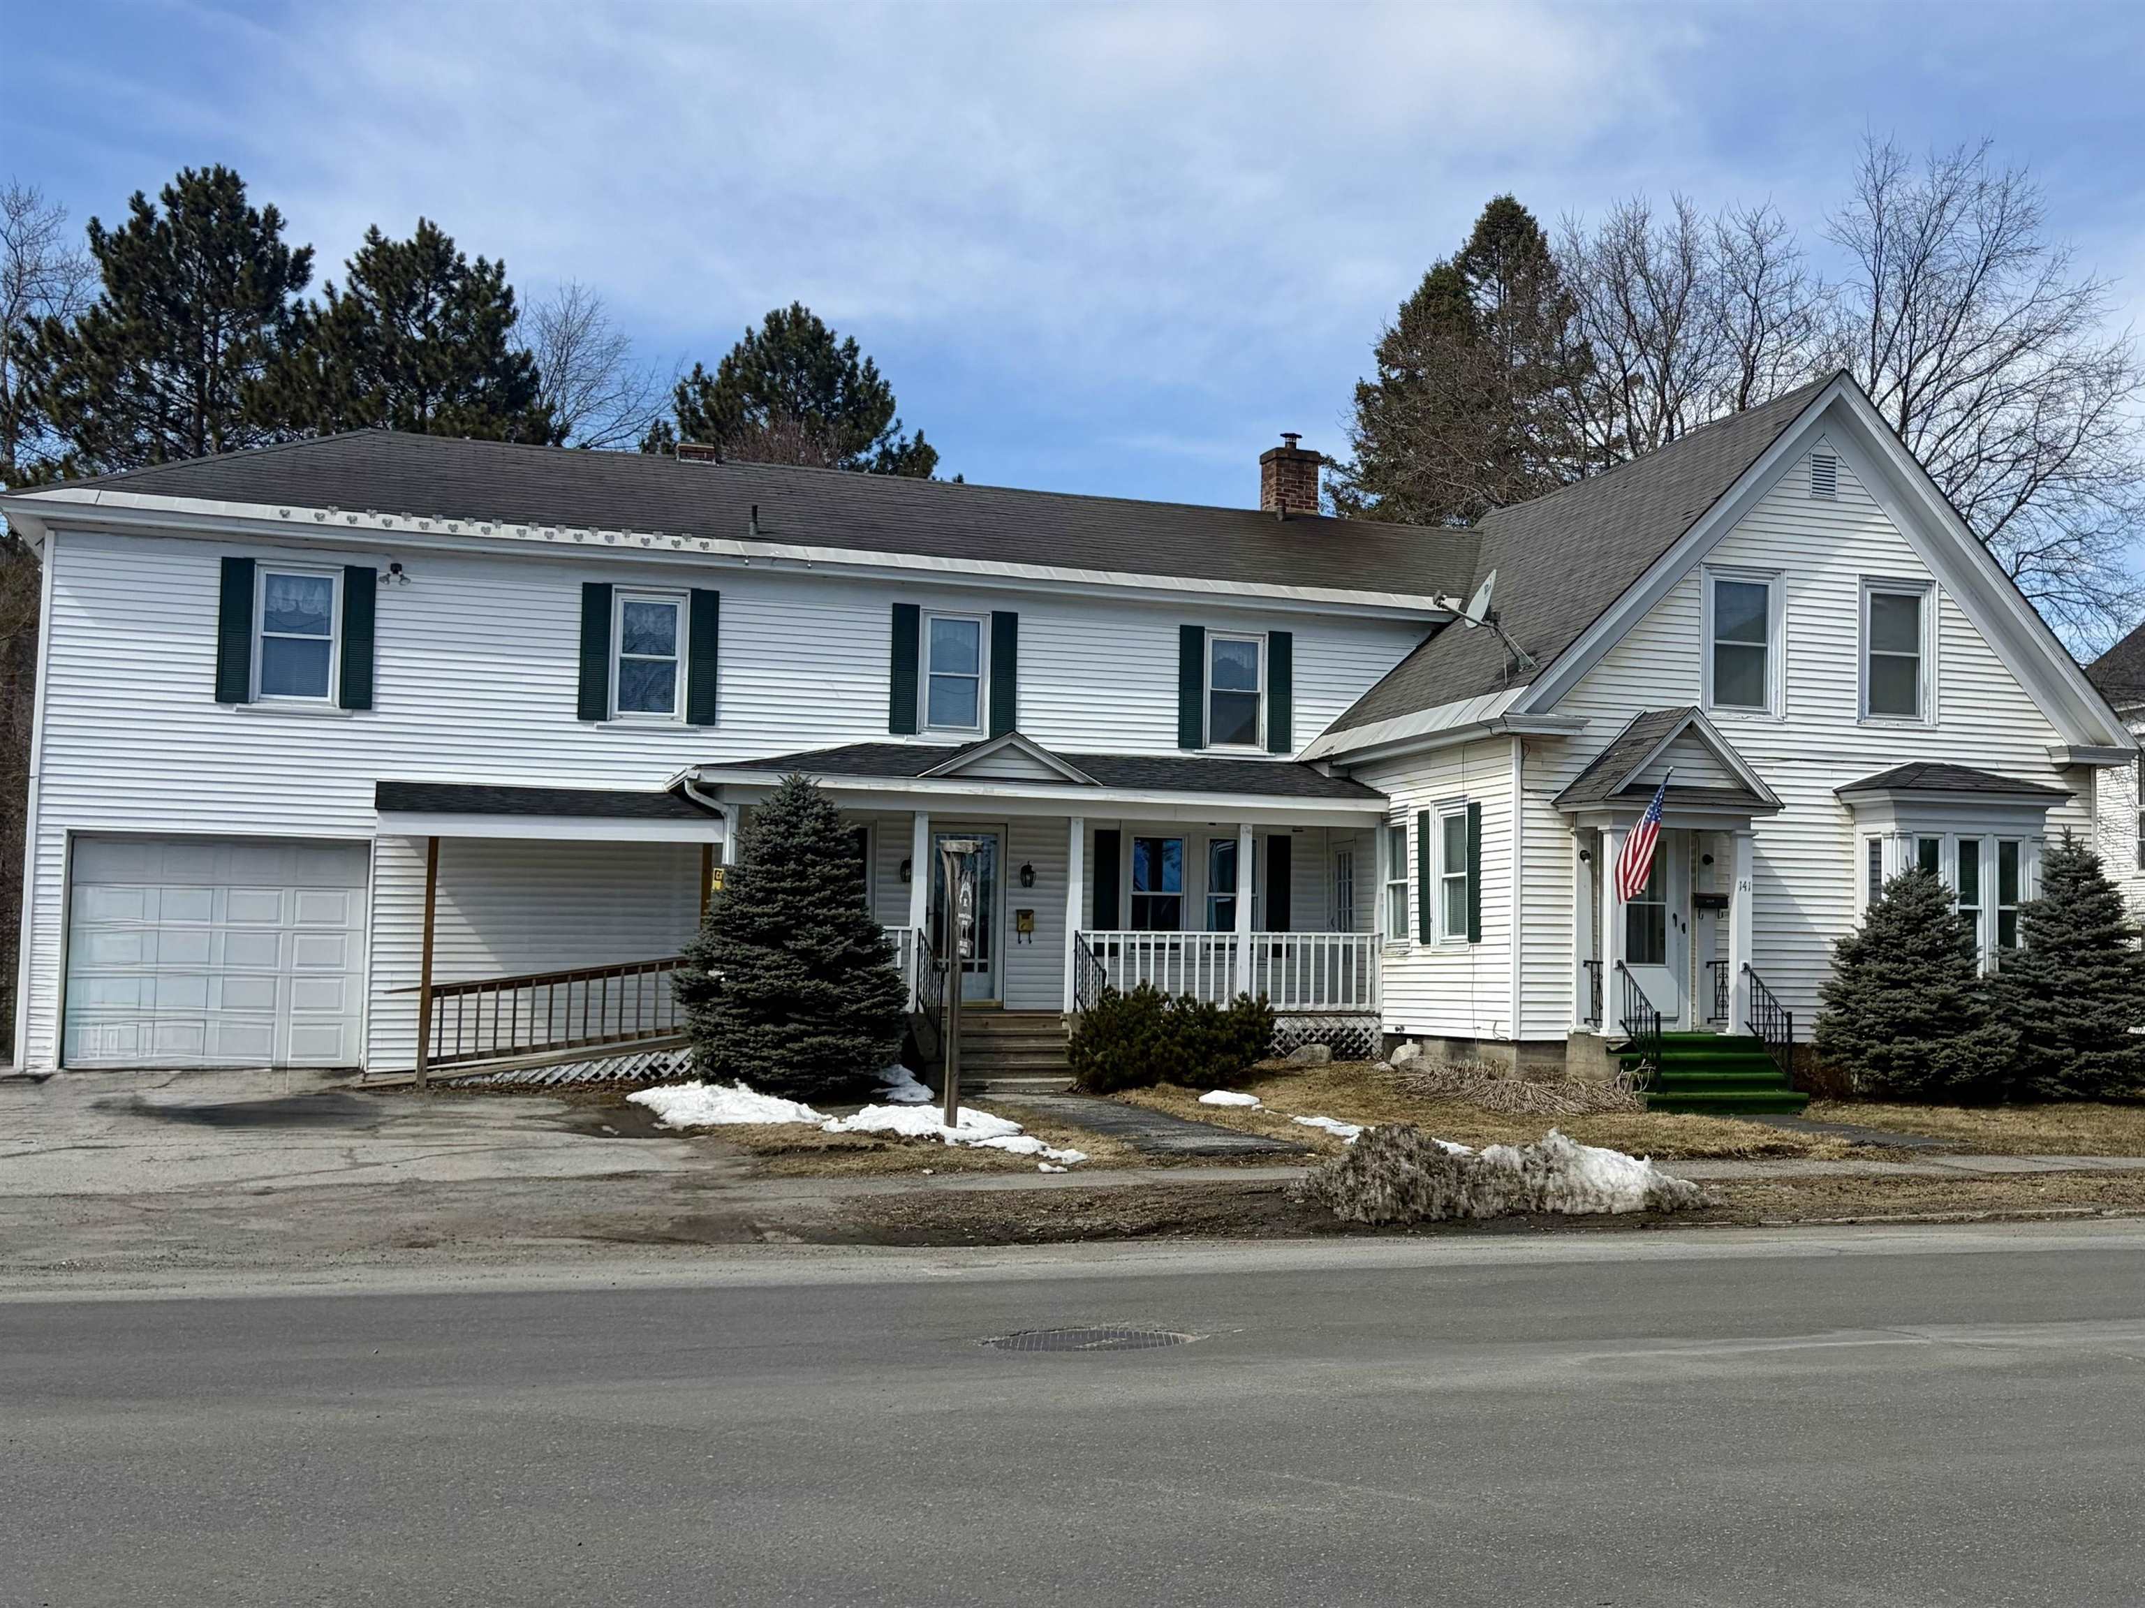
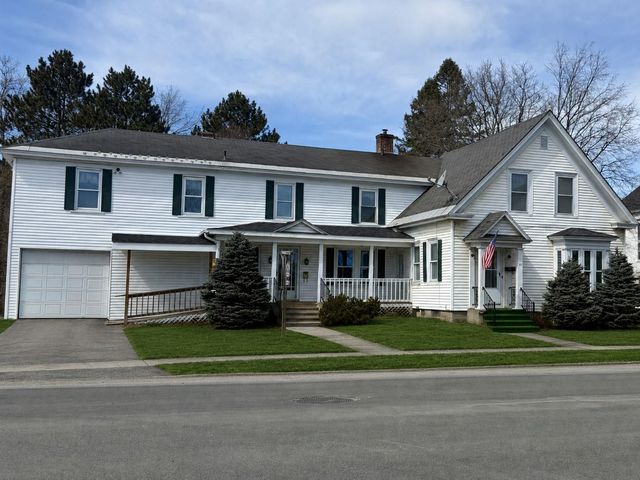
141 Main Street, Colebrook, NH 03576
NH-Coos County
Key Facts
Description
Nicely maintained 3-unit property in downtown Colebrook. Includes a first floor, spacious 2-bedroom apartment with two living rooms, one full and one half bathroom and direct access to a spacious basement with storage and washer / dryer hookups. A 3-bedroom second floor unit with one full bath and large cozy sunken living room. A first-floor office with 3 rooms, bathroom and possible kitchen area. All units have long-term tenants. Features an attached deep very large 1-bay garage for all your snowmobiles, ATVS, side by sides or cars. Garage also has inside access to the office unit. Has a large parking lot for all of your cars, trucks or toy trailers. Has a flat .55± acre lot that borders Main street, the Mohawk river, and corridor 18 snowmobile trail. Easy walk to town shops, snowmobile / ATV shop and popular restaurants and taverns. Direct private backyard access to corridor 18 snowmobile / ATV trail. Suitable for owner-occupancy, short-term rental potential, commercial business or continued long-term rental use.
Property Information
Property Type
Residential Income
Sub-Type
Multi Family
Style
Multi-Family
Year Built
1900
Stories
2
Living Area
5,406 sq ft
Lot Size
0.55 acres
Garage Spaces
1
Parking Spaces
1
Zoning
urban
Days on Market
4
MLS® Listing#
5081928
Property Features
Cooling
Heating
Basement
Parking
Lot Features
Construction
Roof
Utilities
Sewer
Water Source
Schools
- Elementary:
- Colebrook Elementary
- District:
- Colebrook School District
Financial Details
Annual Taxes
$7,400
Tax year 2025
Affordability Calculator
$67,000
Estimated monthly payment
$1,783/mo
Principal $268,000 · Est. interest $373,884 over 30 yrs
Neighborhood Market Statistics
How this home compares to active listings in Colebrook, NH
- $297,059
- Median Listing Price
- 94
- Median Days on Market
- 2,150
- Median Sq Ft
- $132
- Median Price / Sq Ft
- 63
- Active Listings
- This home’s price is 13% above the area median.
- Its price per sq ft is 53% below the area median.
Market statistics compiled from active EXIT Realty® and MLS listings in Colebrook, NH.
Location

Getting Around
Points of Interest in Colebrook, NH
Showing the Colebrook area map.
Nearby Schools
Colebrook Academy
School · 0.1 mi away
Colebrook Elementary School
Elementary · 0.4 mi away
Canaan Schools
Secondary · 7.2 mi away
Stewartstown Community School
Elementary · 7.3 mi away
Stratford Public School
Elementary · 11.9 mi away
Pittsburg School
Elementary · 12.0 mi away
Errol Consolidated Elementary School
Elementary · 19.4 mi away
Graded School
Elementary · 20.2 mi away
Sau 58
School · 20.5 mi away
School Administrative
School · 20.5 mi away
Groveton High School
Secondary · 20.5 mi away
Groveton Elementary School
Elementary · 20.6 mi away
Stark Village School
Elementary · 20.9 mi away
Holland Elementary School
Elementary · 25.8 mi away
Charleston Elementary School
Elementary · 25.9 mi away
Newark School
Elementary · 26.4 mi away
Milan Village Elementary School
Elementary · 27.0 mi away
Lancaster Elementary School
Elementary · 27.9 mi away
Sunnybrook Montessori School
Elementary · 28.1 mi away
Burke Mountain Academy
School · 29.0 mi away
Commute Calculator
Nearby Homes

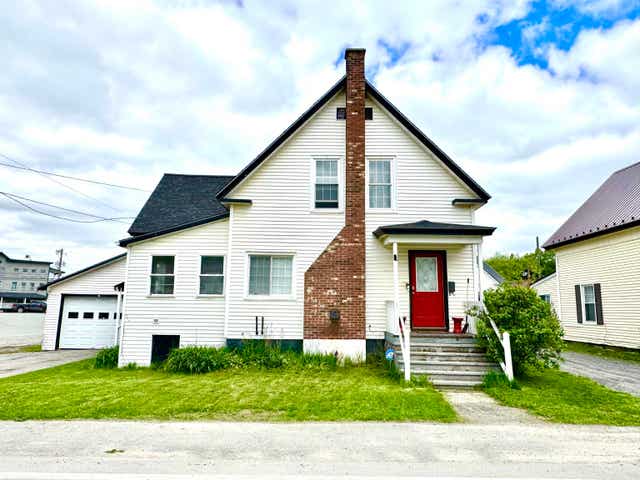


Similar Homes Nearby

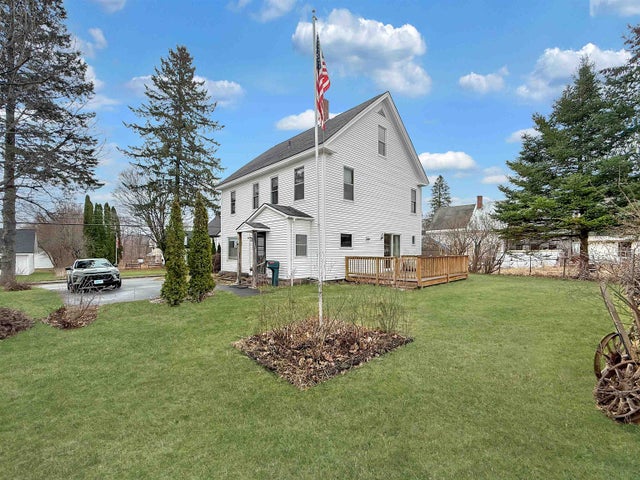

Similar Home Values
Comparable nearby listings and their asking prices.
| Address | Price | Beds | Baths | Sq Ft |
|---|---|---|---|---|
| 92 Colby Street, Colebrook, NH | $249,000 | 4 | 3 | 3,501 |
| 58 Pleasant Street, Colebrook, NH | $249,900 | 4 | 2 | 1,876 |
| 58 Pleasant Street, Colebrook, NH | $249,900 | 4 | 2 | 1,876 |
| 712 Reed Road, Colebrook, NH | $255,000 | — | — | — |
| 712 Reed Road, Colebrook, NH | $255,000 | — | — | — |
| 94 Corliss Lane, Colebrook, NH | $259,000 | 3 | 2 | 1,588 |


