

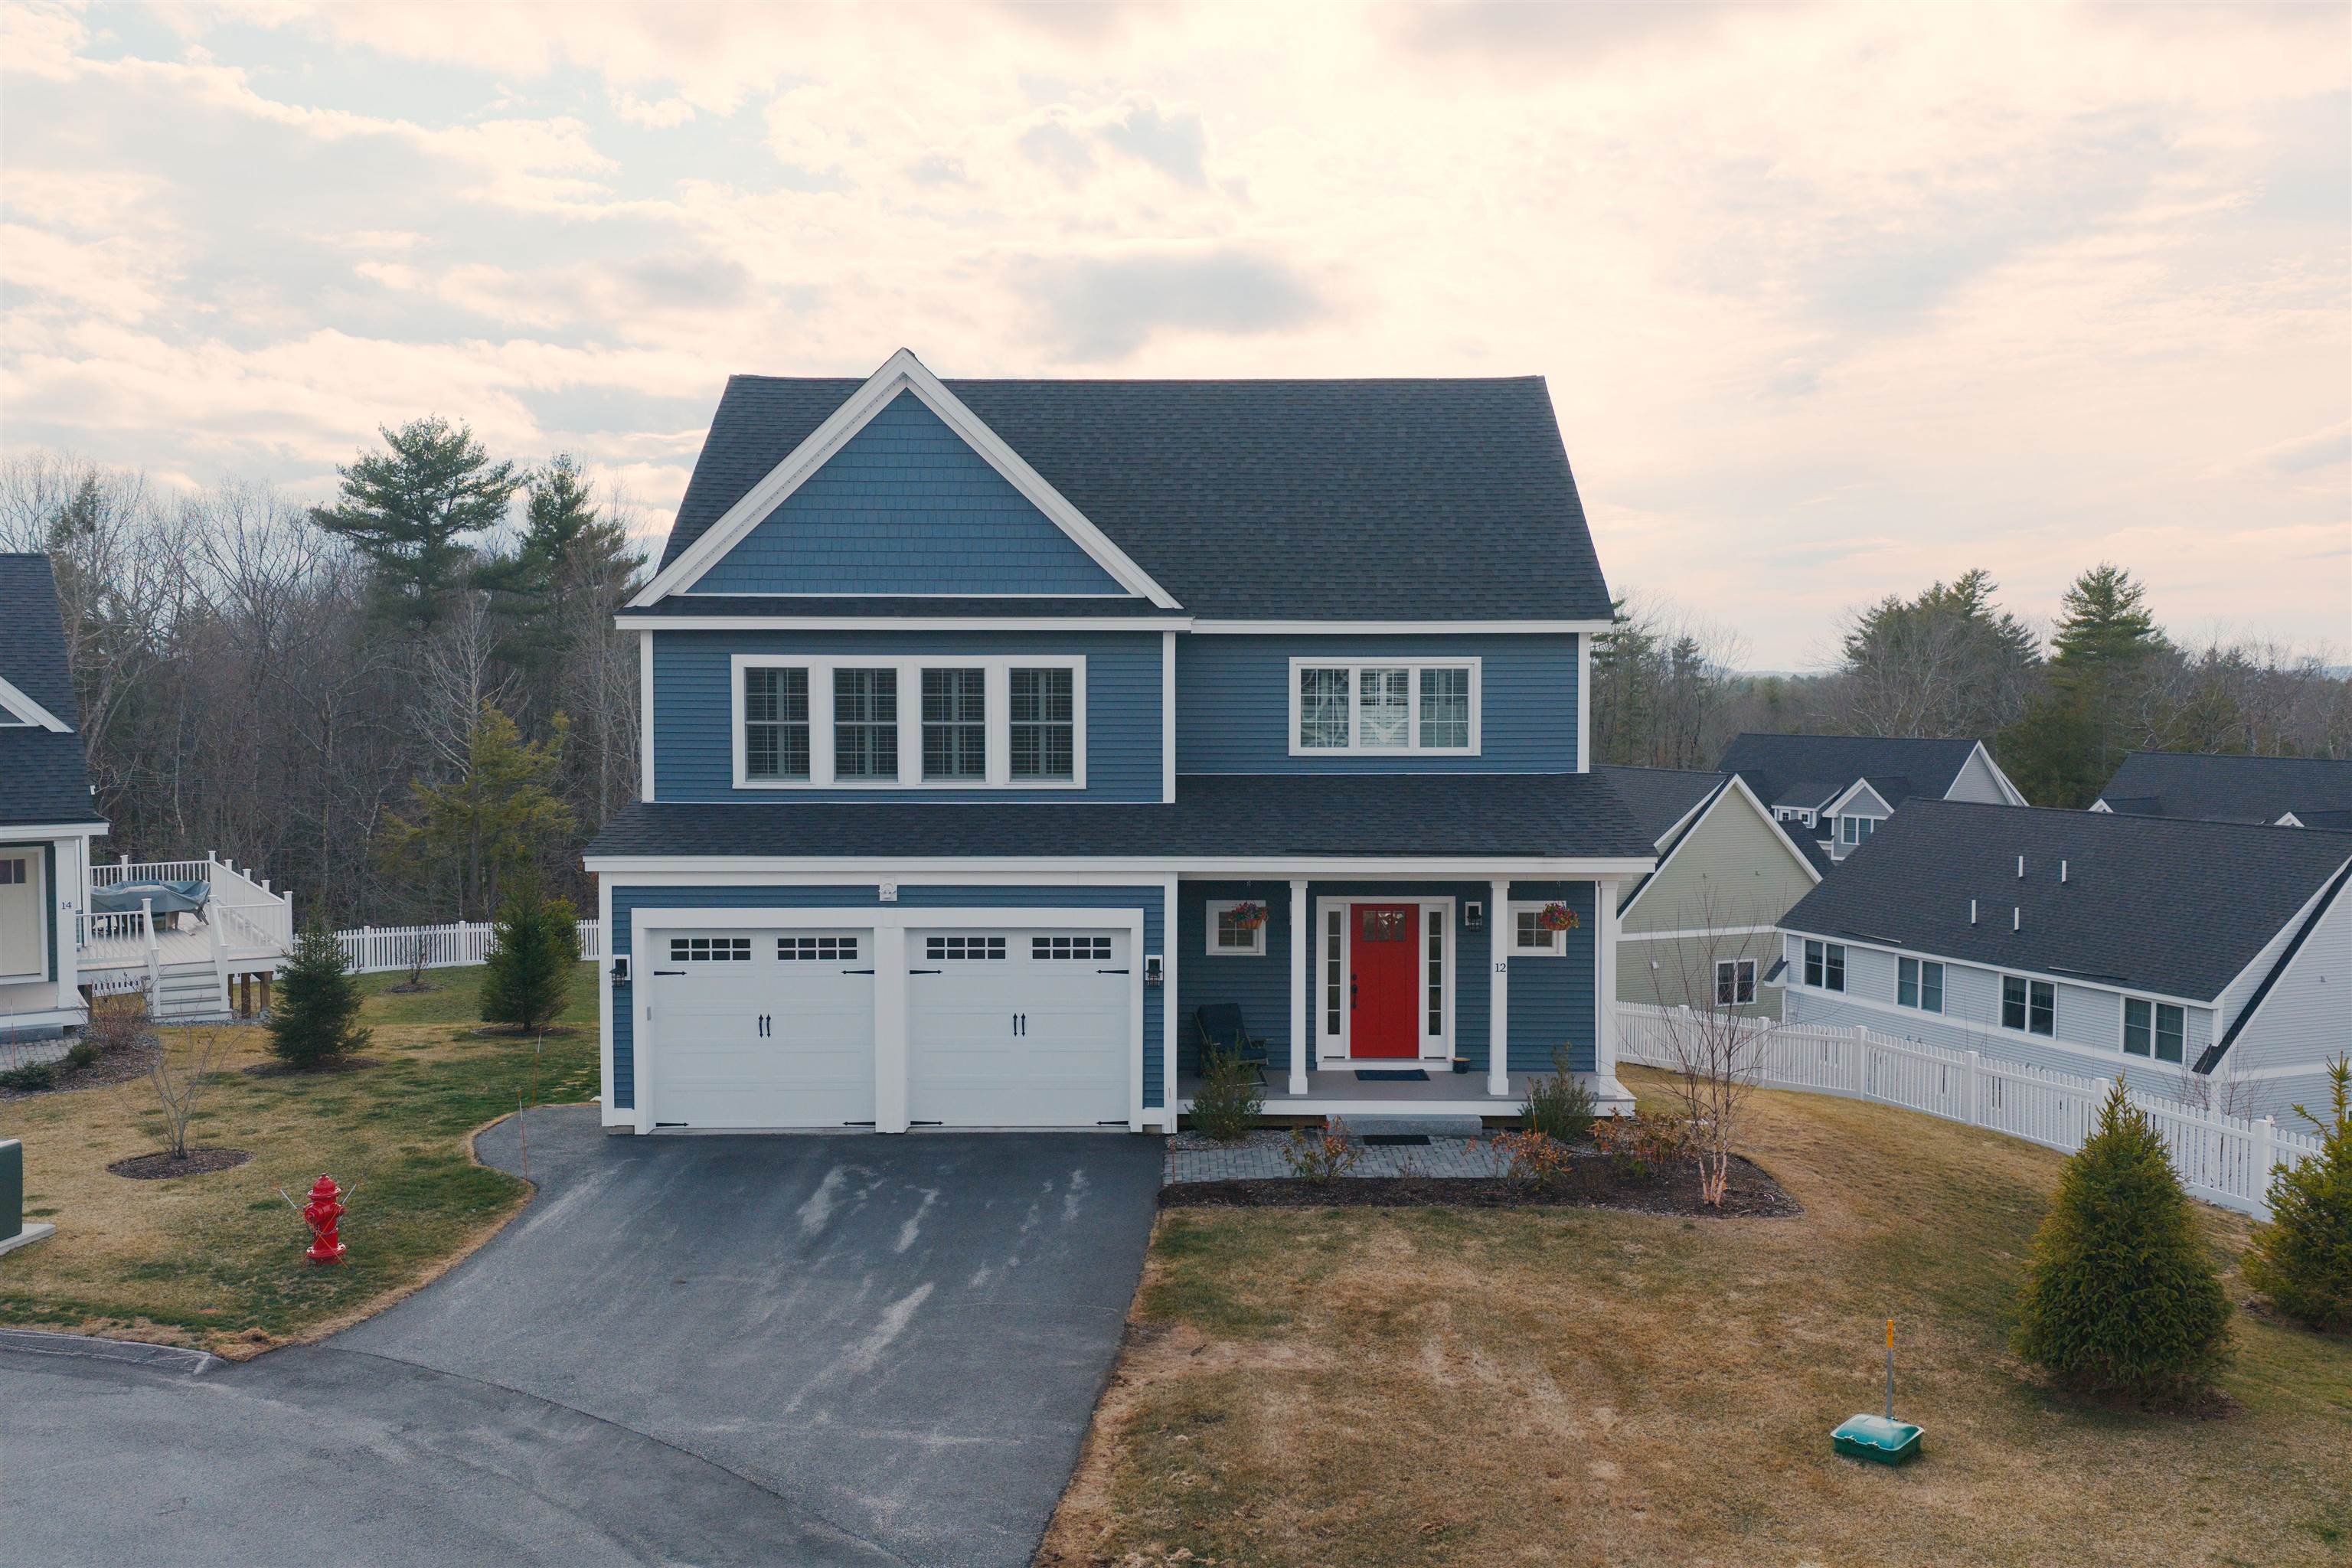
12 Summit Circle, Newmarket, NH 03857
Stonehill Pointe · NH-Rockingham County
Key Facts
Description
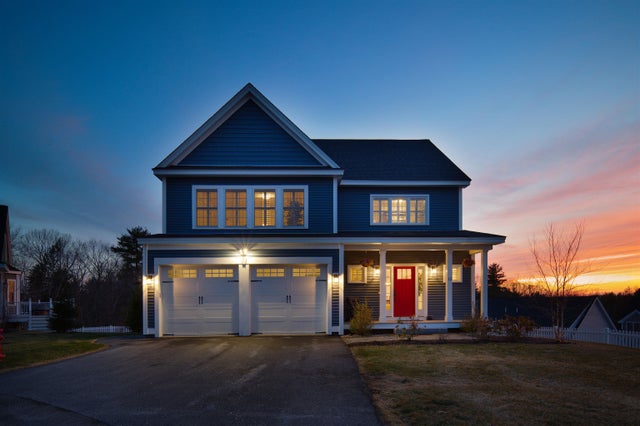
Experience peace and tranquility in this custom-built Craftsman-style home, perfectly positioned on an elevated lot at the end of a cul-de-sac with distant mountain views in Newmarket’s sought-after Stonehill Pointe community. Built in November 2023 by Chinburg Builders, this Energy Star Certified home showcases high-end finishes throughout, including plantation shutters, birch hardwood floors, a sliding barn door, tiled mudroom with laundry, propane gas fireplace, and luxury spa-like tiled bathrooms. From the moment you arrive, you’re welcomed into a warm and inviting open-concept filled with natural light. The beautifully designed custom kitchen, featuring a large quartz island and stainless steel appliances, flows effortlessly into the dining and living areas that is perfect for both everyday living and entertaining. A sun-filled four-season room and adjacent deck invites you to relax while taking in stunning sunset views year-round overlooking a spacious, fenced-in backyard. Both first- and second-floor primary suites with en-suite luxury baths and generous-sized walk-in closets offer versatility for a variety of living arrangements. Head up the stairs to a spacious open alcove perfect for a home office or reading nook, along with two additional bedrooms and a full tiled bath with a tub. A walk-out daylight basement with a patio slider offers excellent potential for future finished living space. This low-maintenance turnkey home is conveniently located minutes to charming downtown Newmarket, UNH, Portsmouth, and Seacoast beaches, with easy access to lakes, mountains, hiking trails, and year-round outdoor recreation. Convenient commuter routes to Boston and Portland complete the offering.
Property Information
Property Type
Residential
Sub-Type
Single Family Residence
Style
Craftsman
Year Built
2023
Stories
2
Living Area
3,920 sq ft
Garage Spaces
2
Parking Spaces
2
Zoning
R2
Days on Market
12
MLS® Listing#
5081909
Property Features
Interior
Appliances
Cooling
Heating
Flooring
Fireplace
Basement
Parking
Patio
Fencing
Lot Features
Construction
Roof
Windows
Utilities
Sewer
Water Source
Rooms
- Bathroom 1
- Bathroom 2
- Bedroom 1
- Bedroom 2
- Bedroom 3
- Bedroom 4
- Kitchen
- Living Room
Schools
- Elementary:
- Newmarket Elem School
- Middle:
- Newmarket Junior High School
- High:
- Newmarket Senior HS
- District:
- Newmarket SAU #31
Financial Details
HOA
$437 / Monthly
Annual Taxes
$17,670
Tax year 2025
Directions
Route 108 to Hersey Lane, right onto Summit Circle. Follow to end of cul-de-sac to #12.
Affordability Calculator
$199,000
Estimated monthly payment
$5,296/mo
Principal $796,000 · Est. interest $1,110,491 over 30 yrs
Neighborhood Market Statistics
How this home compares to active listings in Newmarket, NH
- $633,333
- Median Listing Price
- 68
- Median Days on Market
- 1,956
- Median Sq Ft
- $312
- Median Price / Sq Ft
- 45
- Active Listings
- This home’s price is 57% above the area median.
- Its price per sq ft is 19% below the area median.
Market statistics compiled from active EXIT Realty® and MLS listings in Newmarket, NH.
Location

Points of Interest in Newmarket, NH
Showing the Newmarket area map.
Nearby Schools
Atkinson Academy
School · 1.1 mi away
Timberlane Regional Middle School
Secondary · 2.2 mi away
Timberlane Regional High School
Secondary · 2.3 mi away
Hilltop School
Elementary · 2.8 mi away
Little Footprints Learning Center
School · 2.8 mi away
Pollard School
Elementary · 2.9 mi away
Timberlane Regional School Dis
School · 2.9 mi away
All Our Children's House
School · 3.2 mi away
Walter F Haigh School
School · 3.4 mi away
Haverhill High School
Secondary · 3.5 mi away
Hampstead School District
Elementary · 3.6 mi away
North Salem Elementary School
Elementary · 3.7 mi away
Little Sprouts
School · 3.7 mi away
John Greenleaf Whittier Middle School
Elementary · 3.9 mi away
Hampstead Middle School
Secondary · 4.0 mi away
Stepping Stones
School · 4.0 mi away
Salem Christian School
Elementary · 4.1 mi away
Salem CTE Center
School · 4.1 mi away
Salem School Dist
School · 4.1 mi away
Walnut Square Elementary School
Elementary · 4.2 mi away
Commute Calculator
Nearby Homes
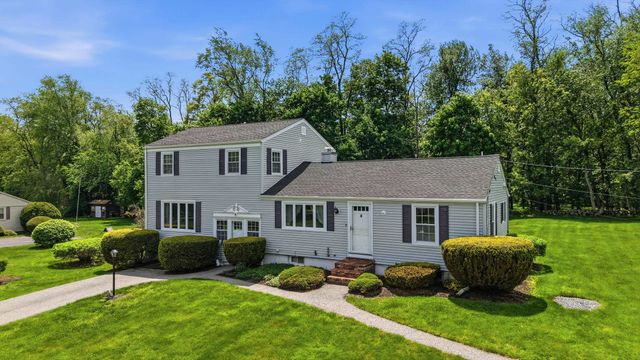

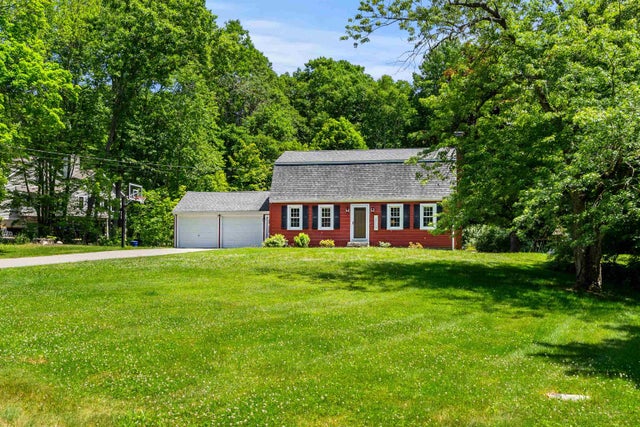


Similar Homes Nearby


Similar Home Values
Comparable nearby listings and their asking prices.
| Address | Price | Beds | Baths | Sq Ft |
|---|---|---|---|---|
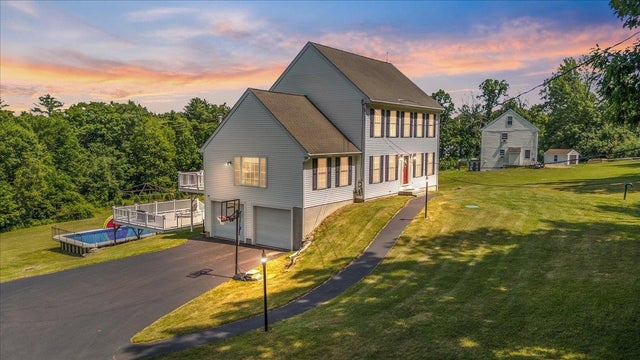
| 43 Ladyslipper Drive, Newmarket, NH | $699,900 | 3 | 3 | 1,980 |
| 50 GREAT HILL Road, Newmarket, NH | $699,900 | 5 | 2 | 2,332 |
| 248 Grant Road, Newmarket, NH | $799,000 | 3 | 3 | 2,408 |
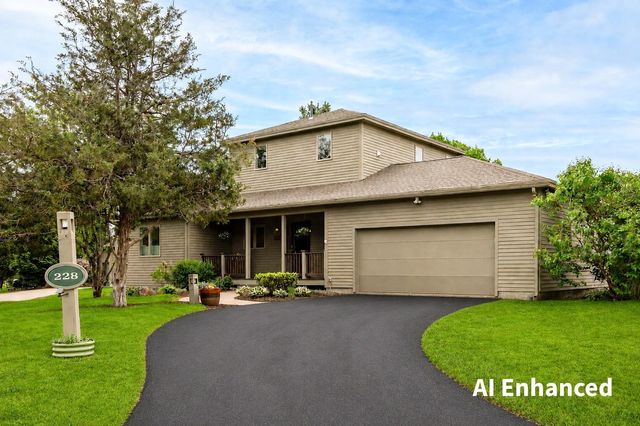
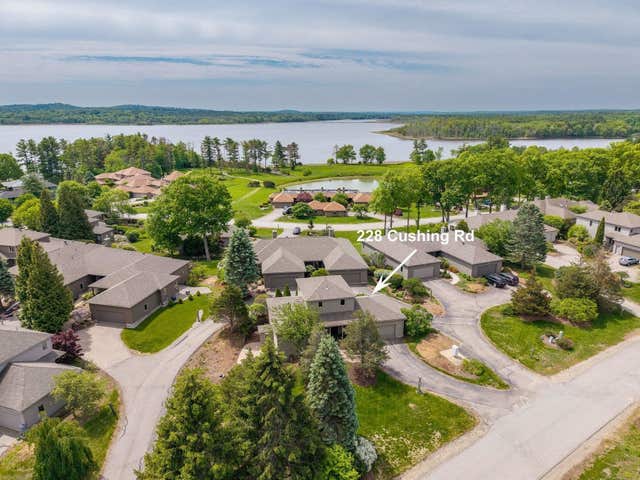
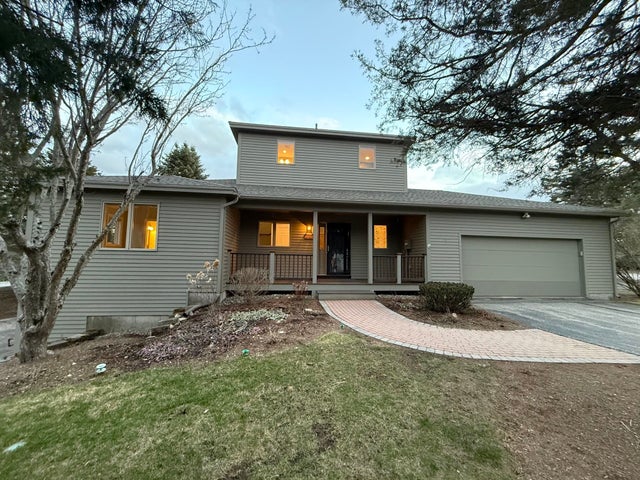
| 228 Cushing Road, Newmarket, NH | $799,900 | 3 | 4 | 2,569 |
| 228 Cushing Road A, Newmarket, NH | $799,900 | 3 | 4 | 2,569 |
| 228 Cushing Road, Newmarket, NH | $850,000 | 3 | 4 | 2,569 |


