

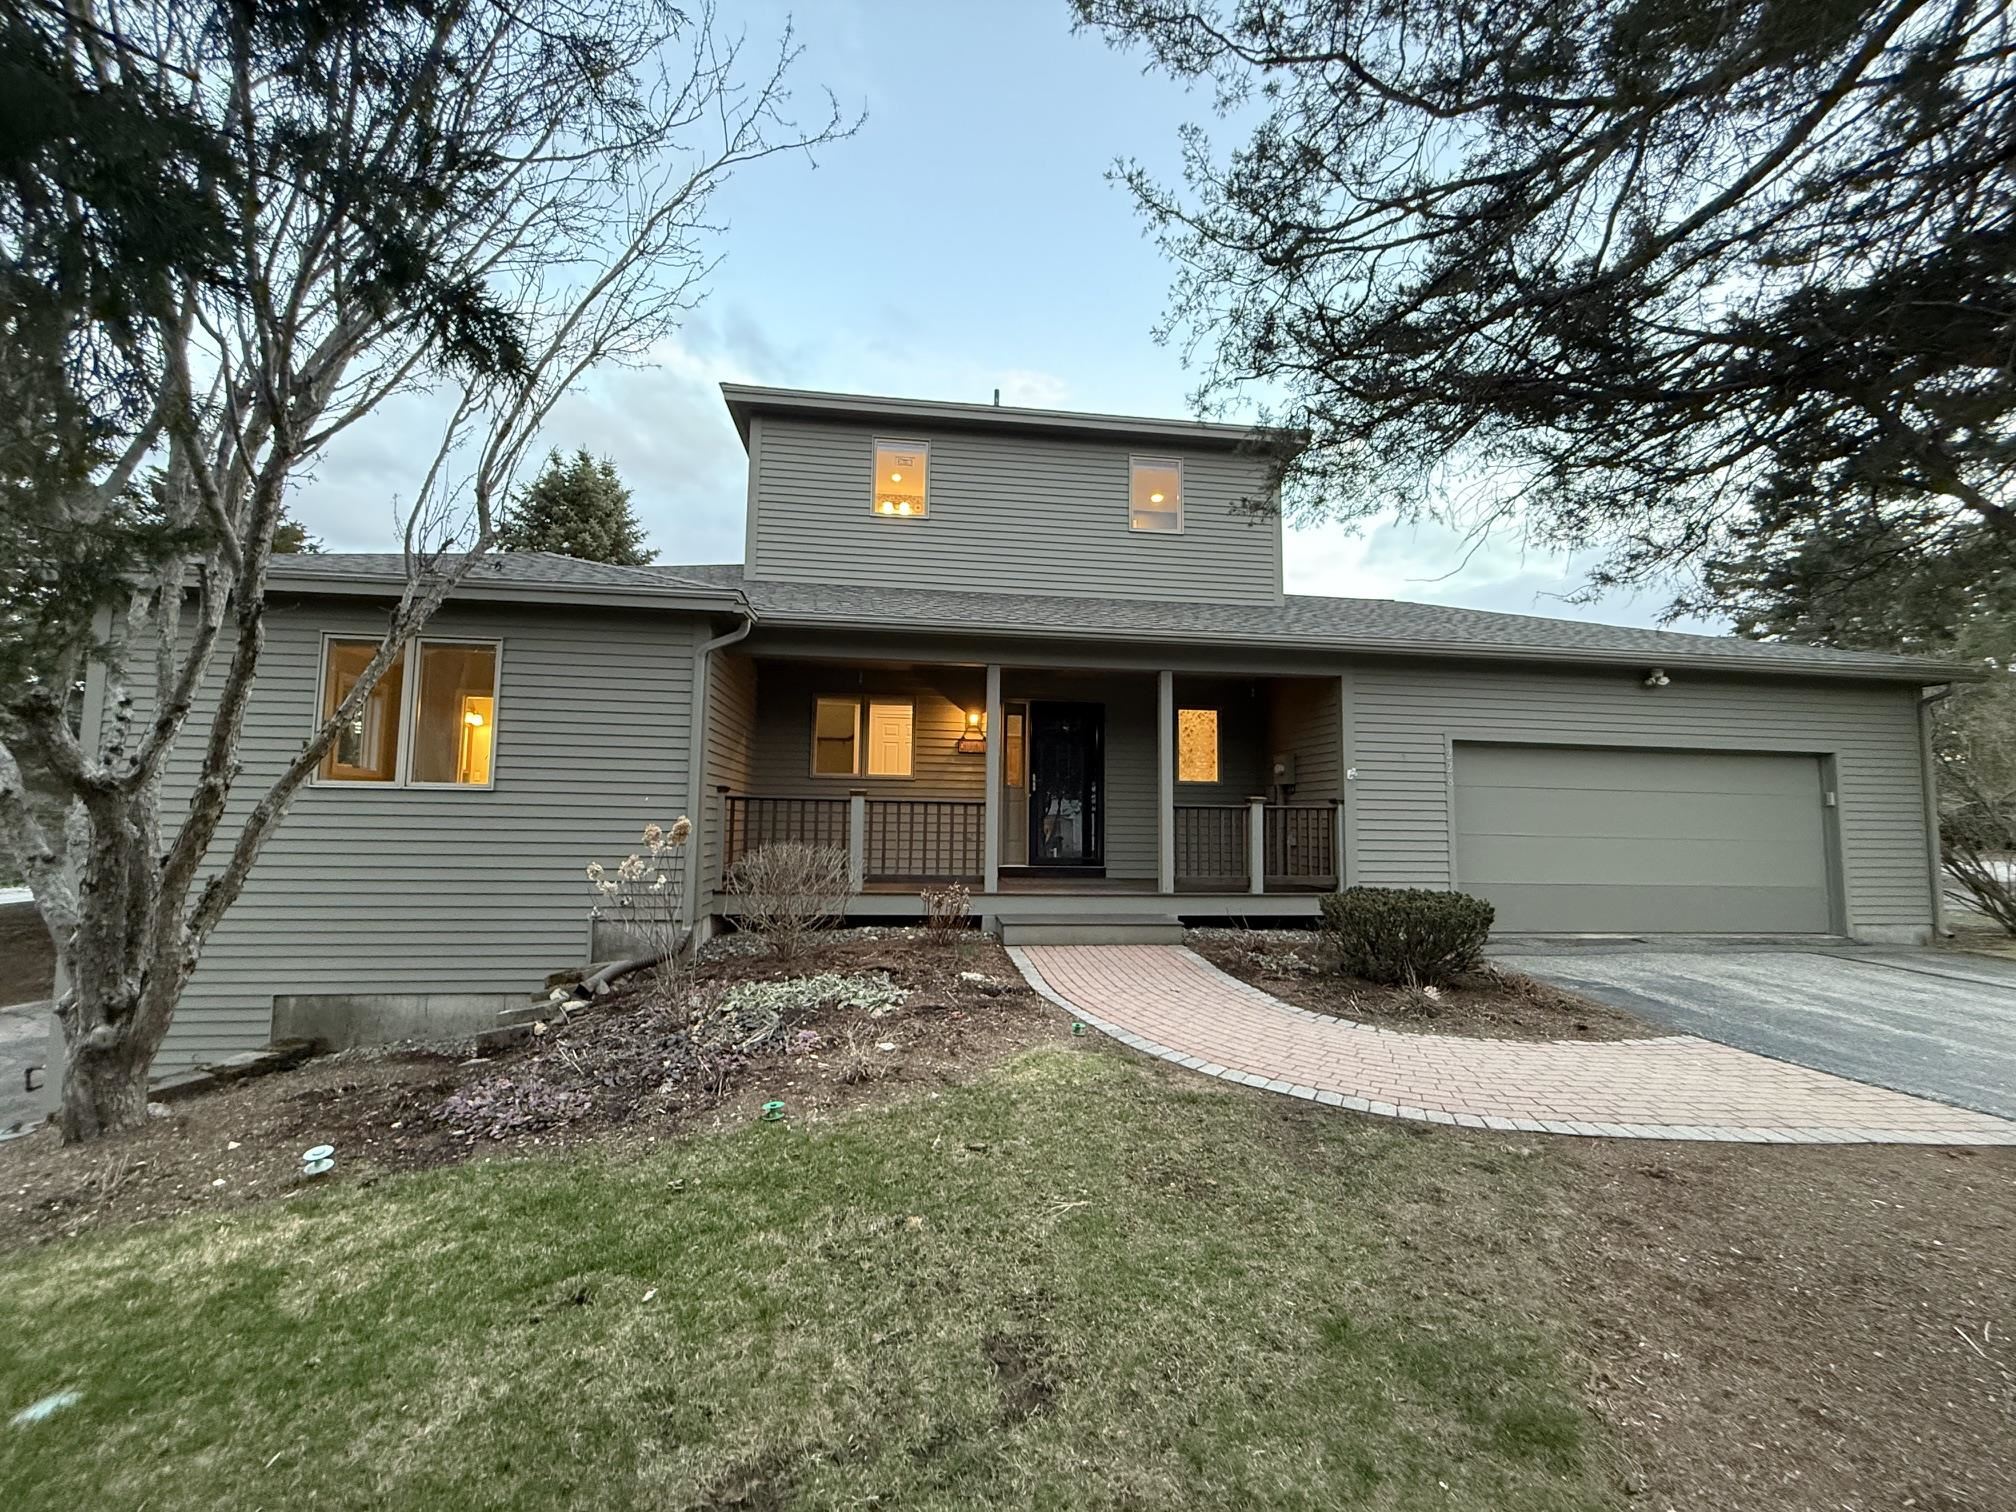
228 Cushing Road A, Newmarket, NH 03857
The Ridge at Moody Point on Great Bay · NH-Rockingham County
Key Facts
Description
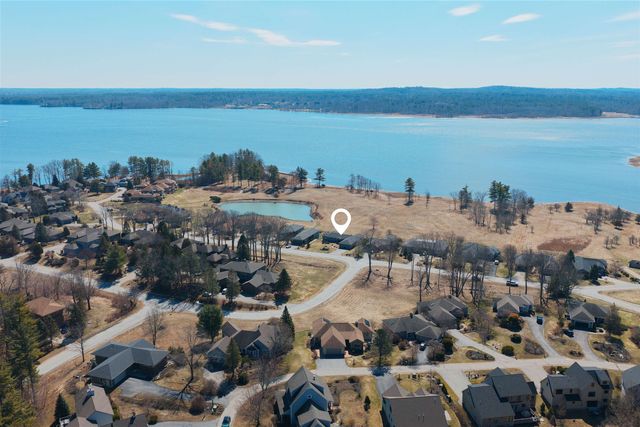
Beautiful Moody Point detached condo offers extensive upgrades and superior privacy. The open floor plan is well-suited for both entertaining and daily living and features decorative tile and hardwood flooring and stairways. A gas fireplace flanked by custom built-ins serves as the focal point of the living and dining area. The designer kitchen includes warm stained wood cabinetry, updated appliances and large pantry. Rounding out the main level is a private bedroom suite featuring a walk-in closet and ¾ ensuite bath equipped with a wash-let seat toilet and step-in shower, a double closet in the welcoming foyer and the powder room w/ laundry. The capacious upstairs primary suite presents seasonal bay views. The professionally designed dressing room features custom organizing systems illuminated by natural light. Adjoining is the fully renovated bathroom appointed with glass enclosure decorative tiled shower, dual vanity sinks with quartz countertop and a Toto bidet toilet. The lower-level features a family room, a 3/4 hall bath, small office and sizable unfinished storage/mechanical/hobby room. Completing the functional layout of this detached unit is an attached two-car garage, a covered front porch overlooking the courtyard entry and a large private patio. Designed for comfort and energy efficiencies, the home incorporates LED lighting, WiFi thermostats, hybrid heat pump water heater, and a high-efficiency heat pump heating and cooling system (1st and 2nd floor). The association is exceptionally well managed with a focus on protecting owners’ values. Community amenities include a variety of social activities, private shorefront walking trails, waterfront pavilion with expansive views across Great Bay, a large pier and dock with kayak launch and abundant nature. The location is conveniently minutes from Newmarket’s vibrant downtown, featuring acclaimed restaurants, boutique shops, a lively arts and music scene, and nearby golf and fitness facilities.
Property Information
Property Type
Residential
Sub-Type
Condominium
Style
Detached
Year Built
2000
Stories
2
Living Area
2,868 sq ft
Garage Spaces
2
Parking Spaces
2
Zoning
RESIDENTIAL
Days on Market
38
MLS® Listing#
5077863
Property Features
Interior
Appliances
Cooling
Heating
Flooring
Fireplace
Basement
Parking
Patio
Lot Features
Construction
Roof
Security
Utilities
Sewer
Water Source
Rooms
- 9'5"x9'5"
- 11'5"x23'1"
- 21'8"x17'
- Bedroom 115'1"x11'3"
- Bedroom 314'6"x11'
- Dining Room10'3"x13'1"
- Kitchen11'10"x13'1"
- Living Room15'1"x17'1"
- Workshop15'7"x24'8"
Schools
- Elementary:
- Newmarket Elem School
- Middle:
- Newmarket Junior High School
- High:
- Newmarket Senior HS
- District:
- Newmarket SAU #31
Financial Details
HOA
$750 / Monthly
Annual Taxes
$15,301
Tax year 2025
Directions
Rte. 108 Newmarket to Bay Road, 1/2 mile, right onto Cushing Road, 1 mile to stop sign, left, # 228 is the fourth driveway on the right.
Affordability Calculator
$170,000
Estimated monthly payment
$4,524/mo
Principal $680,000 · Est. interest $948,661 over 30 yrs
Neighborhood Market Statistics
How this home compares to active listings in Newmarket, NH
- $633,333
- Median Listing Price
- 68
- Median Days on Market
- 1,956
- Median Sq Ft
- $312
- Median Price / Sq Ft
- 45
- Active Listings
- This home’s price is 34% above the area median.
- Its price per sq ft is 5% below the area median.
Market statistics compiled from active EXIT Realty® and MLS listings in Newmarket, NH.
Location

Points of Interest in Newmarket, NH
Showing the Newmarket area map.
Nearby Schools
Newmarket Junior.-Sr. High School
Secondary · 1.9 mi away
Vizcourse
Elementary · 2.0 mi away
Newmarket Elementary School
Elementary · 2.2 mi away
Stratham Memorial School
Elementary · 2.9 mi away
Newfields Elementary School
Elementary · 3.1 mi away
The Cornerstone School
Secondary · 4.1 mi away
Acorn School
School · 4.2 mi away
Greenland Central School
Elementary · 4.6 mi away
Oyster River Middle School
Secondary · 4.7 mi away
Newington Public School
Elementary · 4.7 mi away
Oyster River Cooperative School District
Elementary · 4.8 mi away
Oyster River High School
Secondary · 4.8 mi away
Homestead Woodworking School
Secondary · 4.9 mi away
Portsmouth Alternative School
Secondary · 5.6 mi away
Live & Learn at Mastway
School · 5.9 mi away
Exeter High School
Secondary · 5.9 mi away
Cooperative Middle School
Secondary · 6.2 mi away
Lee Co-OP Nursery School
Elementary · 6.3 mi away
Mast Way School
Elementary · 6.3 mi away
Primrose Schools
Elementary · 6.4 mi away
Commute Calculator
Nearby Homes


Similar Homes Nearby



Similar Home Values
Comparable nearby listings and their asking prices.
| Address | Price | Beds | Baths | Sq Ft |
|---|---|---|---|---|
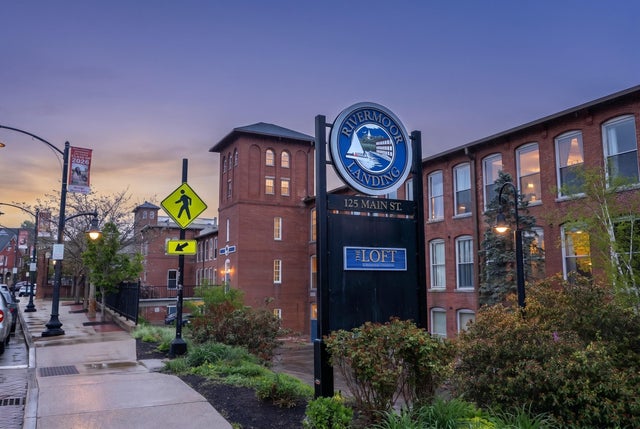
| 125 Main Street 21, Newmarket, NH | $599,000 | 2 | 2 | 1,368 |
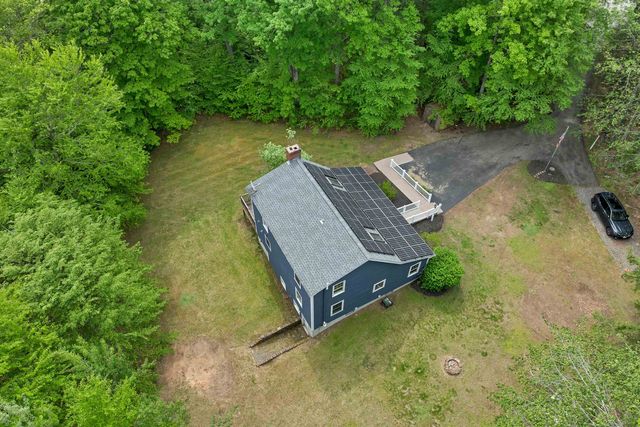
| 3 Pendergast Road, Newmarket, NH | $599,900 | 3 | 2 | 1,540 |
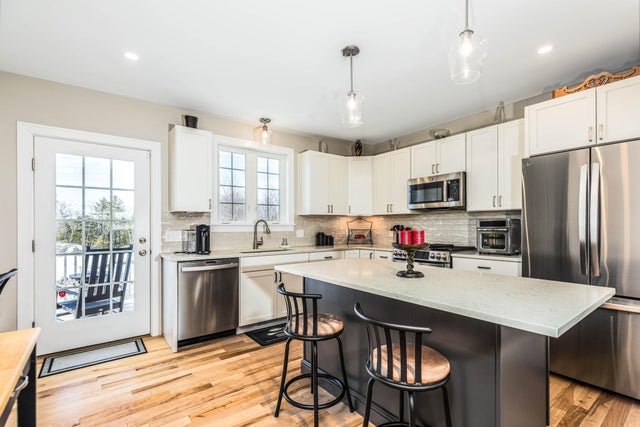
| 28 Doe Farm Lane, Newmarket, NH | $609,900 | 2 | 2 | 1,956 |
| 42 Green Road, Newmarket, NH | $629,900 | 3 | 3 | 1,854 |
| 13 Durell Drive, Newmarket, NH | $639,900 | 3 | 2 | 2,322 |
| 43 Ladyslipper Drive, Newmarket, NH | $699,900 | 3 | 3 | 1,980 |


