

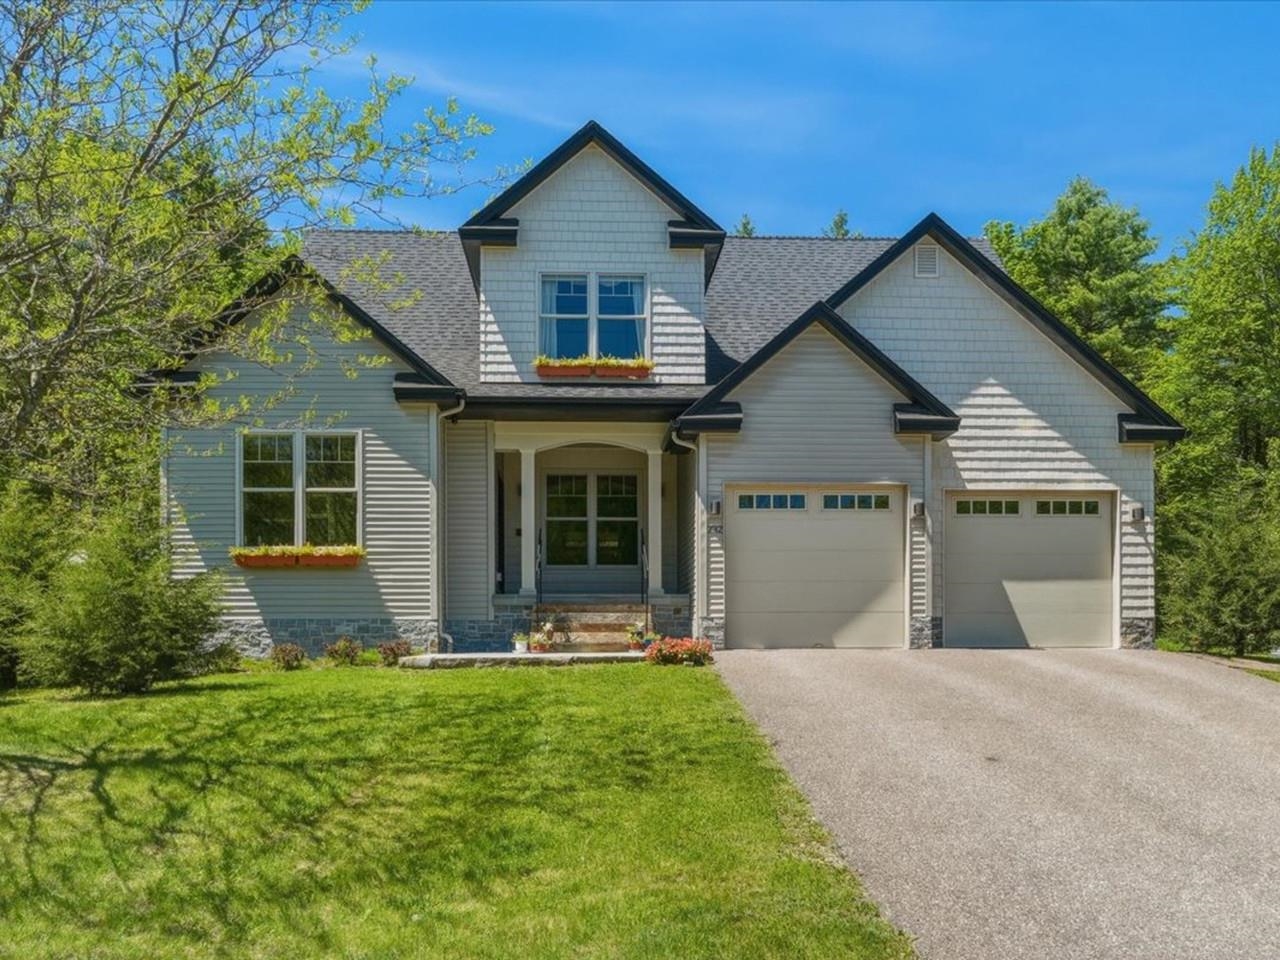
232 Colden Road, Colchester, VT 05446
VT-Chittenden County
Key Facts
Description
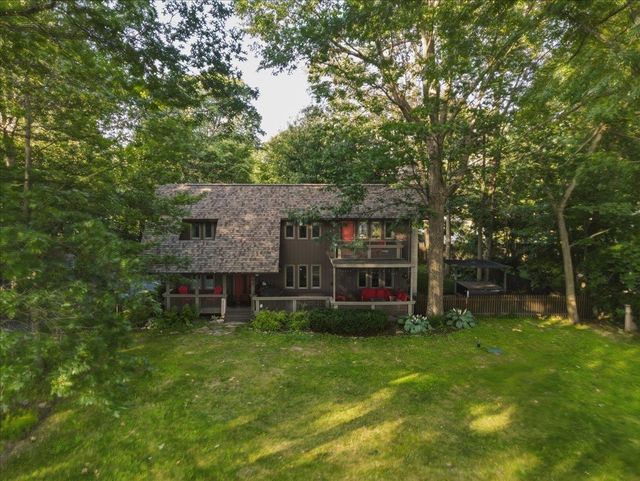
Chalet Corniche is a modern cottage that combines elegance and timeless charm! Meticulously maintained by its original owners, this 3-bedroom, 2.5-bath residence sits within a Colchester cul-de-sac, blending refined craftsmanship with everyday comfort. Striking pitched gable roofs and a welcoming front porch with an arched overhang create unforgettable curb appeal while Vermont bluestone accents the covered front porch. The backyard retreat features a large covered back porch overlooking the backyard and peaceful woods. It's the perfect spot for entertaining or relaxing in privacy! The open-concept main level is ideal for both intimate evenings and lively gatherings. The kitchen, with a walk-in pantry, flows seamlessly into the dining and living areas, anchored by a cozy fireplace. Walnut hardwood floors and Vermont-crafted Hubbardton Forge lighting add warmth and character throughout. The main-level primary suite is a true sanctuary, complete with a private en suite bath featuring a jetted soaking tub. The basement, with new furnace and central air, two egress windows, and plumbing for a future full bath, offers space for a family room, bedroom, or gym. Above the oversized 2+ car garage, an unfinished bonus area with plumbing for a bath and laundry adds flexibility for guest quarters or expanded living. Conveniently located near I-89, UVM Medical Center, the airport, schools, shopping, and Niquette Bay State Park, Chalet Corniche combines serene surroundings with easy access to everything you need. More than a home - it's a lifestyle.
Property Information
Property Type
Residential
Sub-Type
Single Family Residence
Style
Modern Architecture
Year Built
2011
Stories
2
Living Area
4,693 sq ft
Lot Size
0.59 acres
Garage Spaces
2
Parking Spaces
2
Zoning
Residential
Days on Market
54
MLS® Listing#
5081782
Property Features
Interior
Appliances
Cooling
Heating
Flooring
Fireplace
Basement
Parking
Patio
Lot Features
Construction
Roof
Windows
Security
Utilities
Sewer
Water Source
Rooms
- 12' x 12'
- 14'9" x 14'
- Bathroom 1
- Bathroom 2
- Bathroom 3
- Bedroom 216'4" x 10'7"
- Bedroom 310'7" x 11'7"
- Bonus Room34'7" x 21'4"
- Dining Room11' x 11'
- Kitchen25'3" x 13'2"
- Living Room17' x 16'11"
Schools
- Elementary:
- Union Memorial Primary School
- Middle:
- Colchester Middle School
- High:
- Colchester High School
- District:
- Colchester School District
Financial Details
HOA
$275 / Quarterly
Annual Taxes
$12,129
Tax year 2025
Affordability Calculator
$185,000
Estimated monthly payment
$4,923/mo
Principal $740,000 · Est. interest $1,032,366 over 30 yrs
Neighborhood Market Statistics
How this home compares to active listings in Colchester, VT
- $535,294
- Median Listing Price
- 64
- Median Days on Market
- 1,843
- Median Sq Ft
- $303
- Median Price / Sq Ft
- 98
- Active Listings
- This home’s price is 73% above the area median.
- Its price per sq ft is 35% below the area median.
Market statistics compiled from active EXIT Realty® and MLS listings in Colchester, VT.
Location

Points of Interest in Colchester, VT
Showing the Colchester area map.
Nearby Schools
Little Tots Academy
School · 2.8 mi away
Union Memorial School
Elementary · 3.1 mi away
Colchester High School
Secondary · 3.8 mi away
Colchester Middle School
Secondary · 3.8 mi away
Malletts Bay School
Elementary · 3.8 mi away
Colchester High School
Secondary · 3.9 mi away
Milton Senior High School
Secondary · 4.0 mi away
Carolyns Red Balloon
School · 4.2 mi away
Milton Elementary School
Elementary · 4.5 mi away
Porters Point School
Elementary · 5.0 mi away
Building Blocks Playschool
School · 5.2 mi away
C. P. Smith Elementary School
Elementary · 6.2 mi away
J. F. Kennedy Elementary School
Elementary · 6.2 mi away
Winooski School District
School · 6.2 mi away
Winooski High School
Secondary · 6.2 mi away
Frog&Toad Burlington
School · 6.2 mi away
Lyman C Hunt Middle School
Secondary · 6.3 mi away
John J. Flynn Elementary School
Elementary · 6.4 mi away
Folsum Education & Community Center
Elementary · 6.8 mi away
Burlington Technical Center
Secondary · 7.1 mi away
Commute Calculator
Nearby Homes

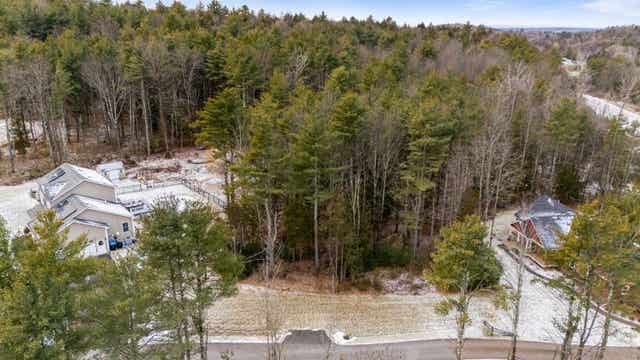

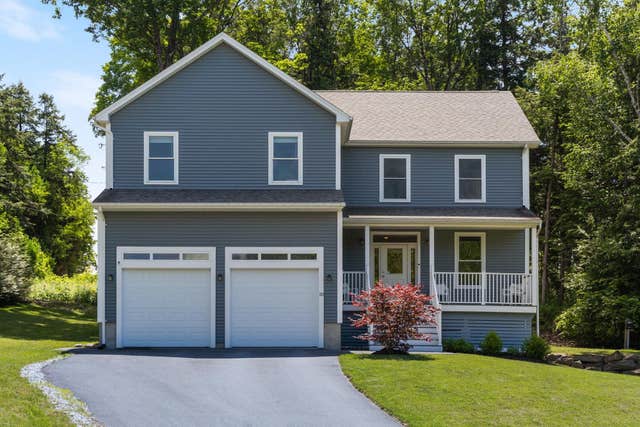
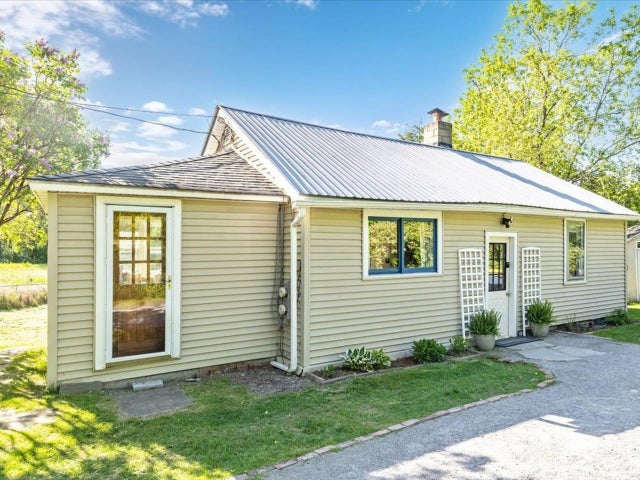

Similar Homes Nearby


Similar Home Values
Comparable nearby listings and their asking prices.
| Address | Price | Beds | Baths | Sq Ft |
|---|---|---|---|---|
| 243 Biscayne Heights, Colchester, VT | $649,900 | 3 | 2 | 1,838 |
| 22 Barnabas Court lot 22 CHAMPLAIN plan, Colchester, VT | $650,600 | 2 | 2 | 1,432 |
| 22 Barnabas Court lot 22 CHAMPLAIN plan, Colchester, VT | $650,600 | 2 | 2 | 1,432 |
| 9 Barnabas Court lot 9 Wheelock DUPLEX PLAN, Colchester, VT | $657,500 | 3 | 3 | 2,097 |
| 9 Barnabas Court lot 9 Wheelock DUPLEX PLAN, Colchester, VT | $657,500 | 3 | 3 | 2,097 |
| 645 Church Road, Colchester, VT | $659,000 | 3 | 3 | 2,255 |


