

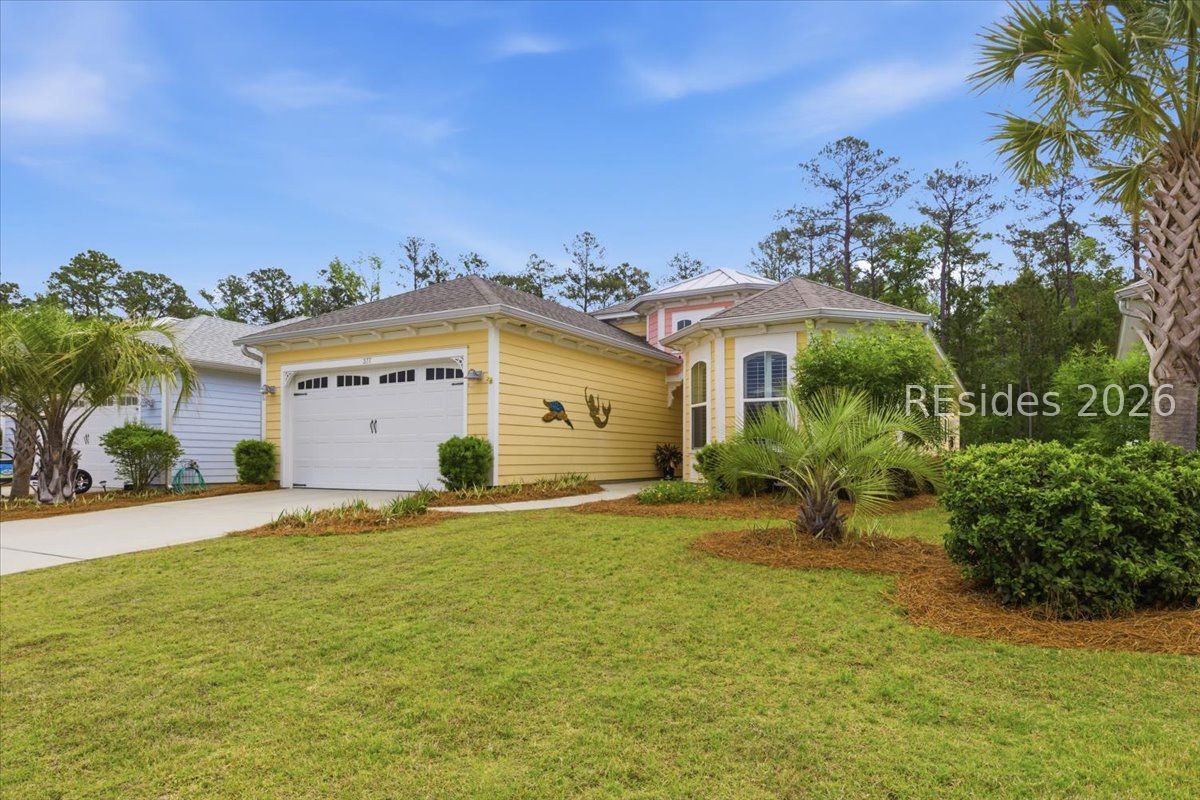
377 Margaritaville Avenue S, Hardeeville, SC 29927
LATITUDE MARGARITAVILLE · Jasper County
Key Facts
Description
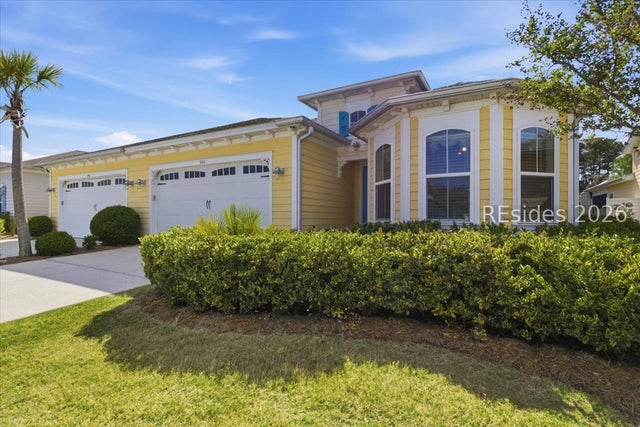
AMAZING wooded view, RARE 3rd bedroom and FULLY PAID for solar panels provide exceptional energy efficiency and long-term savings! Welcome to your private retreat, where serene, wooded views and beautifully expanded landscaping create a peaceful backdrop for everyday living. Relax or entertain on the extended lanai, complete with birdcage enclosure, epoxy flooring, ceiling fan, and recessed lighting. Just beyond, an extended paver patio with a built-in gas stub makes outdoor grilling effortless. Inside, this thoughtfully upgraded home blends comfort and sophistication. The eat-in kitchen features quartz countertops, a tile backsplash, soft-close cabinetry with pull-outs, and elegant glass-front cabinets accented by crown molding. A brand-new induction range adds both style and performance for any home chef. The great room is designed to impress, showcasing custom ceiling woodwork, recessed lighting, and a ceiling fan-perfect for gathering or unwinding. The luxurious primary suite offers a true spa-like experience, with dual walk-in closets, a soaking tub, and a seamless glass shower featuring a rain shower head, pebble flooring, and floor-to-ceiling tile. Additional highlights include a heated towel rack, smart bidet toilet, recessed and reading lights, and decorative beadboard wainscoting. Guest bedrooms continue the upscale feel with crown molding, recessed lighting, and ceiling fans. The secondary bathroom is equally refined, offering a seamless glass shower, quartz countertop, and modern fixtures. Practical upgrades abound, including a well-equipped laundry room with cabinetry and utility sink, and a garage featuring epoxy flooring, attic access with pull-down stairs, a water purification system, and a whole-home surge protector. Throughout the home, plantation shutters, crown molding, and custom wood closet shelving add a polished, high-end finish. This location can't be beat! Schedule your showing today.
Property Information
Property Type
Residential
Sub-Type
Single Family Residence
Style
OneStory
Year Built
2020
Stories
1
Living Area
1,939 sq ft
Lot Dimensions
Less then 1/4 Acres
Garage Spaces
2
Ownership
Trust
MLS® Listing#
508158
Property Features
Interior
Exterior
Appliances
Cooling
Heating
Flooring
Pool
Parking
Laundry
Patio
Construction
Roof
Security
Community
Water Source
Rooms
- Dining Room
- Great Room
- Kitchen
- Laundry
- Master BedroomFirst
Financial Details
Assessed Value
$427,400
Parcel Number
041-14 -00-358
Affordability Calculator
$119,980
Estimated monthly payment
$3,193/mo
Principal $479,920 · Est. interest $669,531 over 30 yrs
Neighborhood Market Statistics
How this home compares to active listings in Hardeeville, SC
- $503,333
- Median Listing Price
- 81
- Median Days on Market
- 1,962
- Median Sq Ft
- $276
- Median Price / Sq Ft
- 197
- Active Listings
- This home’s price is 19% above the area median.
- Its price per sq ft is 12% above the area median.
Market statistics compiled from active EXIT Realty® and MLS listings in Hardeeville, SC.
Location

Points of Interest in Hardeeville, SC
Showing the Hardeeville area map.
Nearby Schools
Royal Live Oaks Academy
School · 1.6 mi away
Ridgeland Middle School
School · 3.9 mi away
Hardeeville Junior & Senior High School
Secondary · 3.9 mi away
Hardeeville Elementary School Cdepp
Elementary · 3.9 mi away
Uscb Education Club
School · 6.3 mi away
Pritchardville Elementary School
Elementary · 6.6 mi away
May River High School
Secondary · 7.6 mi away
River Ridge Academy
School · 7.9 mi away
Rice Creek School
Elementary · 8.0 mi away
Rincon Elementary School
Elementary · 8.4 mi away
Effingham Christian School
School · 8.4 mi away
Okatie Elementary School
Elementary · 9.3 mi away
The African County Board of Education
School · 9.8 mi away
Ebenezer Elementary School
Elementary · 9.8 mi away
Blandford Elementary School
Elementary · 9.8 mi away
Ebenezer Middle School
Secondary · 9.9 mi away
SGGCS Bluffton, SC
School · 10.1 mi away
St Gregory the Great Catholic Church
School · 10.1 mi away
Jasper County
School · 10.4 mi away
Bluffton High School
Secondary · 10.6 mi away
Commute Calculator
Nearby Homes
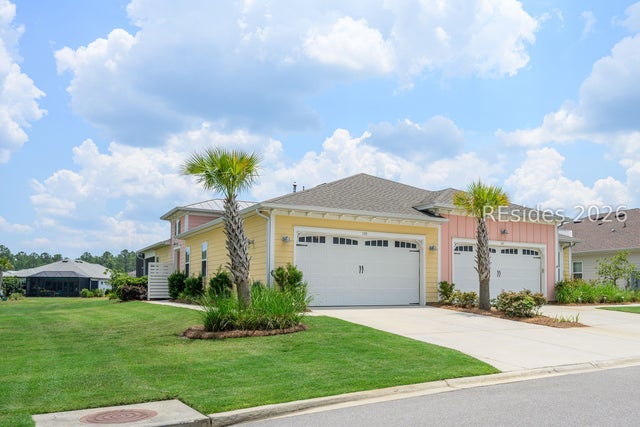
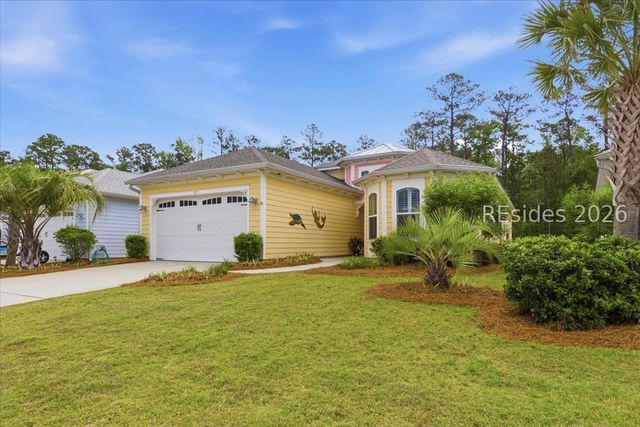
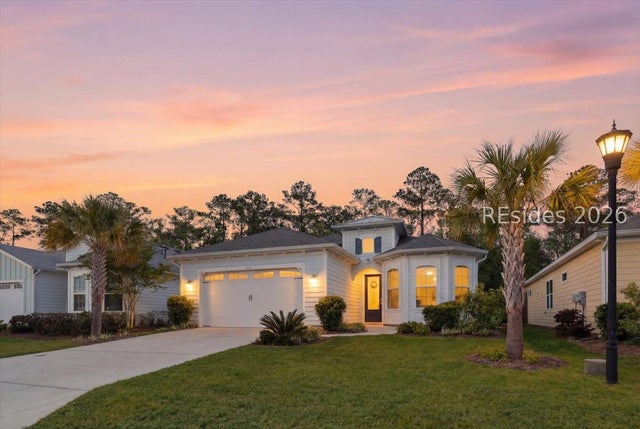


Similar Homes Nearby


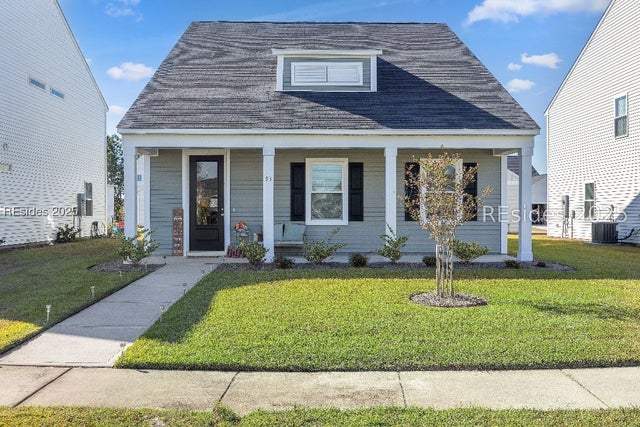


Similar Home Values
Comparable nearby listings and their asking prices.
| Address | Price | Beds | Baths | Sq Ft |
|---|---|---|---|---|
| 460 Dreher Drive, Hardeeville, SC | $419,990 | 4 | 3 | 2,500 |
| 142 Garden Row Drive S, Hardeeville, SC | $421,000 | 3 | 3 | 2,010 |
| 53 Garden Gate Lane, Hardeeville, SC | $424,000 | 4 | 3 | 2,309 |
| 462 Givhans Loop, Hardeeville, SC | $424,990 | 4 | 3 | 2,181 |
| 208 Givhans Loop, Hardeeville, SC | $425,000 | 4 | 3 | 2,500 |
| 171 Tropics Avenue, Hardeeville, SC | $425,000 | 2 | 2 | 1,447 |
Moving Cost Estimate
EXIT Agents in Hardeeville



Listing Courtesy: Howard Hanna Allen Tate Lowcountry - 8433413700
Presented by: Lora and Terri Sell the Lowcountry