

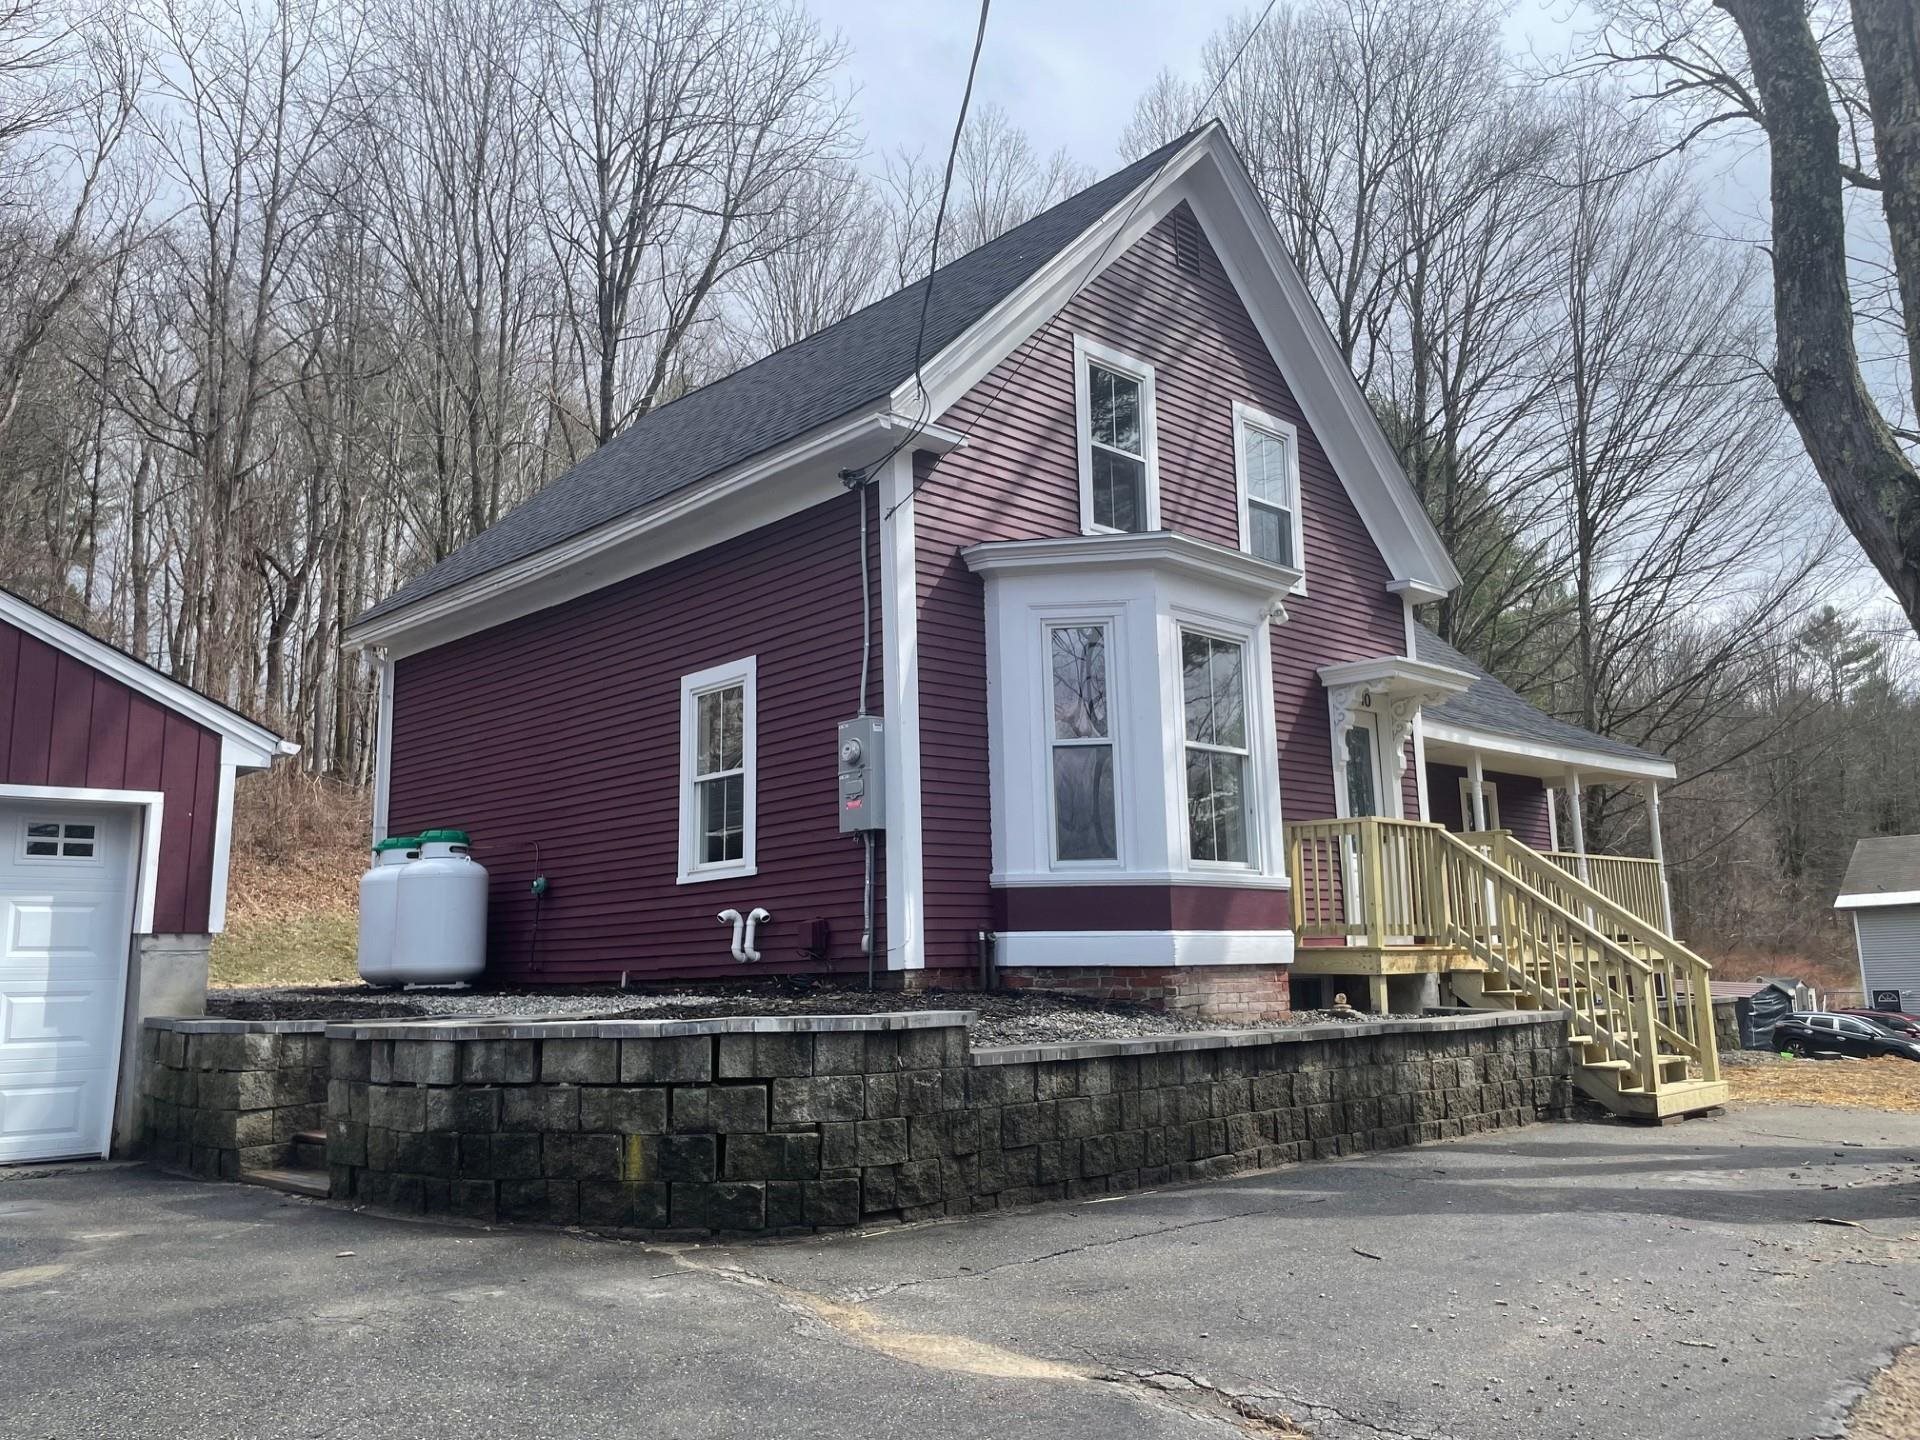
10 Hillside Avenue, Swanzey, NH 03446
NH-Cheshire County
Key Facts
Description
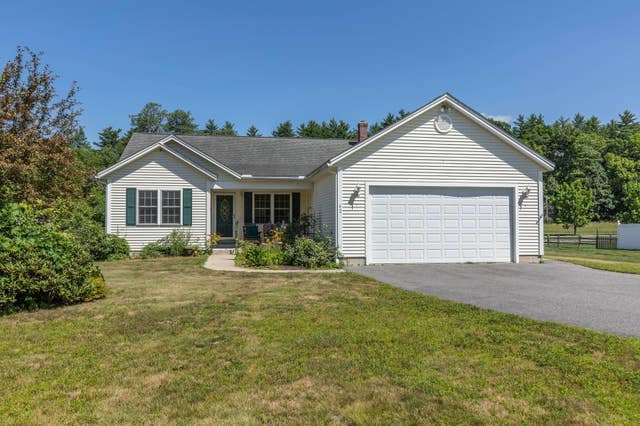
This beautifully remodeled home has been thoughtfully updated from top to bottom, offering peace of mind with a new roof, insulation, plumbing, heating system, electrical service, and stylishly renovated bathrooms and kitchen featuring modern fixtures. The first floor boasts a flexible layout with a convenient primary bedroom, a full bath, and a walk-in closet. Just off the kitchen, you’ll find a half bath with laundry hookups for added practicality. Upstairs, two additional bedrooms, a three-quarter bath, and a bonus attic room provide ample space for family, guests, or a home office. Character meets comfort with the original staircase and its charming newel post creating a warm welcome. A large bow window fills the home with natural light, serving as a perfect focal point for a cozy reading nook. Its wide, curved sill is ideal for displaying plants, artwork, or decorative accents. Step outside from the kitchen onto the rear deck overlooking a private backyard - perfect for relaxing or entertaining. A storage shed and two-car garage add even more functionality to this move-in-ready home.
Property Information
Property Type
Residential
Sub-Type
Single Family Residence
Style
New Englander
Year Built
1823
Stories
2
Living Area
2,840 sq ft
Lot Size
0.36 acres
Garage Spaces
2
Parking Spaces
2
Zoning
RESIDE
Days on Market
43
MLS® Listing#
5081510
Property Features
Interior
Appliances
Cooling
Heating
Flooring
Basement
Parking
Patio
Lot Features
Construction
Foundation
Roof
Other Structures
Utilities
Sewer
Water Source
Rooms
- Bathroom 1
- Bathroom 2
- Bedroom 115 x 13
- Bedroom 212 x 13.5
- Bedroom 310 x 10
- Bonus Room24 x 13
- Kitchen12 x 21
- Living Room16 x 13.5
Schools
- Middle:
- Monadnock Regional Jr. High
- High:
- Monadnock Regional High Sch
- District:
- Monadnock Sch Dst SAU #93
Financial Details
Annual Taxes
$4,117
Tax year 2025
Directions
10 Hillside first house on the left
Affordability Calculator
$79,600
Estimated monthly payment
$2,118/mo
Principal $318,400 · Est. interest $444,196 over 30 yrs
Neighborhood Market Statistics
How this home compares to active listings in Swanzey, NH
- $516,667
- Median Listing Price
- 67
- Median Days on Market
- 2,200
- Median Sq Ft
- $263
- Median Price / Sq Ft
- 19
- Active Listings
- This home’s price is 23% below the area median.
- Its price per sq ft is 47% below the area median.
Market statistics compiled from active EXIT Realty® and MLS listings in Swanzey, NH.
Location
Map is currently unavailable for this location.
Points of Interest in Swanzey, NH
Showing the Swanzey area map.
Commute Calculator
Nearby Homes

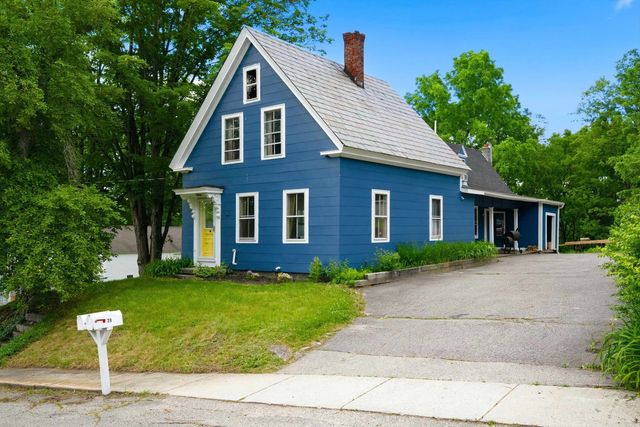
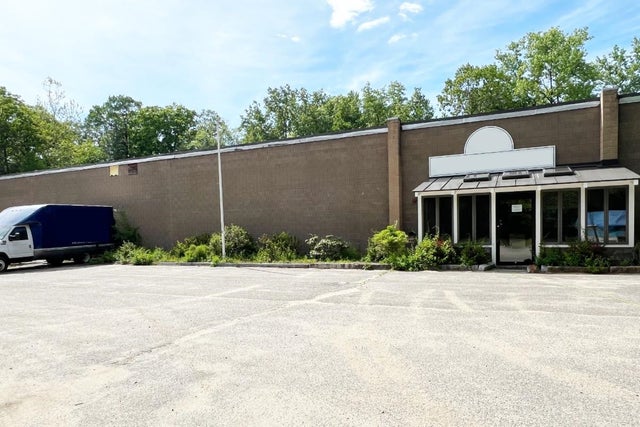


Similar Homes Nearby
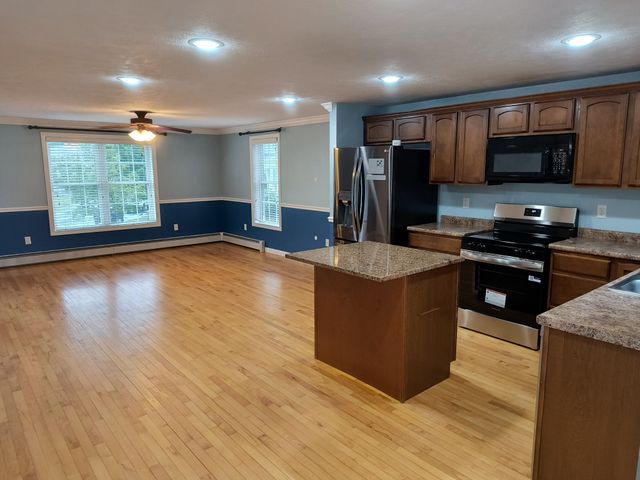



Similar Home Values
Comparable nearby listings and their asking prices.
| Address | Price | Beds | Baths | Sq Ft |
|---|---|---|---|---|
| 28 Owens Drive 38, Swanzey, NH | $357,500 | 3 | 2 | 1,714 |
| 28 Owens Drive 24, Swanzey, NH | $358,000 | 3 | 2 | 1,464 |
| 323 Matthews Road, Swanzey, NH | $375,000 | 2 | 1 | 1,296 |
| 112 S Winchester Street, Swanzey, NH | $409,500 | 5 | 3 | 2,411 |
| 42 South Road, Swanzey, NH | $425,000 | 3 | 2 | 1,590 |
| 178 Eaton Road, Swanzey, NH | $429,000 | 2 | 2 | 1,704 |


