

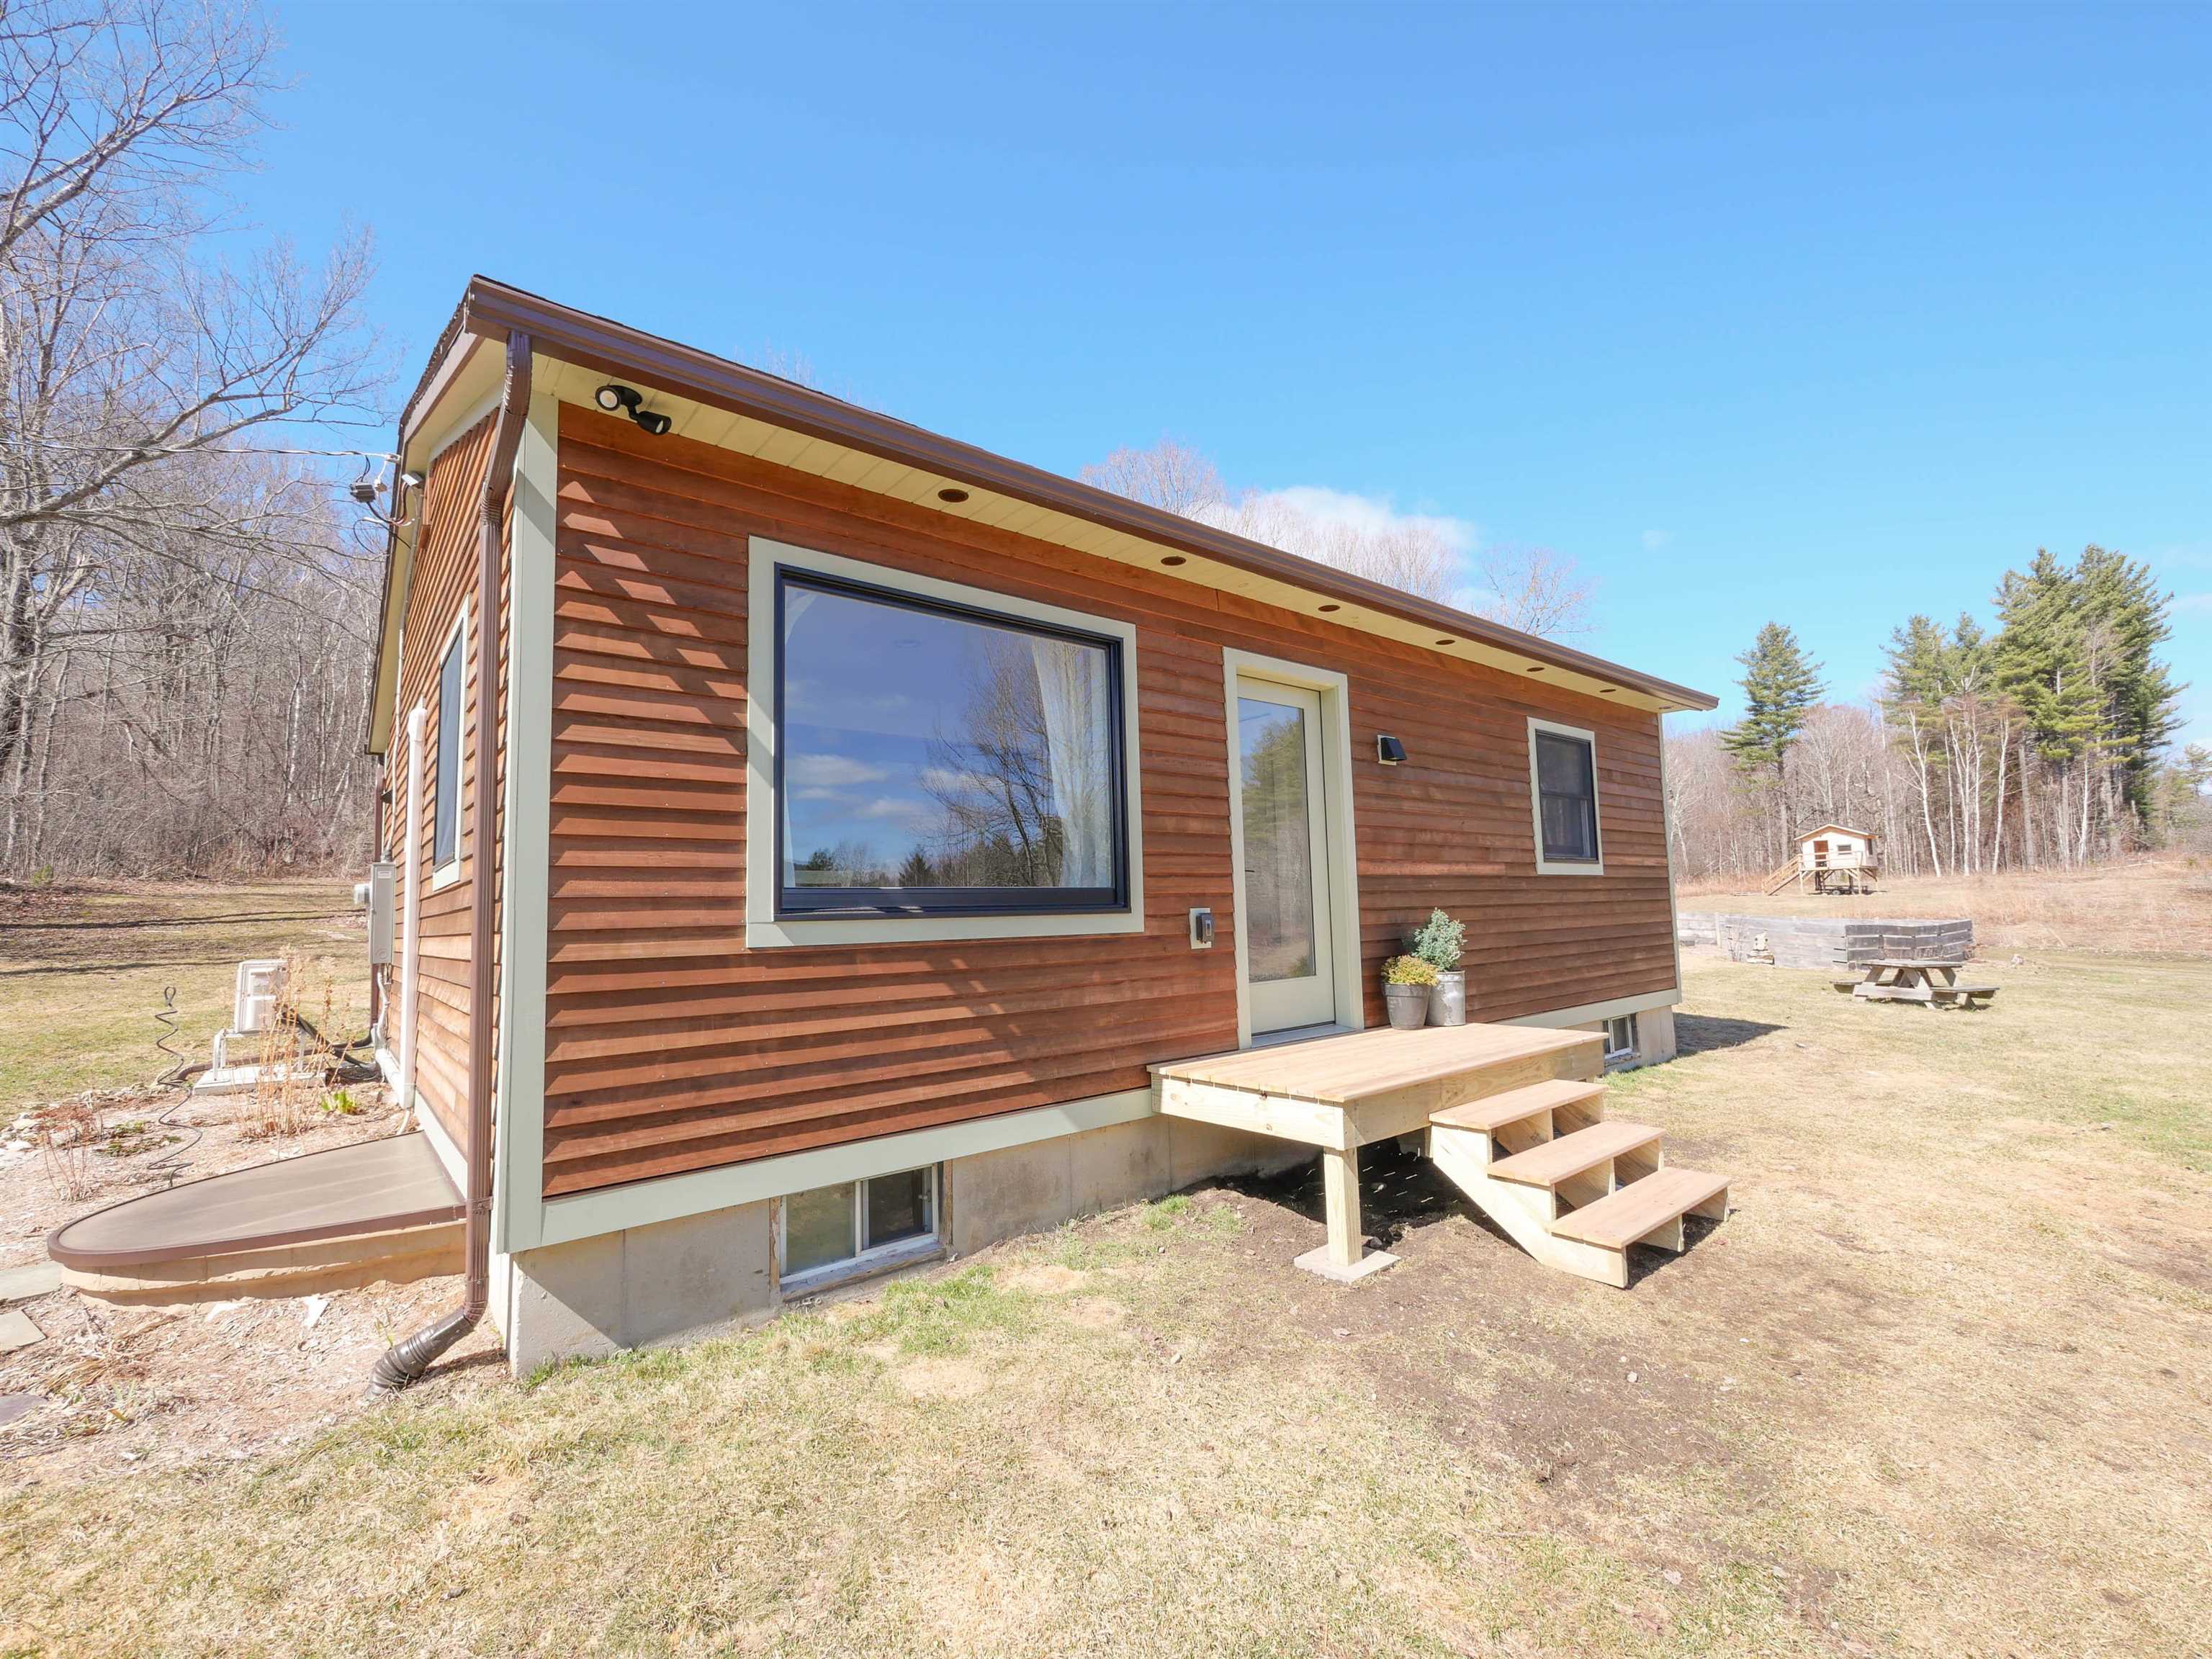
26 Merrill Spring Road, Tinmouth, VT 05773
VT-Rutland County
Key Facts
Description
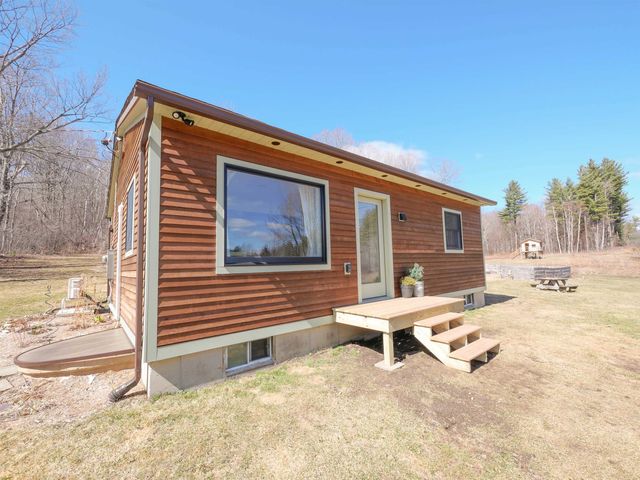
Explore this beautifully updated 2-bedroom, 1-bath home sitting on 14+ acres with a mountain view in the heart of Tinmouth. Only 10 minutes to Wallingford, 25 minutes to Rutland City, 35 minutes to Okemo Mountain, this corner lot property is where privacy, comfort, efficiency, and craftsmanship come together in a truly move-in-ready package. Interior highlights include the renovated kitchen (2025), which features new cabinetry, countertops, backsplash, and new appliances: refrigerator and dishwasher—perfect for everyday living and entertaining. The maple hardwood flooring on the main level adds warmth, while the updated bathroom (2023) includes new flooring, vanity, lighting, and fixtures. Downstairs features a cozy wood stove with hearth, custom built-in bed nook, and refreshed living space with shiplap walls, tile flooring, updated lighting, plus a sauna adding a unique space to relax and unwind. Outside, you can enjoy green summers, peak foliage, and serene snow with an unobstructed mountain view. Expand the garden in the open field. Create private trails in the woods. Exterior upgrades include a new front deck, powered shed, and invisible dog fence for added convenience. Since 2022, the property has undergone extensive upgrades, including a 200-amp electrical service, a heat pump water heater, an added mini-split for heat/ac, plus thermostat-controlled electric baseboard heating. Energy-efficient improvements such as Anderson 400 Series windows, Therma-Tru doors, plus Rockwool insulation to enhance year-round comfort. Additional upgrades include a lower-level egress, french drain system, seamless gutters, and updated soffits for durability and peace of mind. Plus a brand new front deck, tile entryway, and new washer and dryer (2025). With major updates already completed, this home offers the perfect blend of modern upgrades and everyday comfort—ready for you to move in and enjoy every season. Sale is contingent on Seller's finding suitable housing.
Property Information
Property Type
Residential
Sub-Type
Single Family Residence
Style
Ranch
Year Built
1991
Stories
2
Living Area
1,440 sq ft
Lot Size
14.09 acres
Zoning
unkown
Days on Market
33
MLS® Listing#
5081186
Property Features
Interior
Exterior
Appliances
Cooling
Heating
Flooring
Basement
Parking
Laundry
Patio
Lot Features
Construction
Roof
Other Structures
Utilities
Sewer
Water Source
Rooms
- Bathroom 1
- Bedroom 1
- Bedroom 2
- Dining Room
- Kitchen
- Living Room
Financial Details
Annual Taxes
$4,456
Tax year 2025
Directions
From Route 7, turn onto Depot Street. In 600 feet, turn left onto Rail Road Street, then right onto Route 140. In approximately 3.6 miles, turn left onto Mountain View Road. 1.5 miles turn right onto Merrill Spring Road, the property will be on your right.
Affordability Calculator
$75,800
Estimated monthly payment
$2,017/mo
Principal $303,200 · Est. interest $422,991 over 30 yrs
Neighborhood Market Statistics
How this home compares to active listings in Tinmouth, VT
- $340,000
- Median Listing Price
- 185
- Median Days on Market
- 1,382
- Median Sq Ft
- $434
- Median Price / Sq Ft
- 7
- Active Listings
- This home’s price is 11% above the area median.
- Its price per sq ft is 39% below the area median.
Market statistics compiled from active EXIT Realty® and MLS listings in Tinmouth, VT.
Location

Points of Interest in Tinmouth, VT
Showing the Tinmouth area map.
Nearby Schools
Tinmouth Elementary School
Elementary · 1.6 mi away
Tinmouth Center School
Elementary · 1.6 mi away
Wallingford Elementary School
Elementary · 5.0 mi away
Middletown Springs Elementary School
Elementary · 5.2 mi away
Currier Memorial School
Elementary · 6.0 mi away
Wells Village School
Elementary · 7.7 mi away
Mettawee Community School
Elementary · 8.9 mi away
Mill River Union High School
Secondary · 9.5 mi away
Granville Head Start Center
School · 10.4 mi away
Clarendon Elementary School
Elementary · 10.4 mi away
Granville Central School District
School · 10.6 mi away
Granville Junior/Senior High School
Secondary · 10.7 mi away
Poultney High School
Secondary · 10.8 mi away
Granville Junior Senior High School
Secondary · 10.9 mi away
Long Trail School
School · 11.0 mi away
Lihigh School
School · 11.2 mi away
Poultney Elementary School
Elementary · 11.4 mi away
Mt. Holly School
Elementary · 11.7 mi away
West Rutland School
School · 11.7 mi away
Mary J Tanner Primary School
Elementary · 11.7 mi away
Commute Calculator
Nearby Homes
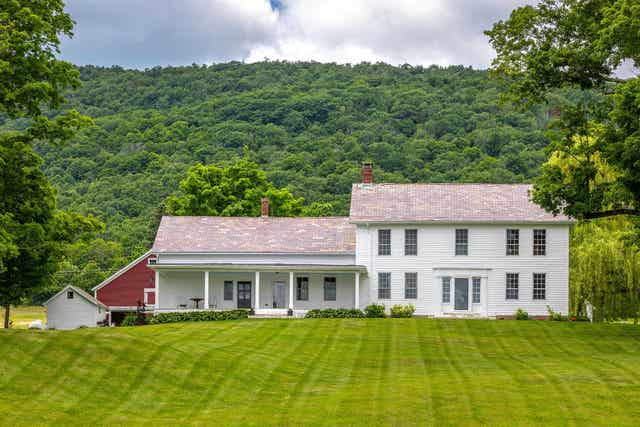


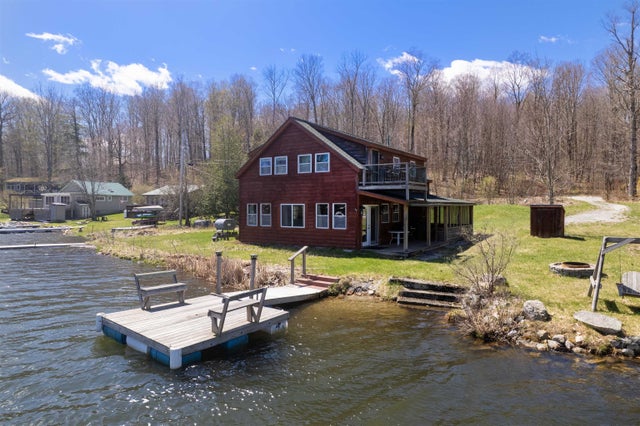

Similar Homes Nearby

Similar Home Values
Comparable nearby listings and their asking prices.
| Address | Price | Beds | Baths | Sq Ft |
|---|---|---|---|---|
| 572 Route 140, Tinmouth, VT | $275,000 | 3 | 2 | 1,857 |
| 572 Route 140, Tinmouth, VT | $275,000 | 3 | 2 | 1,857 |
| 16 West Shore Drive, Tinmouth, VT | $329,000 | 2 | 1 | 720 |
| 16 West Shore Drive, Tinmouth, VT | $329,000 | 2 | 1 | 720 |


