

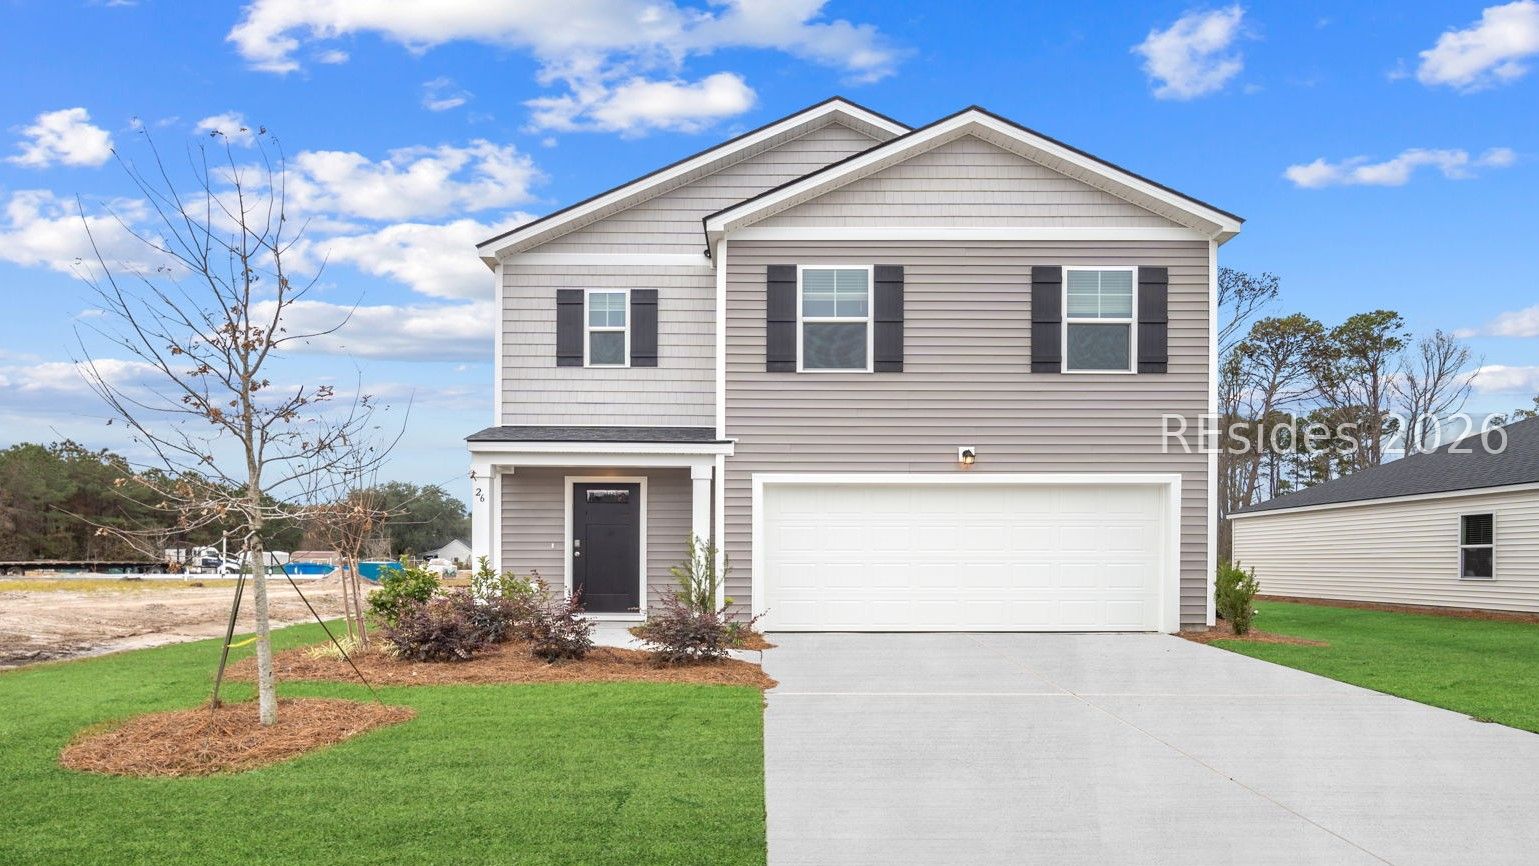
35 Pollen Drive, Ridgeland, SC 29936
THE GROVES AT BEES CREEK · Jasper County
Key Facts
Description
LIMITED TIME SPECIAL PRICING! CELEBRATE 250 YEARS OF FREEDOM WITH THIS SPECIALLY-PRICED '250' HOME! Welcome to The Groves at Bees Creek! Perfect location & value with easy commute to I-95, Savannah, Ports, Parris Island & USMC Air Station! Introducing the Robie a thoughtfully designed 5-bedroom, 3-bath home with 2,361 square feet of flexible living space and a 2-car garage, perfect for families who crave both space and functionality. Located in The Groves at Bees Creek, this plan is a fan favorite and for good reason. The first floor features a welcoming open layout anchored by a dream-worthy kitchen that's as practical as it is polished. With an abundance of cabinetry, sleek stainless-steel appliances, a large walk-in pantry, and a large island that doubles as a prep space and social hub, it's designed to keep pace with the busiest lifestyles. The adjoining dining and living areas make hosting a breeze, and the main-level bedroom and full bath provide the ideal setup for guests or a home office. Upstairs, the primary suite is a sanctuary, boasting a spacious walk-in closet, double vanity, linen closet and a large walk-in shower. A versatile loft offers extra room for work or play, while three additional bedrooms, a full hall bath, and a convenient upstairs laundry room check all the boxes for everyday ease. With Smart Home Technology, 2 faux wood blinds, and a design that adapts to your life, the Robie delivers the perfect blend of comfort, flexibility, and style. Home is under construction. Pictures, photographs, colors, features, & sizes are for illustration purposes only and will vary from the homes as built. The photos are Not of subject property. More information on programs and options are available for this home
Property Information
Property Type
Residential
Sub-Type
Single Family Residence
Style
TwoStory
Year Built
2026
Stories
2
Living Area
1,927 sq ft
Lot Dimensions
00.21
Garage Spaces
2
Ownership
Corporation
MLS® Listing#
508070
Property Features
Interior
Appliances
Cooling
Heating
Flooring
Pool
Parking
Laundry
Patio
Construction
Roof
Windows
Security
Water Source
Rooms
- Dining Room
- Kitchen
- Laundry
- Living Room
- Master BedroomFirst
Financial Details
Parcel Number
0633904071
Affordability Calculator
$72,850
Estimated monthly payment
$1,939/mo
Principal $291,400 · Est. interest $406,529 over 30 yrs
Neighborhood Market Statistics
How this home compares to active listings in Ridgeland, SC
- $358,571
- Median Listing Price
- 73
- Median Days on Market
- 1,700
- Median Sq Ft
- $225
- Median Price / Sq Ft
- 111
- Active Listings
- This home’s price is 2% above the area median.
- Its price per sq ft is 16% below the area median.
Market statistics compiled from active EXIT Realty® and MLS listings in Ridgeland, SC.
Location

Getting Around
Points of Interest in Ridgeland, SC
Showing the Ridgeland area map.
Nearby Schools
Legacy Christian Academy
School · 0.8 mi away
Jasper County School District
School · 1.3 mi away
Ridgeland High
Secondary · 1.3 mi away
Polaris Tech Charter School
Secondary · 2.1 mi away
Ridgeland Elementary School
Elementary · 2.3 mi away
Thomas Heyward Academy
School · 3.4 mi away
Step of Faith Christian Academy
School · 3.9 mi away
Jasper County
School · 8.8 mi away
John Paul II Catholic School
Secondary · 8.9 mi away
Joseph Shanklin Elementary School
Elementary · 9.5 mi away
Bolden Elementary School
Elementary · 9.6 mi away
Middleton S. Elliott Elementary School
Elementary · 9.6 mi away
Dodea Bolden Elementary Middle School
Elementary · 9.7 mi away
Galer Elementary School
Elementary · 9.7 mi away
Okatie Elementary School
Elementary · 10.8 mi away
Ridgeland Middle School
School · 11.5 mi away
Hardeeville Junior & Senior High School
Secondary · 11.5 mi away
Hardeeville Elementary School Cdepp
Elementary · 11.5 mi away
Whale Branch Early College High School
Secondary School · 11.9 mi away
Uscb Education Club
School · 12.0 mi away
Commute Calculator
Nearby Homes


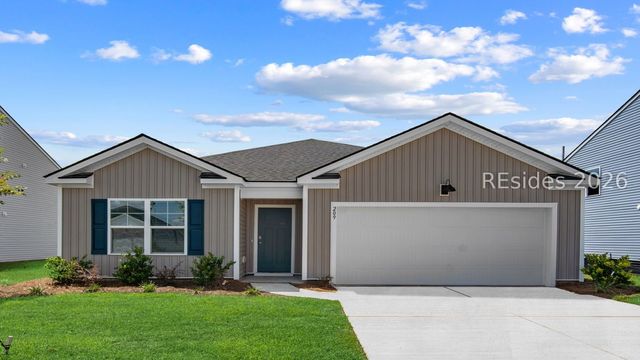
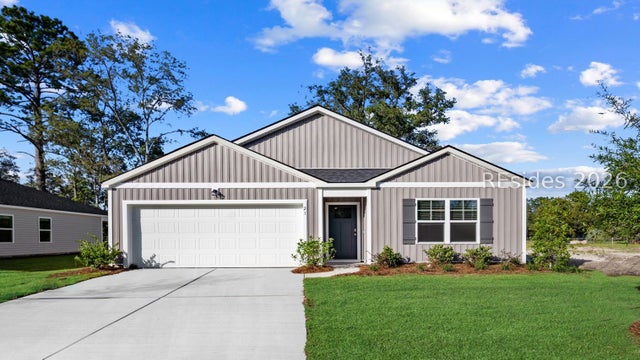
Similar Homes Nearby


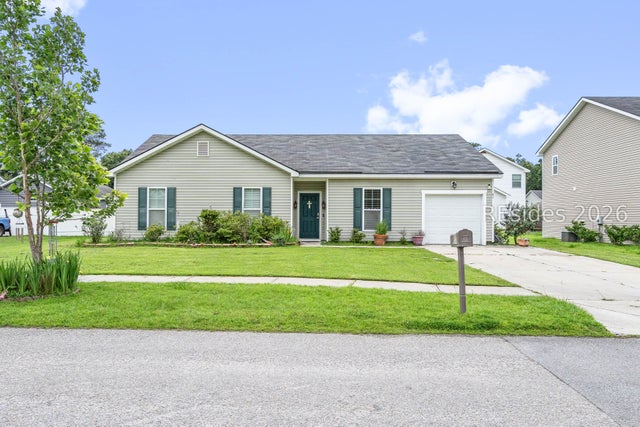

Similar Home Values
Comparable nearby listings and their asking prices.
| Address | Price | Beds | Baths | Sq Ft |
|---|---|---|---|---|
| 47 Silver Drive, Ridgeland, SC | $279,000 | 4 | 3 | 1,785 |
| 349 Nettles Road, Ridgeland, SC | $289,000 | 4 | 2 | 2,432 |
| 41 Veil Drive, Ridgeland, SC | $314,490 | 4 | 3 | 1,595 |
| 79 Pollen Drive, Ridgeland, SC | $317,490 | 4 | 2 | 1,497 |
| 62 Okatie Park Circle E, Ridgeland, SC | $318,000 | 4 | 2 | 1,593 |
| 464 Ridgeland Lakes Drive, Ridgeland, SC | $321,500 | 4 | 2 | 1,633 |
Moving Cost Estimate
EXIT Agents in Ridgeland



Listing Courtesy: D R Horton Inc. - 8432588661
Presented by: Kathy Ballowe