

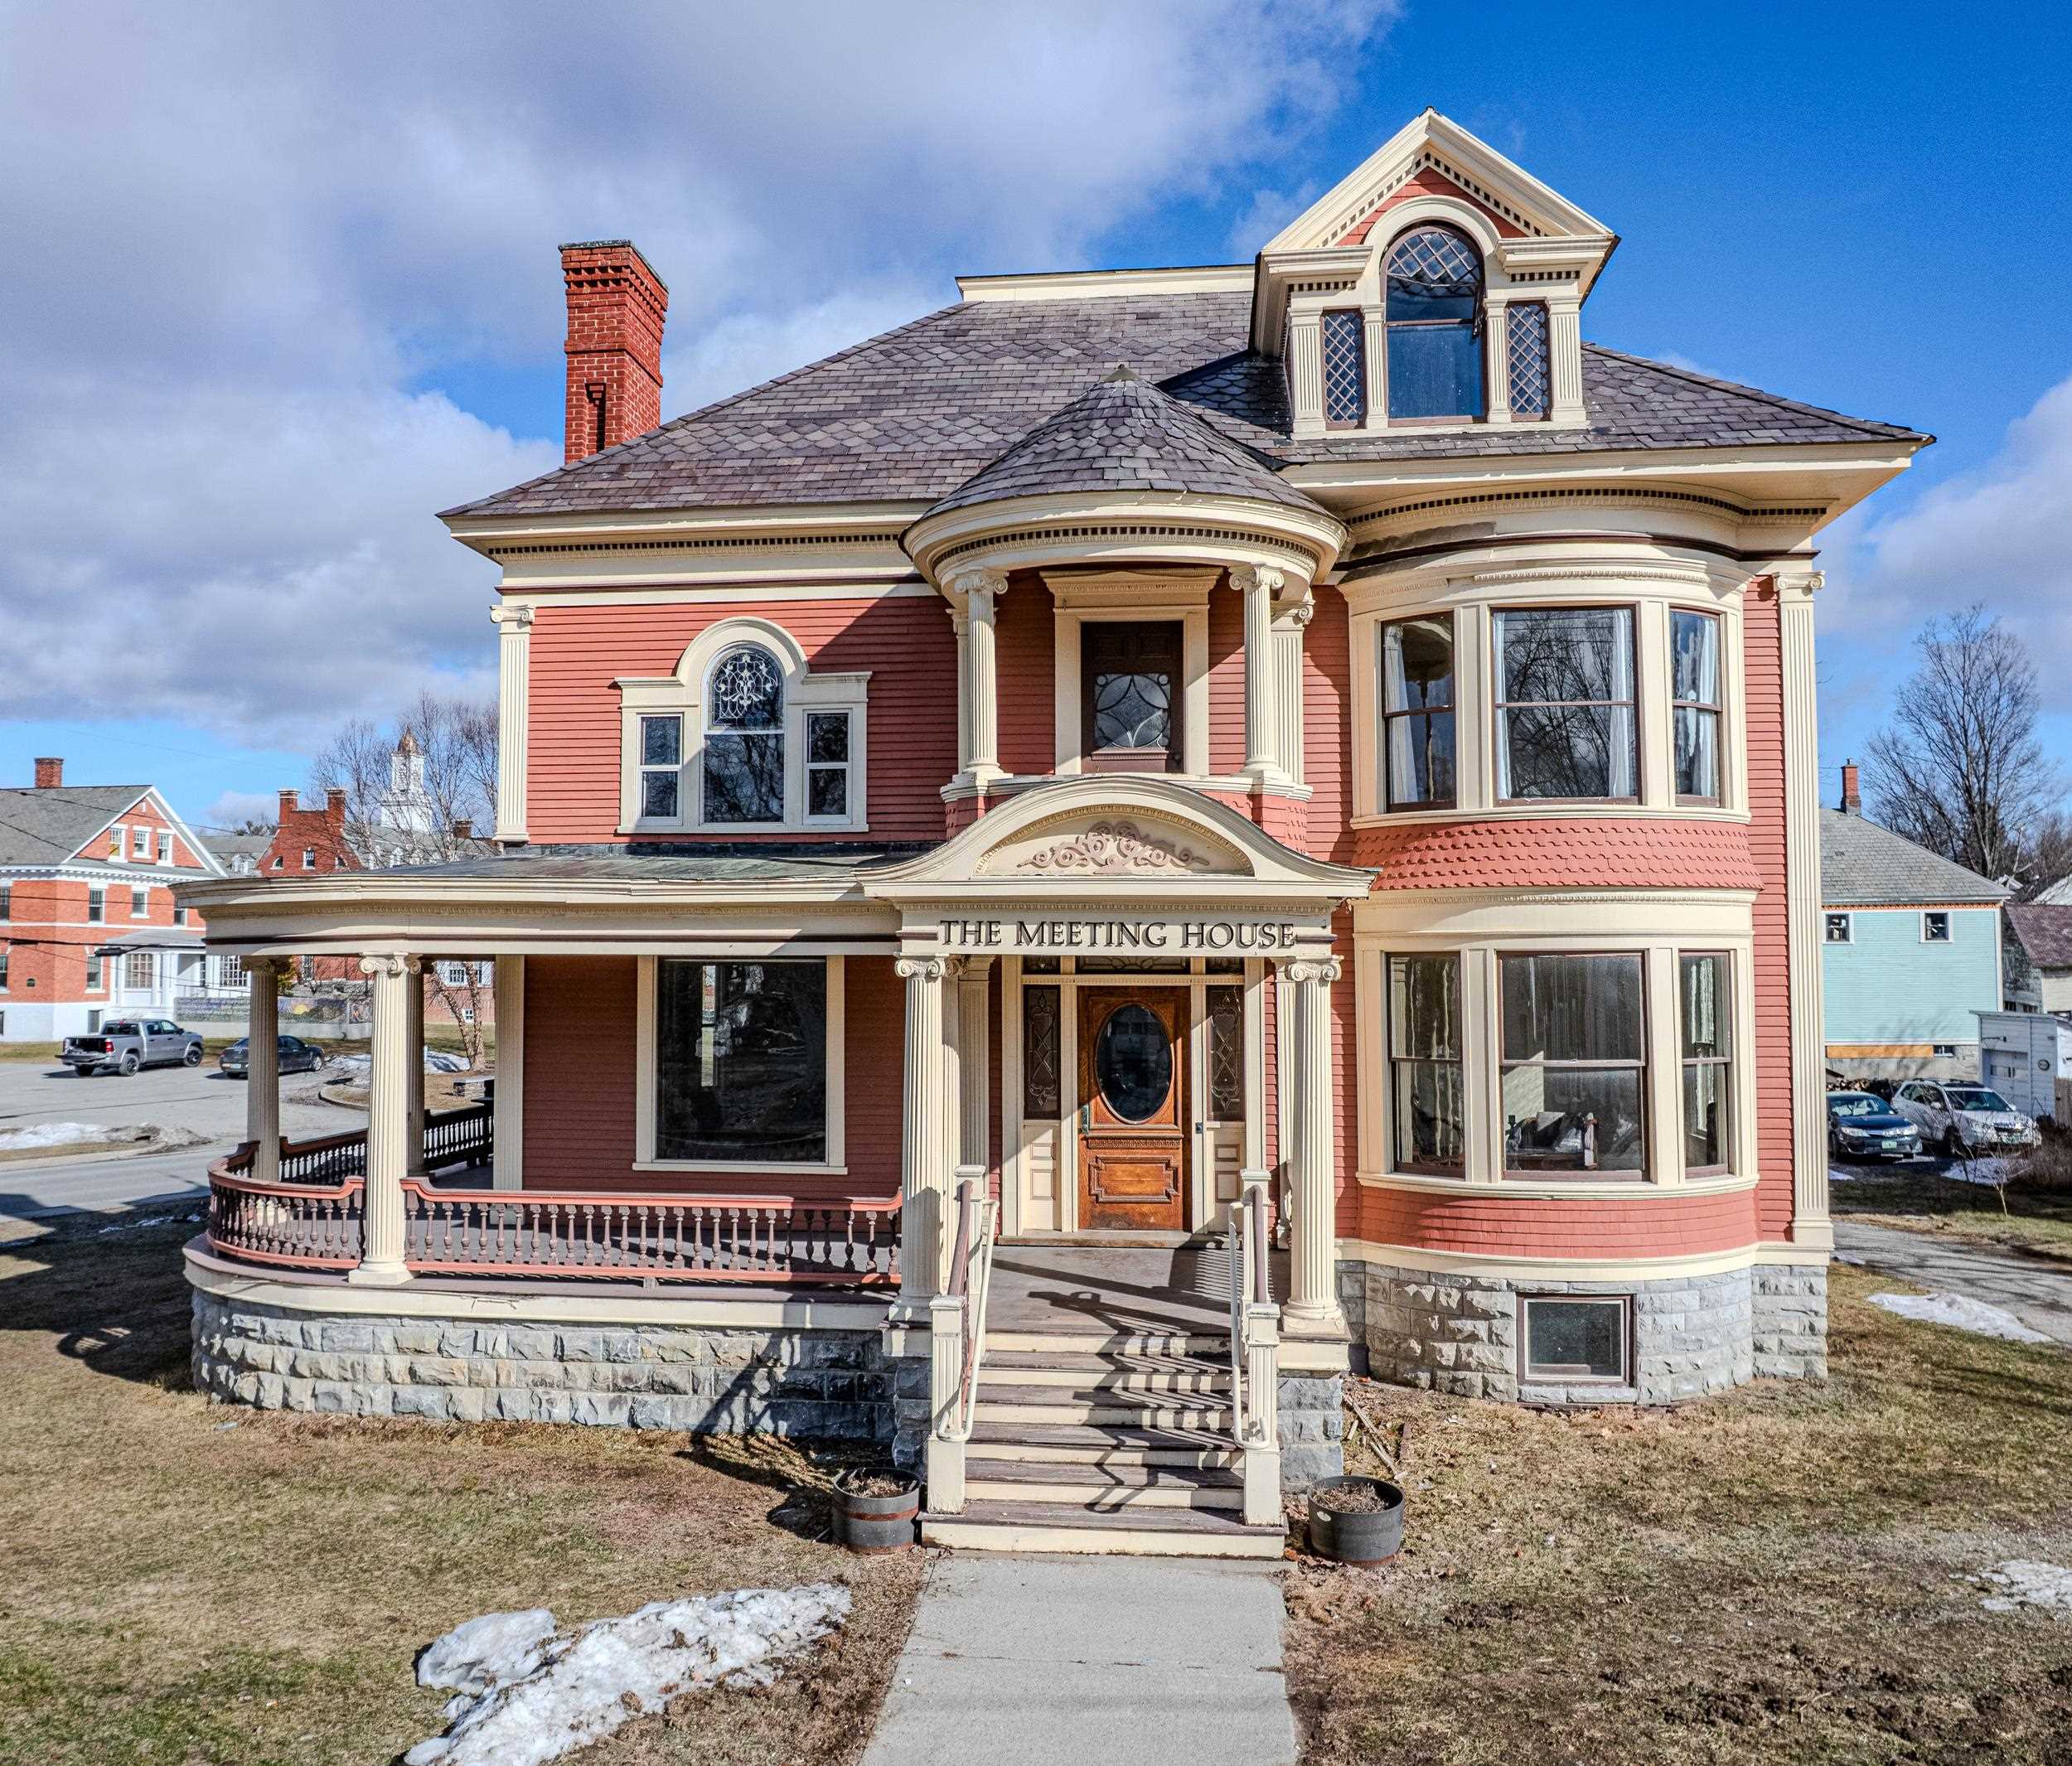
348 Bentley Avenue, Poultney, VT 05764
VT-Rutland County
Key Facts
Description
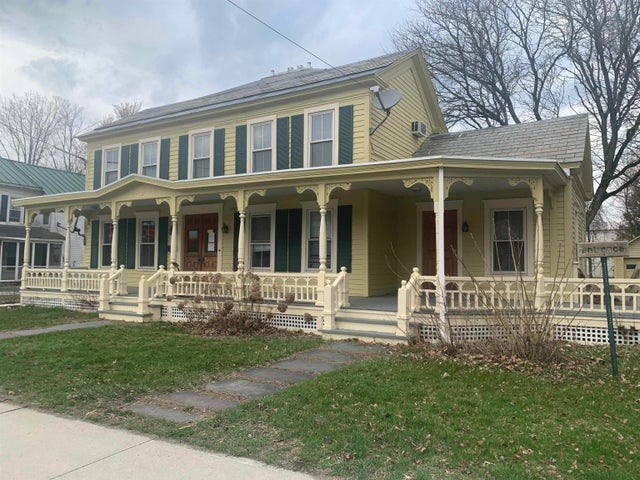
This Queen Anne-Colonial Revival home blends old-world charm with modern comfort. Known historically as the C. W. Humphrey House and later “The Meeting House,” it was built in the early 1900s by Charles W. Humphrey for his new bride, featuring ornate wood trim, intricate inlaid parquet floors, and colorful stained-glass windows. In 2013 the home was lovingly restored through the efforts of Green Mountain College and the Town of Poultney. It is presently the Guest House for the Bhakta-Griswold Campus. The house boasts a marble block foundation, wraparound porch with decorative columns, a purple slate roof, ornate trim and pocket doors. The spacious foyer is framed by the original grand staircase, double living rooms and the parlor/den. The kitchen sits at the back of the house, conveniently located near the elevator for easy entry from the lower driveway when carrying groceries. The well-lit dining room sits just off the kitchen. Upstairs just past the multi-colored stained-glass window at the top of the hall you'll find six bedrooms. The master bedroom boasts a walk-in closet and a turret style balcony. The second bedroom features a beautiful decorative fireplace. The other four bedrooms are all sufficiently sized. A one car garage completes the property. A 2014 Preservation Trust of Vermont Award Winner!
Property Information
Property Type
Residential
Sub-Type
Single Family Residence
Style
Historic Vintage
Year Built
1920
Stories
2
Living Area
4,689 sq ft
Lot Size
0.37 acres
Garage Spaces
1
Parking Spaces
1
Zoning
residential
Days on Market
3
MLS® Listing#
5080691
Property Features
Interior
Appliances
Cooling
Heating
Flooring
Basement
Parking
Lot Features
Construction
Foundation
Roof
Community
Utilities
Sewer
Water Source
Rooms
- Bathroom 1
- Bathroom 2
- Bathroom 3
- Bedroom 2
- Bedroom 3
- Bedroom 4
- Bedroom 5
- Den
- Dining Room
- Kitchen
- Kitchen
- Living Room
- Media Room
Schools
- Elementary:
- Poultney Elementary School
- Middle:
- Poultney High School
- High:
- Poultney High School
- District:
- Central Vermont Supervisory Union
Financial Details
Annual Taxes
$11,979
Tax year 2026
Affordability Calculator
$119,000
Estimated monthly payment
$3,167/mo
Principal $476,000 · Est. interest $664,062 over 30 yrs
Neighborhood Market Statistics
How this home compares to active listings in Poultney, VT
- $300,000
- Median Listing Price
- 103
- Median Days on Market
- 2,004
- Median Sq Ft
- $147
- Median Price / Sq Ft
- 21
- Active Listings
- This home’s price is 98% above the area median.
- Its price per sq ft is 14% below the area median.
Market statistics compiled from active EXIT Realty® and MLS listings in Poultney, VT.
Location

Points of Interest in Poultney, VT
Showing the Poultney area map.
Nearby Schools
Lihigh School
School · 0.1 mi away
Poultney High School
Secondary · 0.5 mi away
Poultney Elementary School
Elementary · 0.6 mi away
Addison Rutland Supervisory Union
School · 5.5 mi away
Fair Haven Grade School
Elementary · 5.6 mi away
Fair Haven Union High School
Secondary · 6.2 mi away
Middletown Springs Elementary School
Elementary · 6.4 mi away
Mary J Tanner Primary School
Elementary · 6.4 mi away
Wells Village School
Elementary · 7.0 mi away
Whitehall Elementary School
Elementary · 7.2 mi away
Whitehall Junior-Senior High School
Secondary · 7.2 mi away
Castleton Elementary School
Elementary · 7.3 mi away
Castleton Village School
School · 7.4 mi away
Granville Head Start Center
School · 7.6 mi away
Granville Central School District
School · 8.0 mi away
Granville Junior/Senior High School
Secondary · 8.0 mi away
Granville Junior Senior High School
Secondary · 8.0 mi away
Mettawee Community School
Elementary · 9.0 mi away
Tinmouth Elementary School
Elementary · 10.5 mi away
Tinmouth Center School
Elementary · 10.5 mi away
Commute Calculator
Nearby Homes


Similar Homes Nearby
Similar Home Values
Comparable nearby listings and their asking prices.
| Address | Price | Beds | Baths | Sq Ft |
|---|---|---|---|---|
| 235 Main Street, Poultney, VT | $475,000 | 5 | 4 | 3,500 |


