

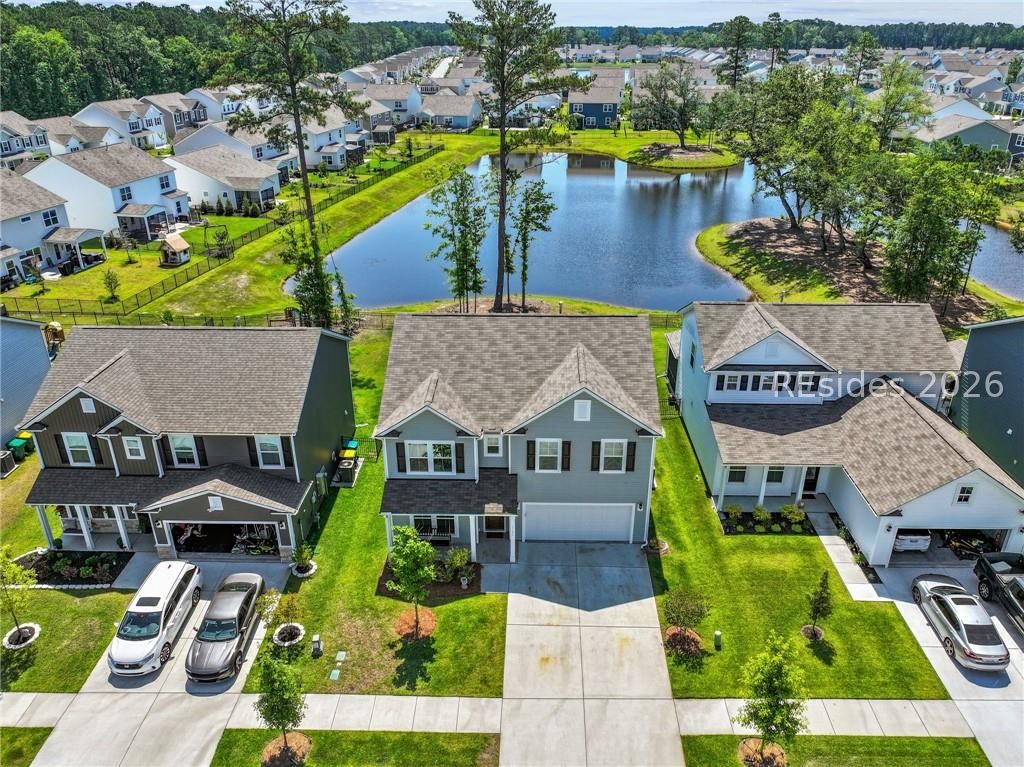
1184 Danner Drive, Okatie, SC 29909
MALIND BLUFF · Beaufort County
Key Facts
Description
Malind Bluff gated with wonderful amenities, like deep water access and day dock, a beautiful pool, bocce , a playground and more. Better than new with these incredible upgrades: Whole-Home Improvements A high-quality whole-home water filtration system has been installed, providing clean, filtered water throughout. Designer-grade paint has been applied across most of the home. Shiplap accents have been added at entryways, and crown molding enhances the entire bottom floor. Fireplace & Living Area: The fireplace has been fully redesigned with shiplap and a new mantel, complemented by a remote-controlled electric fireplace with customizable settings. A sleek 65-inch Samsung OLED TV is mounted above, featuring hidden cable management; the TV is included. Lighting & Climate Control Upgraded nautical-style light fixtures and ceiling fans with remote controls are installed throughout. Smart Nest Wi-Fi thermostats have been added to both levels for convenient app-based climate control. Kitchen Upgrades: The kitchen includes a touchless stainless steel faucet and a high-end Samsung dual-color, Wi-Fi-enabled refrigerator. A full suite of LG stainless steel appliances (also Wi-Fi enabled) features a 5-burner gas stove with dual ovens, an externally vented microwave, and a 3-level dishwasher. Flooring: New high-quality carpet has been installed on the stairs, upper level. Bathroom Renovations: All bathrooms have been upgraded with new fixtures, including toilets, mirrors, lighting, faucets, and rain shower heads. The upstairs bath features a new walk-in shower, and the master bath includes a smart toilet and oversized rain shower. Bedrooms & Closets: The primary suite features new barn doors and a custom closet system. Three additional bedrooms have also been upgraded with new closet systems.
Property Information
Property Type
Residential
Sub-Type
Single Family Residence
Style
TwoStory
Year Built
2023
Stories
2
Living Area
2,811 sq ft
Lot Dimensions
.14
Garage Spaces
2
Ownership
Joint Tenant
MLS® Listing#
508052
Property Features
Interior
Appliances
Cooling
Heating
Flooring
Pool
Parking
Patio
Construction
Roof
Windows
Community
Water Source
Rooms
- Library
- Master BedroomSecond
Financial Details
Assessed Value
$499,800
Parcel Number
R600 013 000 0675 0000
Affordability Calculator
$120,000
Estimated monthly payment
$3,193/mo
Principal $480,000 · Est. interest $669,643 over 30 yrs
Neighborhood Market Statistics
How this home compares to active listings in Okatie, SC
- $780,952
- Median Listing Price
- 107
- Median Days on Market
- 2,727
- Median Sq Ft
- $305
- Median Price / Sq Ft
- 94
- Active Listings
- This home’s price is 23% below the area median.
- Its price per sq ft is 30% below the area median.
Market statistics compiled from active EXIT Realty® and MLS listings in Okatie, SC.
Location

Points of Interest in Okatie, SC
Showing the Okatie area map.
Nearby Schools
Okatie Elementary School
Elementary · 0.4 mi away
Jasper County
School · 1.7 mi away
John Paul II Catholic School
Secondary · 1.9 mi away
SGGCS Bluffton, SC
School · 2.8 mi away
St Gregory the Great Catholic Church
School · 2.9 mi away
Uscb Education Club
School · 3.2 mi away
River Ridge Academy
School · 4.0 mi away
Bluffton High School
Secondary · 5.4 mi away
Christian Heritage Montessori School
Elementary · 5.6 mi away
H E McCracken Middle School
Secondary · 5.7 mi away
Bluffton Elementary Early Childhood Center
Elementary · 5.8 mi away
Amazing Creations
School · 5.8 mi away
Bluffton Elementary School
Elementary · 5.9 mi away
Bluffton Middle School
Secondary · 5.9 mi away
Red Cedar Elementary School
Elementary · 6.3 mi away
Pritchardville Elementary School
Elementary · 6.5 mi away
Kids College
Primary School · 6.6 mi away
Ridgeland Middle School
School · 6.7 mi away
Hardeeville Junior & Senior High School
Secondary · 6.7 mi away
Hardeeville Elementary School Cdepp
Elementary · 6.7 mi away
Commute Calculator
Nearby Homes


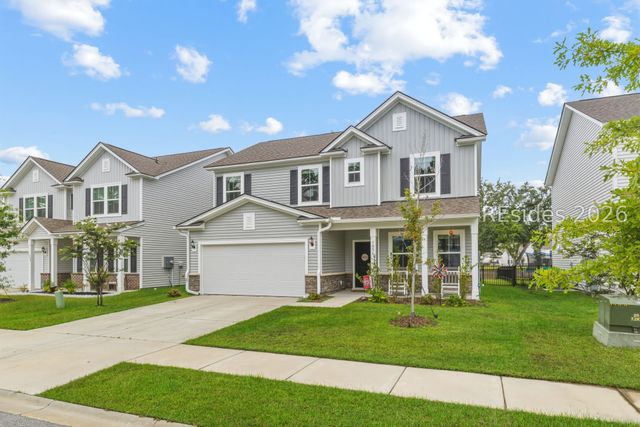
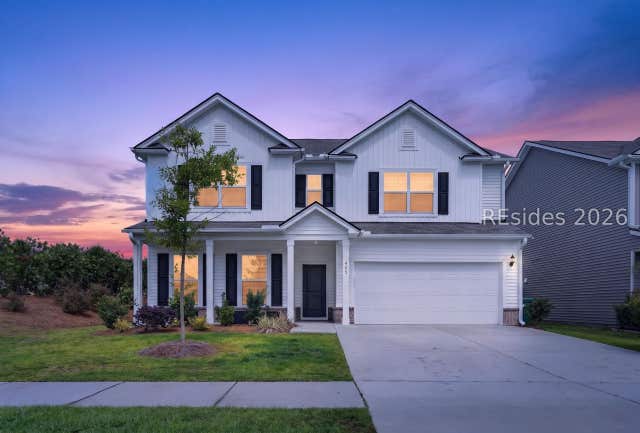
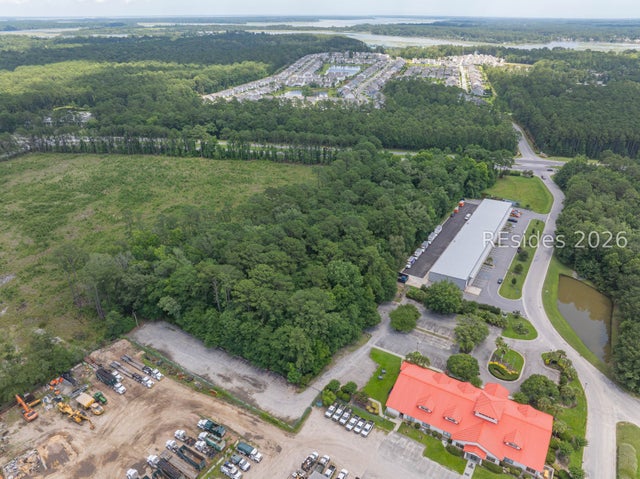

Similar Homes Nearby


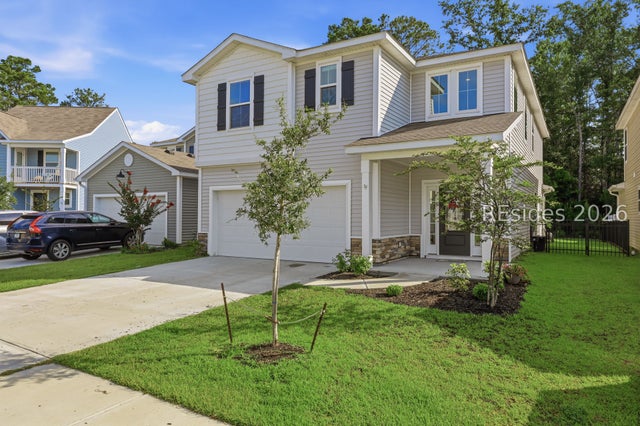
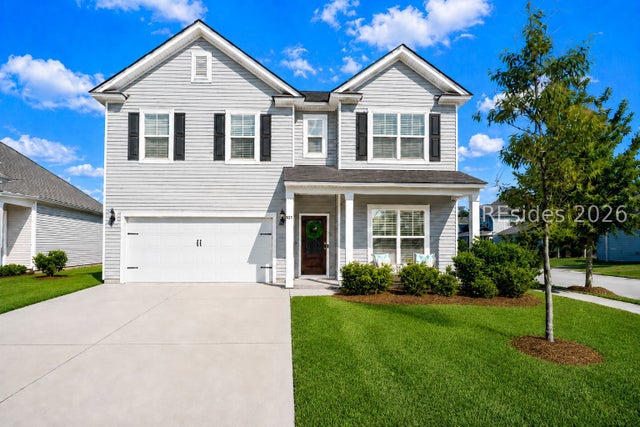

Similar Home Values
Comparable nearby listings and their asking prices.
| Address | Price | Beds | Baths | Sq Ft |
|---|---|---|---|---|
| 9 Whispering Oaks Circle, Okatie, SC | $454,900 | 4 | 4 | 2,034 |
| 90 Raines Way, Okatie, SC | $459,900 | 4 | 3 | 2,300 |
| 195 Pickett Mill Boulevard, Okatie, SC | $474,900 | 5 | 3 | 2,582 |
| 53 Whispering Oaks Circle, Okatie, SC | $479,900 | 4 | 3 | 2,459 |
| 101 Hillcrest Way, Okatie, SC | $539,900 | 5 | 3 | 2,750 |
| 7 Parrot Creek Drive, Okatie, SC | $549,990 | 5 | 5 | 2,002 |
Moving Cost Estimate
EXIT Agents in Okatie



Listing Courtesy: Tideland Realty, Inc. - 8435256131
Presented by: Scott Bondy