

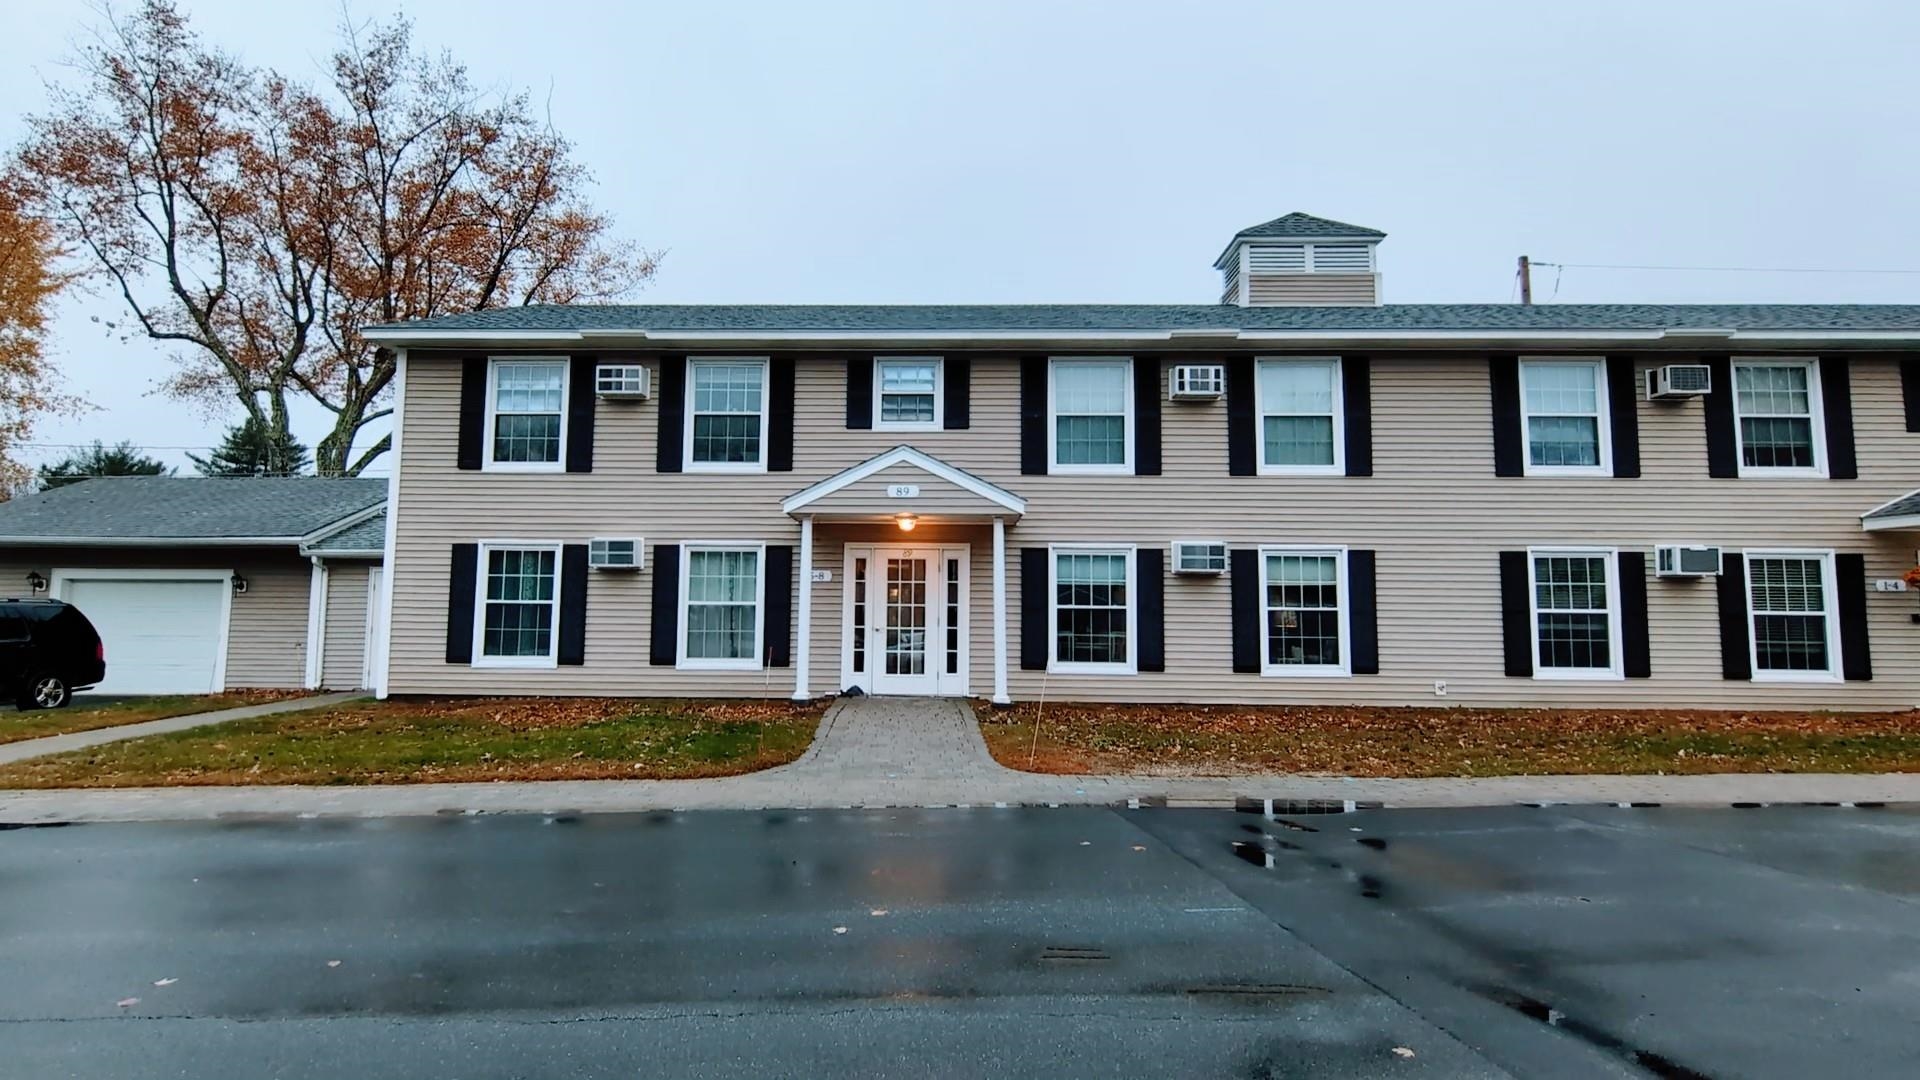
89 Winnacunnet Road 6, Hampton, NH 03842
NH-Rockingham County
Key Facts
Description
Welcome to easy, low-maintenance living in the desirable 55+ community of The Oaks at Ross Colony! This well-maintained 1-bedroom, 1-bath garden-style condo offers a bright and open layout with a spacious living and dining area, plus a large bedroom with ample closet space. The fully applianced kitchen features maple cabinetry and gas cooking. Enjoy stress-free ownership with a condo fee that includes heat, hot water, landscaping, snow removal, trash, and more. Conveniently located within walking distance to shopping, dining, and local amenities, and just minutes from Hampton Beach. Perfect for those looking to downsize or enjoy a relaxed coastal lifestyle! 1 Pet is accepted upon board approval. Seller requests at least 24 notice for showings and preferably after 11:30am Starting 5/21/26 Open House- Thursday 5/21/26 5:00-6:30pm Open House Saturday has been postponed to next Saturday 1pm-2:30pm
Property Information
Property Type
Residential
Sub-Type
Condominium
Style
End Unit / Garden / Ground Floor
Year Built
1970
Stories
1
Living Area
640 sq ft
Zoning
POR
Days on Market
60
MLS® Listing#
5079860
Property Features
Interior
Appliances
Cooling
Heating
Flooring
Parking
Construction
Foundation
Roof
Utilities
Water Source
Schools
- Elementary:
- Hampton Centre School
- Middle:
- Hampton Academy Junior HS
- High:
- Winnacunnet High School
- District:
- Hampton School District
Financial Details
HOA
$357 / Monthly
Annual Taxes
$2,600
Tax year 2025
Directions
From Route 1 turn onto Winnacunnet Rd. Building 89 is on the right. Park inparking spot #53 or in unmarked parking spots
Affordability Calculator
$57,000
Estimated monthly payment
$1,517/mo
Principal $228,000 · Est. interest $318,080 over 30 yrs
Neighborhood Market Statistics
How this home compares to active listings in Hampton, NH
- $684,615
- Median Listing Price
- 74
- Median Days on Market
- 1,724
- Median Sq Ft
- $425
- Median Price / Sq Ft
- 218
- Active Listings
- This home’s price is 58% below the area median.
- Its price per sq ft is 5% above the area median.
Market statistics compiled from active EXIT Realty® and MLS listings in Hampton, NH.
Location

Points of Interest in Hampton, NH
Showing the Hampton area map.
Nearby Schools
Centre School
Elementary · 0.1 mi away
Hampton Academy
School · 0.2 mi away
Sacred Heart School
Secondary · 0.2 mi away
Seacoast School of Spiritual Arts
School · 0.2 mi away
Sau
School · 0.4 mi away
Winnacunnet High School
Secondary · 0.4 mi away
Hampton School District
School · 0.4 mi away
Adeline C. Marston School
Elementary · 0.4 mi away
Imprints Day School
School · 1.5 mi away
Robin's Childsplace
School · 1.9 mi away
Lincoln Akerman School
Elementary · 2.2 mi away
North Hampton School
Elementary · 2.4 mi away
Seabrook Elementary School
Elementary · 4.0 mi away
Seabrook Middle School
Secondary · 4.0 mi away
Heronfield Academy
School · 4.2 mi away
Cooperative Middle School
Secondary · 4.5 mi away
Appleseeds Day School
School · 4.8 mi away
Rye Country Day School
School · 4.9 mi away
Learning Skills Academy
School · 5.0 mi away
Kensington Elementary School
Elementary · 5.5 mi away
Commute Calculator
Nearby Homes


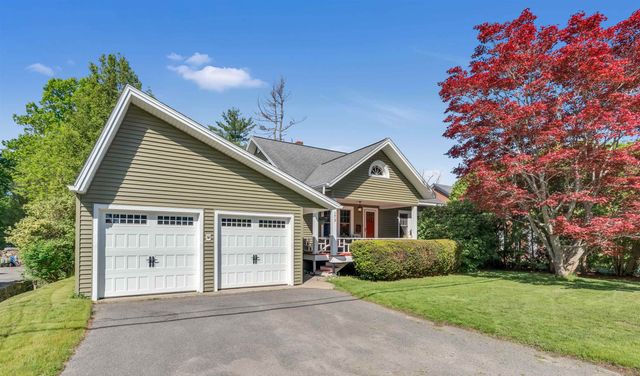


Similar Homes Nearby
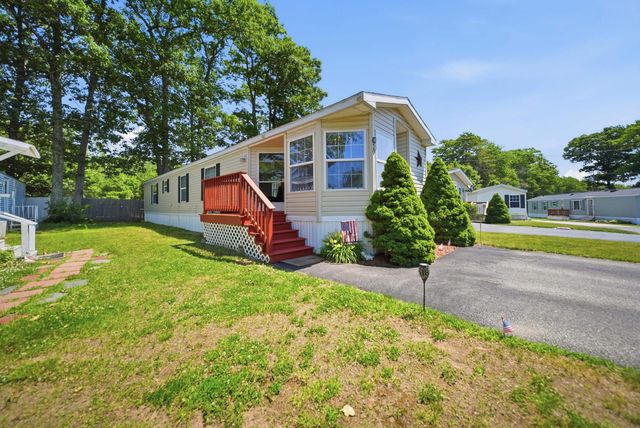
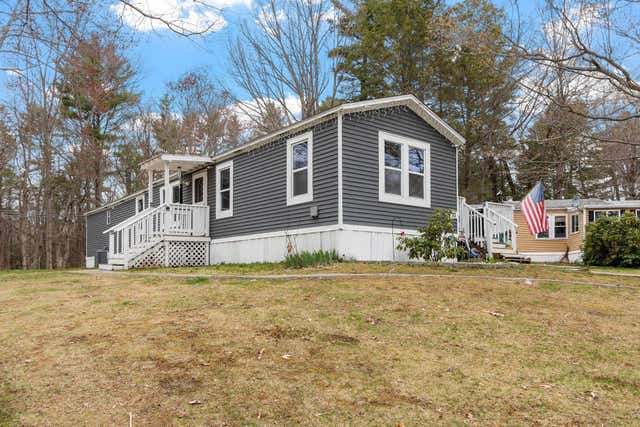

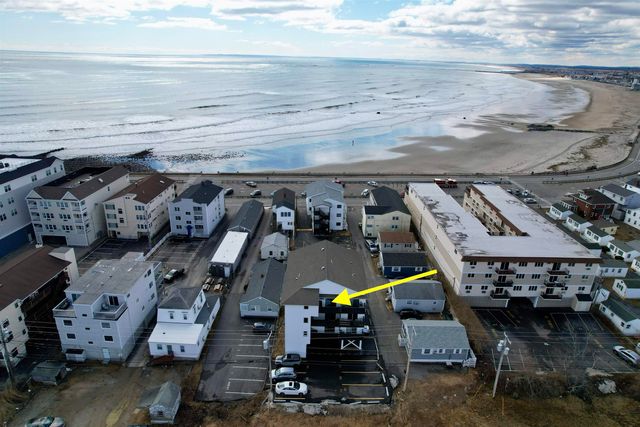

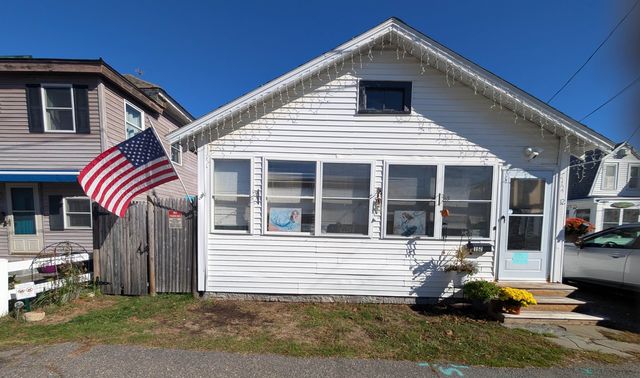
Similar Home Values
Comparable nearby listings and their asking prices.
| Address | Price | Beds | Baths | Sq Ft |
|---|---|---|---|---|
| 20 Black Forest Road, North Hampton, NH | $219,900 | 2 | 2 | 909 |
| 70 Hemlock Haven 70, Hampton, NH | $230,000 | 3 | 1 | 1,332 |
| 415 Ocean Boulevard 103, Hampton, NH | $235,000 | 1 | 1 | 253 |
| 415 Ocean Boulevard 3E, Hampton, NH | $240,000 | 1 | 1 | 281 |
| 24 Granite Drive, North Hampton, NH | $250,000 | 3 | 2 | 1,838 |
| 12 Kentville Terrace, Hampton, NH | $250,000 | 3 | 2 | 1,009 |


