

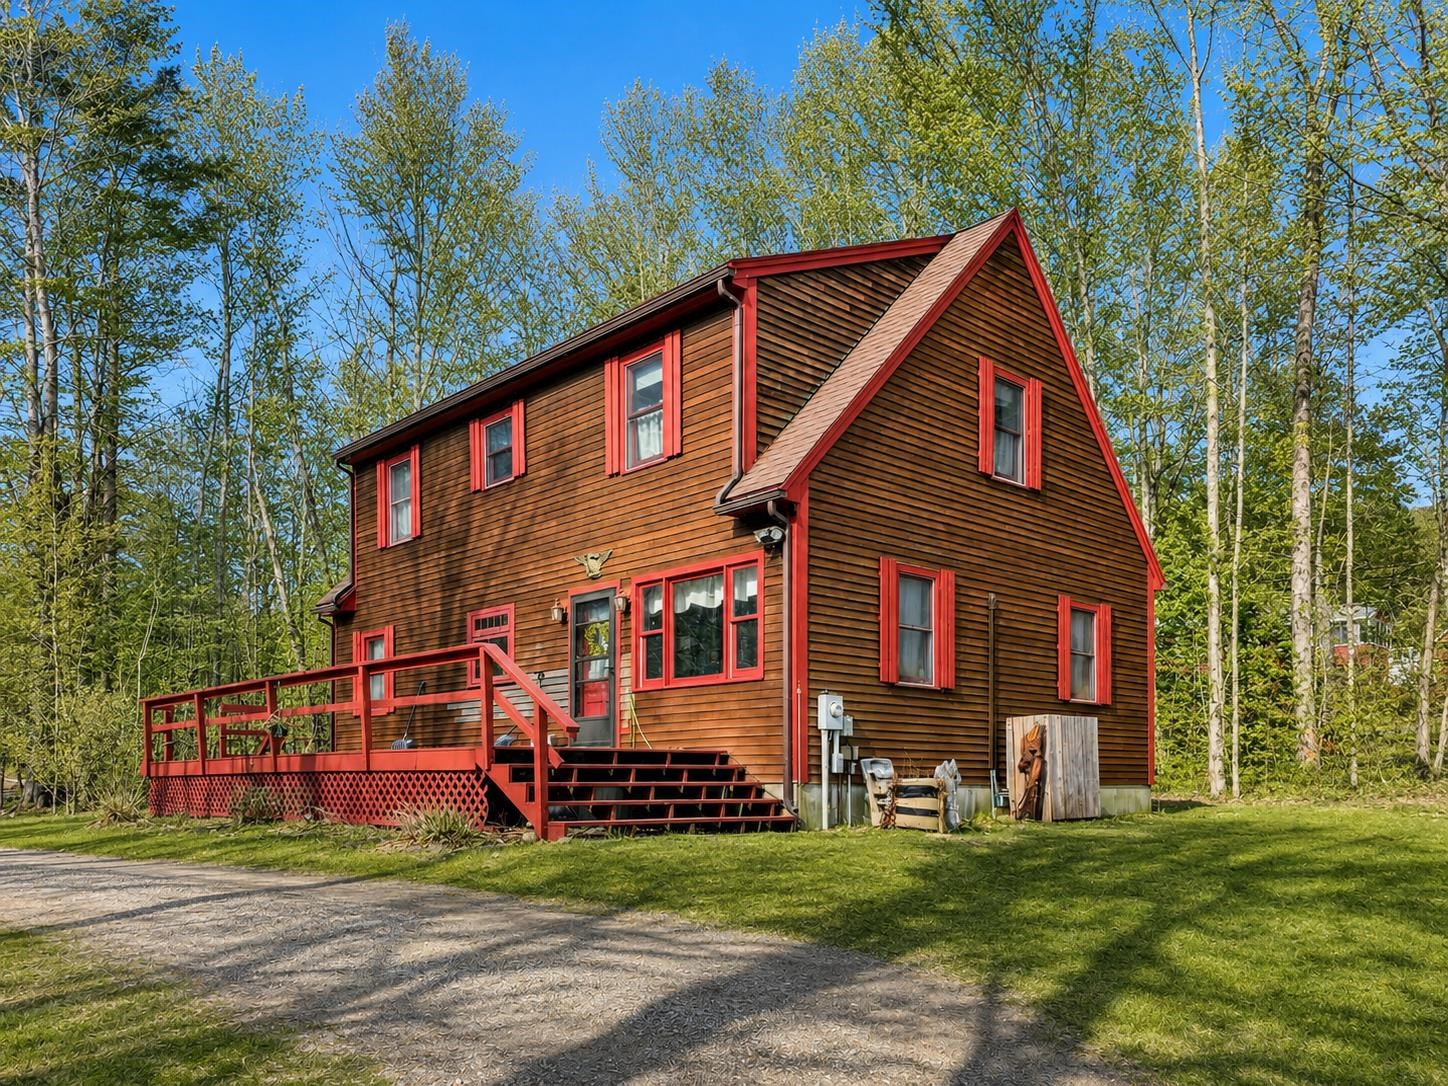
6 Shepherd Lane, Thornton, NH 03285
Grafton County
Key Facts
Presented by: Tom DeMatteo
Description
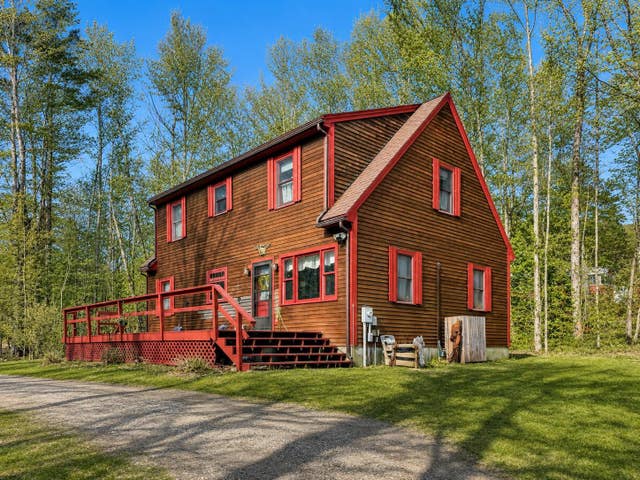
Back on market due to circumstances unrelated to the property—opportunity for the next buyer!! This charming Cape-style home offers an exciting opportunity to own a well-maintained property in one of Thornton’s most desirable and convenient locations. Owned by the same family since 1988, the home reflects decades of pride of ownership and offers the perfect blend of comfort, privacy, and future potential. The home features 1,872 square feet of finished living space above grade, filled with natural light from numerous windows that capture sunshine throughout the day. The traditional Cape layout provides a warm and inviting feel while offering flexible space for everyday living or weekend escapes in the White Mountains. A major advantage of this property is the full 936-square-foot walk-up basement, which offers both interior and exterior access and has excellent potential for additional finished living space, a recreation area, a workshop, or abundant storage. Outside, the property shines with a spacious 40x32 rear sunrise-facing deck, creating an ideal setting for outdoor entertaining, relaxing in the sun, or enjoying the peaceful wooded surroundings. The lot also includes a 10x10 tool shed for additional storage and offers ample space for a future garage if desired. Additional highlights include a private drilled well, a private septic system, and a 50-amp electrical receptacle previously wired for a hot tub, which could also serve as an electric vehicle charging outlet. Located just minutes from Owl’s Nest Resort, the property enjoys convenient access to golf, dining, skiing, snowmobiling, hiking, and all the year-round recreation the White Mountains are known for. With no HOA, no rental restrictions, reasonable property taxes, and pricing below FHA and conventional loan limits, this property offers outstanding flexibility for both primary homeowners and investors alike.
Property Information
Property Type
Residential
Sub-Type
Single Family Residence
Style
Cape
Year Built
1988
Stories
3
Living Area
2,808 sq ft
Lot Size
1.00 acres
Zoning
Residential
Days on Market
28
MLS® Listing#
5078936
Property Features
Heating
Flooring
Basement
Parking
Lot Features
Roof
Utilities
Sewer
Water Source
Schools
- Elementary:
- Thornton Central School
- High:
- Plymouth Regional High School
- District:
- SAU 2 and 48
Financial Details
Annual Taxes
$4,541
Tax year 2025
Directions
I-93 to Exit 28, go East on Rte 49 to lights. Take a left on 175, and right onto Mad River Road. Follow right to Upper Mad River Road to 253.
Affordability Calculator
$89,980
Estimated monthly payment
$2,395/mo
Principal $359,920 · Est. interest $502,120 over 30 yrs
Location
Map is currently unavailable for this location.
Points of Interest in Thornton, NH
Showing the Thornton area map.
Commute Calculator
Nearby Homes

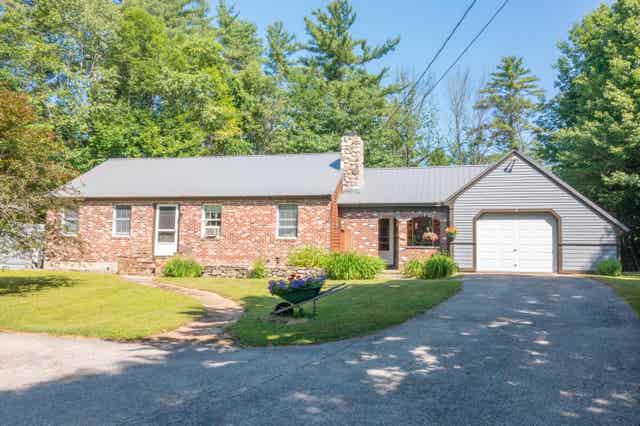
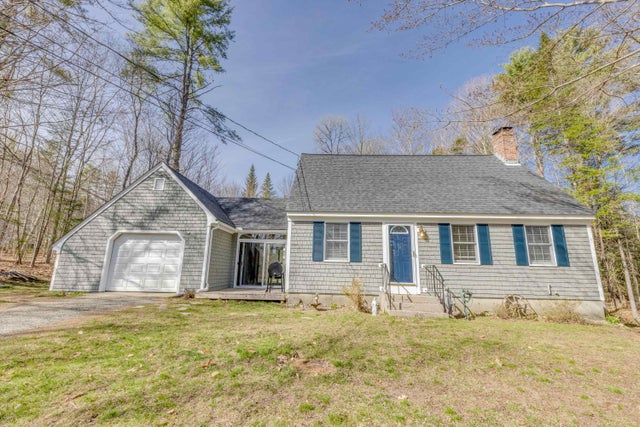
Similar Homes Nearby

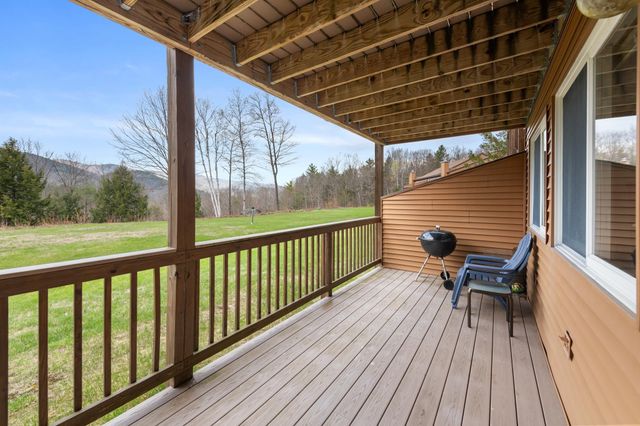
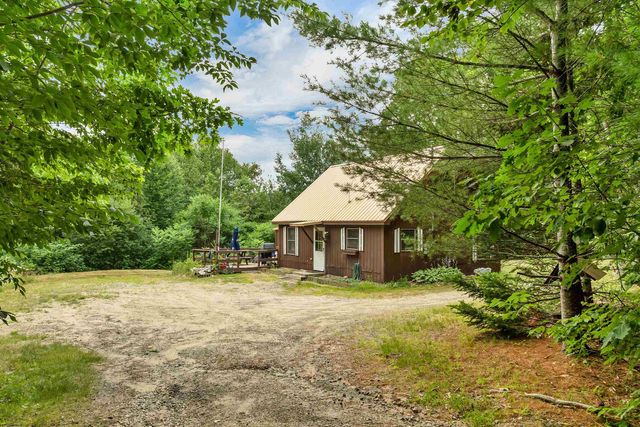


Similar Home Values
Comparable nearby listings and their asking prices.
| Address | Price | Beds | Baths | Sq Ft |
|---|---|---|---|---|
| 15 Tennis Lane B11, Thornton, NH | $335,000 | 2 | 2 | 1,064 |
| 15 Tennis Lane B11, Thornton, NH | $335,000 | 2 | 2 | 1,064 |
| 617 Mill Brook Road, Thornton, NH | $365,000 | 2 | 1 | 995 |
| 21 Mirror Lake Road, Thornton, NH | $369,900 | 2 | 3 | 1,531 |
| 21 Mirror Lake Road, Thornton, NH | $369,900 | 2 | 3 | 1,531 |
| 10 Terrace Road, Thornton, NH | $424,900 | 2 | 2 | 1,392 |
Moving Cost Estimate
EXIT Agents in Thornton


