

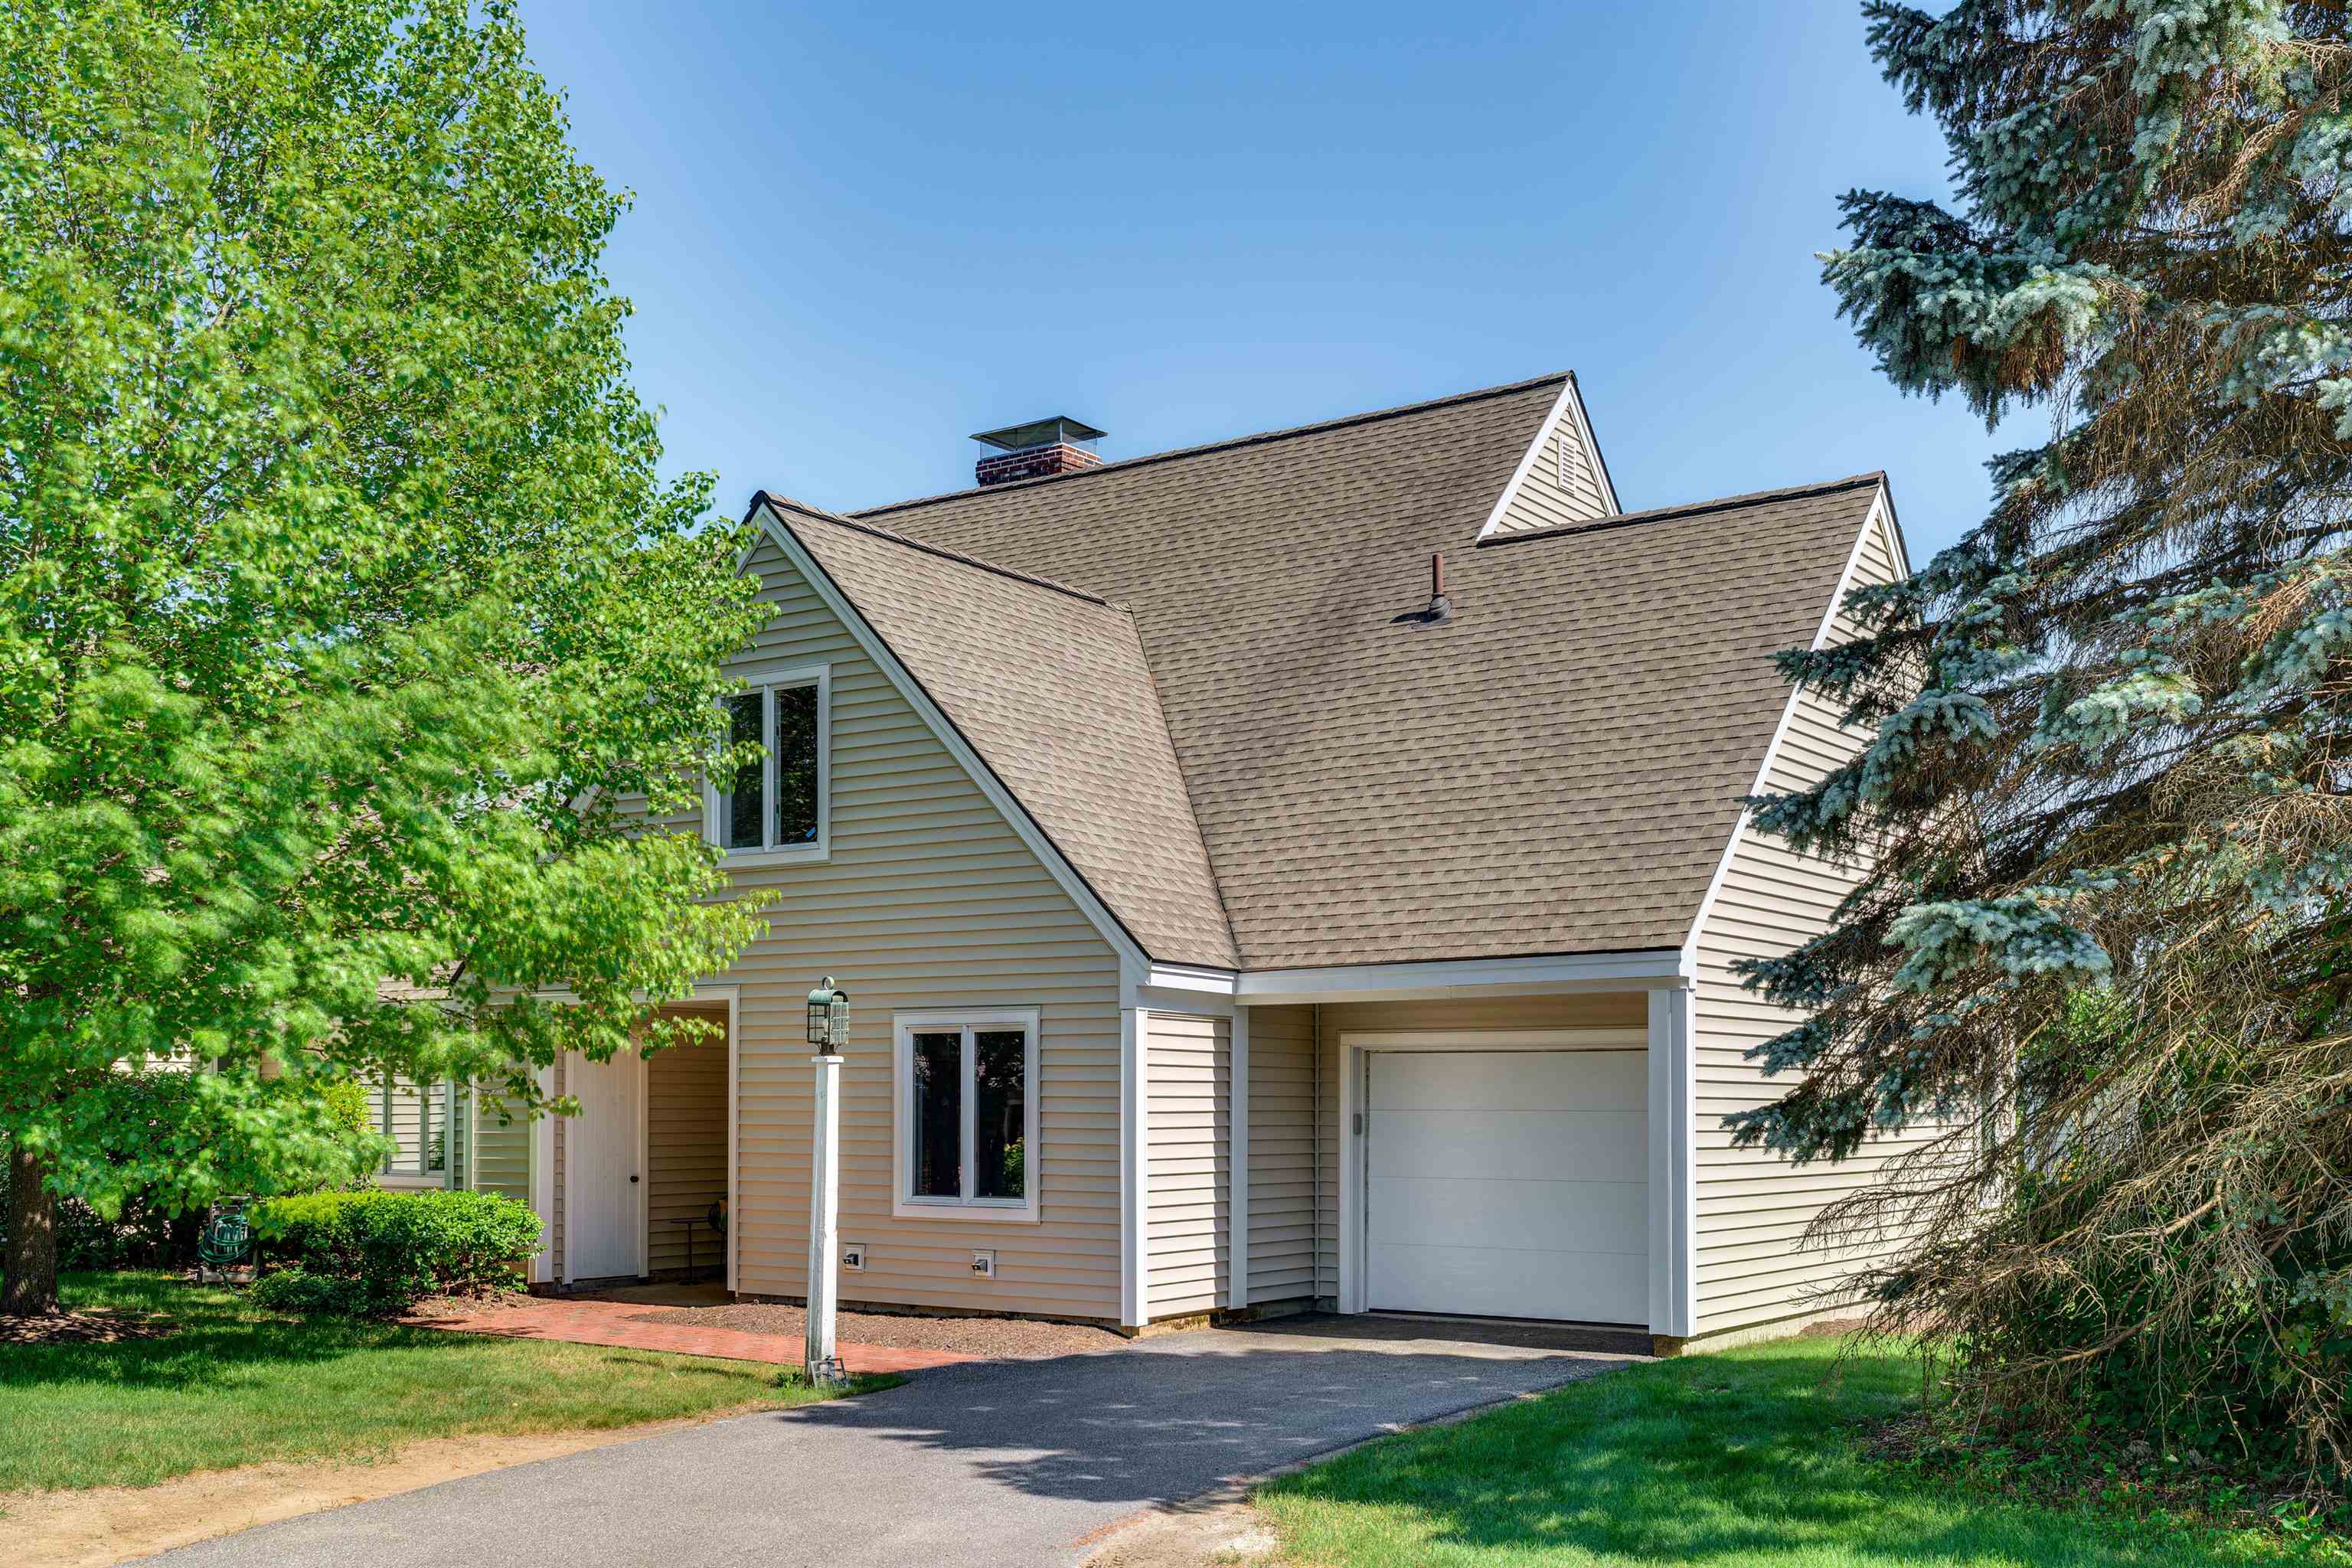
9 Fells Way A, Laconia, NH 03246
South Down Shores · NH-Belknap County
Key Facts
Description
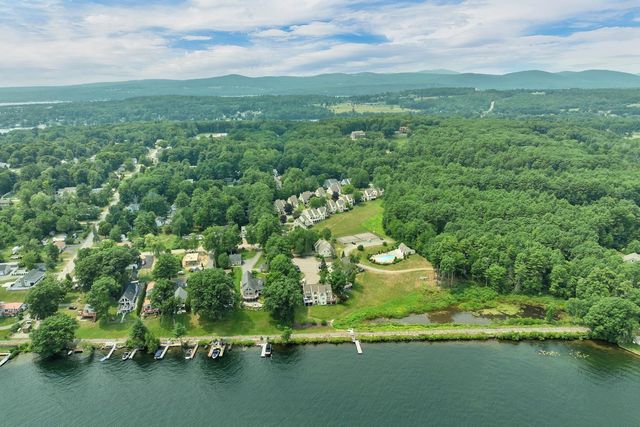
Priced reduced. Lake Winnipesaukee lifestyle • Renovated interior • Gated waterfront community. Welcome to 9 Falls Way in The Fells at South Down Shores, a renovated 4-bedroom, 3-bath home located within one of Laconia’s premier lakefront communities. Set in a quiet meadow-like area surrounded by landscaped common spaces, the property offers a sense of privacy while remaining close to the many amenities South Down Shores is known for. Inside, vaulted ceilings and dramatic floor-to-ceiling windows bring abundant natural light into the main living areas, creating an open and inviting atmosphere. The layout flows from the dining area into the updated kitchen, which features custom cabinetry, stainless steel appliances, granite countertops, and a center island with seating designed for gathering and entertaining. The sunken living room adds character with a floor-to-ceiling brick fireplace and sliding glass doors that open to a private patio—ideal for relaxing outdoors or hosting guests. The first floor includes an oversized primary suite with walk-in closet and a tiled walk-in shower with double vanity. A second bedroom and full bath on the main level offer flexible space for guests or office use. Upstairs, a loft-style sitting area leads to two additional bedrooms and a spacious bath with double vanities and a tiled walk-in shower. Additional features include radiant heated floors on the first level, central air conditioning, generous storage, and a one-car garage with storage space above. South Down Shores offers over 4,000 feet of Lake Winnipesaukee shoreline, sandy beaches, clubhouse, boat slips and moorings, kayak racks, tennis and pickleball courts, basketball, walking trails, playground, fishing jetty, and a skating pond. Located near marinas, golf, Gunstock Mountain Resort, Bank of NH Pavilion, shopping, and restaurants.
Property Information
Property Type
Residential
Sub-Type
Single Family Residence
Style
Townhouse
Year Built
1982
Stories
2
Living Area
2,810 sq ft
Garage Spaces
1
Parking Spaces
1
Zoning
RS
Days on Market
52
MLS® Listing#
5078673
Property Features
Interior
Exterior
Appliances
Cooling
Heating
Flooring
Fireplace
Parking
Patio
Lot Features
Construction
Foundation
Roof
Windows
Security
Utilities
Sewer
Water Source
Rooms
- 16'8"x18'2"
- 8'10x4'4"
- 7'7"x6'7"
- Bathroom 18'x8'6"
- Bathroom 28'10"x4'7"
- Bathroom 38'10"x12'4"
- Bedroom 212'6"x13'5"
- Bedroom 321'5"x19'8"
- Bedroom 48'7"x13'5"
- Dining Room12'4"x15'8
- Kitchen12'2"x15'9"
- Living Room18'5"x18'5"
- Loft14'10"x11'11"
- Utility Room11'10"x4'7"
Schools
- Elementary:
- Pleasant Street Elementary Sch
- Middle:
- Laconia Middle School
- High:
- Laconia High School
- District:
- Laconia Sch Dst SAU #30
Financial Details
HOA
$475 / Monthly
Annual Taxes
$7,340
Tax year 2025
Directions
From 106/Parade Rd. Left on Outerbridge Dr in 700'- Right on Clover Ln in 350'. 400' left to Fells. 150' on right.
Affordability Calculator
$139,000
Estimated monthly payment
$3,699/mo
Principal $556,000 · Est. interest $775,669 over 30 yrs
Neighborhood Market Statistics
How this home compares to active listings in Laconia, NH
- $605,634
- Median Listing Price
- 83
- Median Days on Market
- 1,784
- Median Sq Ft
- $356
- Median Price / Sq Ft
- 284
- Active Listings
- This home’s price is 15% above the area median.
- Its price per sq ft is 31% below the area median.
Market statistics compiled from active EXIT Realty® and MLS listings in Laconia, NH.
Location

Points of Interest in Laconia, NH
Showing the Laconia area map.
Nearby Schools
Elm Street School
Elementary · 1.0 mi away
Lakes Region Christian School
School · 1.8 mi away
Laconia Middle School
Secondary · 2.3 mi away
Pleasant Street School
Elementary · 2.3 mi away
Laconia High School
Secondary · 2.6 mi away
Huot Technical Center School
School · 2.6 mi away
The Laconia School District
School · 2.6 mi away
Holy Trinity School
School · 2.7 mi away
Laconia Christian Academy
School · 2.8 mi away
Southern New Hampshire University
School · 3.0 mi away
Gilford Middle School
Secondary · 4.4 mi away
The Meadows
School · 4.4 mi away
Gilford High School
Secondary · 4.4 mi away
Gilford Elementary School
Elementary · 4.5 mi away
Lakeland School
School · 4.8 mi away
Belmont Early Learning Center
School · 6.3 mi away
Inter-Lakes High School
Secondary · 6.8 mi away
Inter-Lakes Elementary School
Elementary · 6.8 mi away
Sanbornton Central School
Elementary · 6.9 mi away
Belmont High School
Secondary · 8.1 mi away
Commute Calculator
Nearby Homes


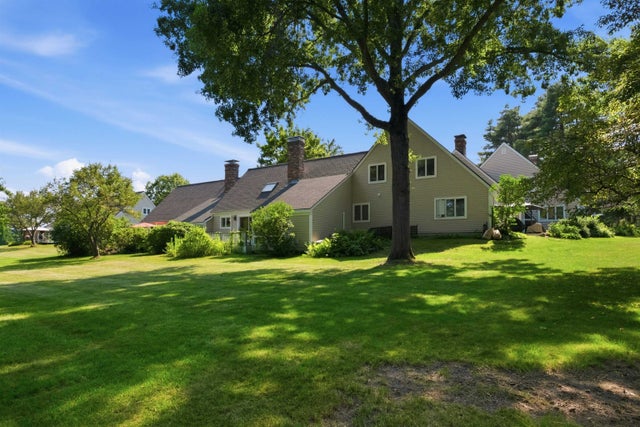
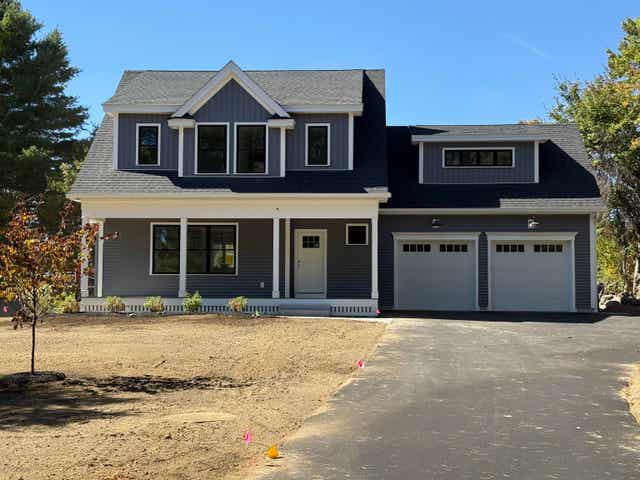


Similar Homes Nearby

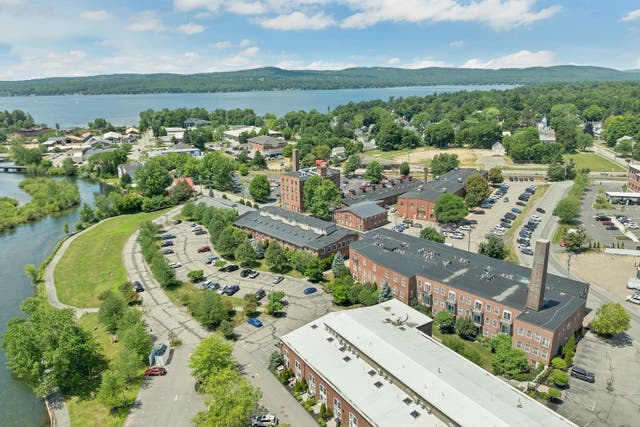


Similar Home Values
Comparable nearby listings and their asking prices.
| Address | Price | Beds | Baths | Sq Ft |
|---|---|---|---|---|
| 56 Barbara Boulevard, Laconia, NH | $499,900 | 3 | 2 | 1,338 |
| 48 Landing Lane 19, Laconia, NH | $509,000 | 3 | 3 | 2,022 |
| 49 Brian Lane, Laconia, NH | $519,000 | 5 | 2 | 2,660 |
| 92 Water Street, Laconia, NH | $535,000 | 4 | 2 | 1,563 |
| 53 Garden Circle, Laconia, NH | $544,900 | 3 | 2 | 1,326 |
| 34 Kristen Drive, Laconia, NH | $549,000 | 3 | 3 | 1,956 |


