

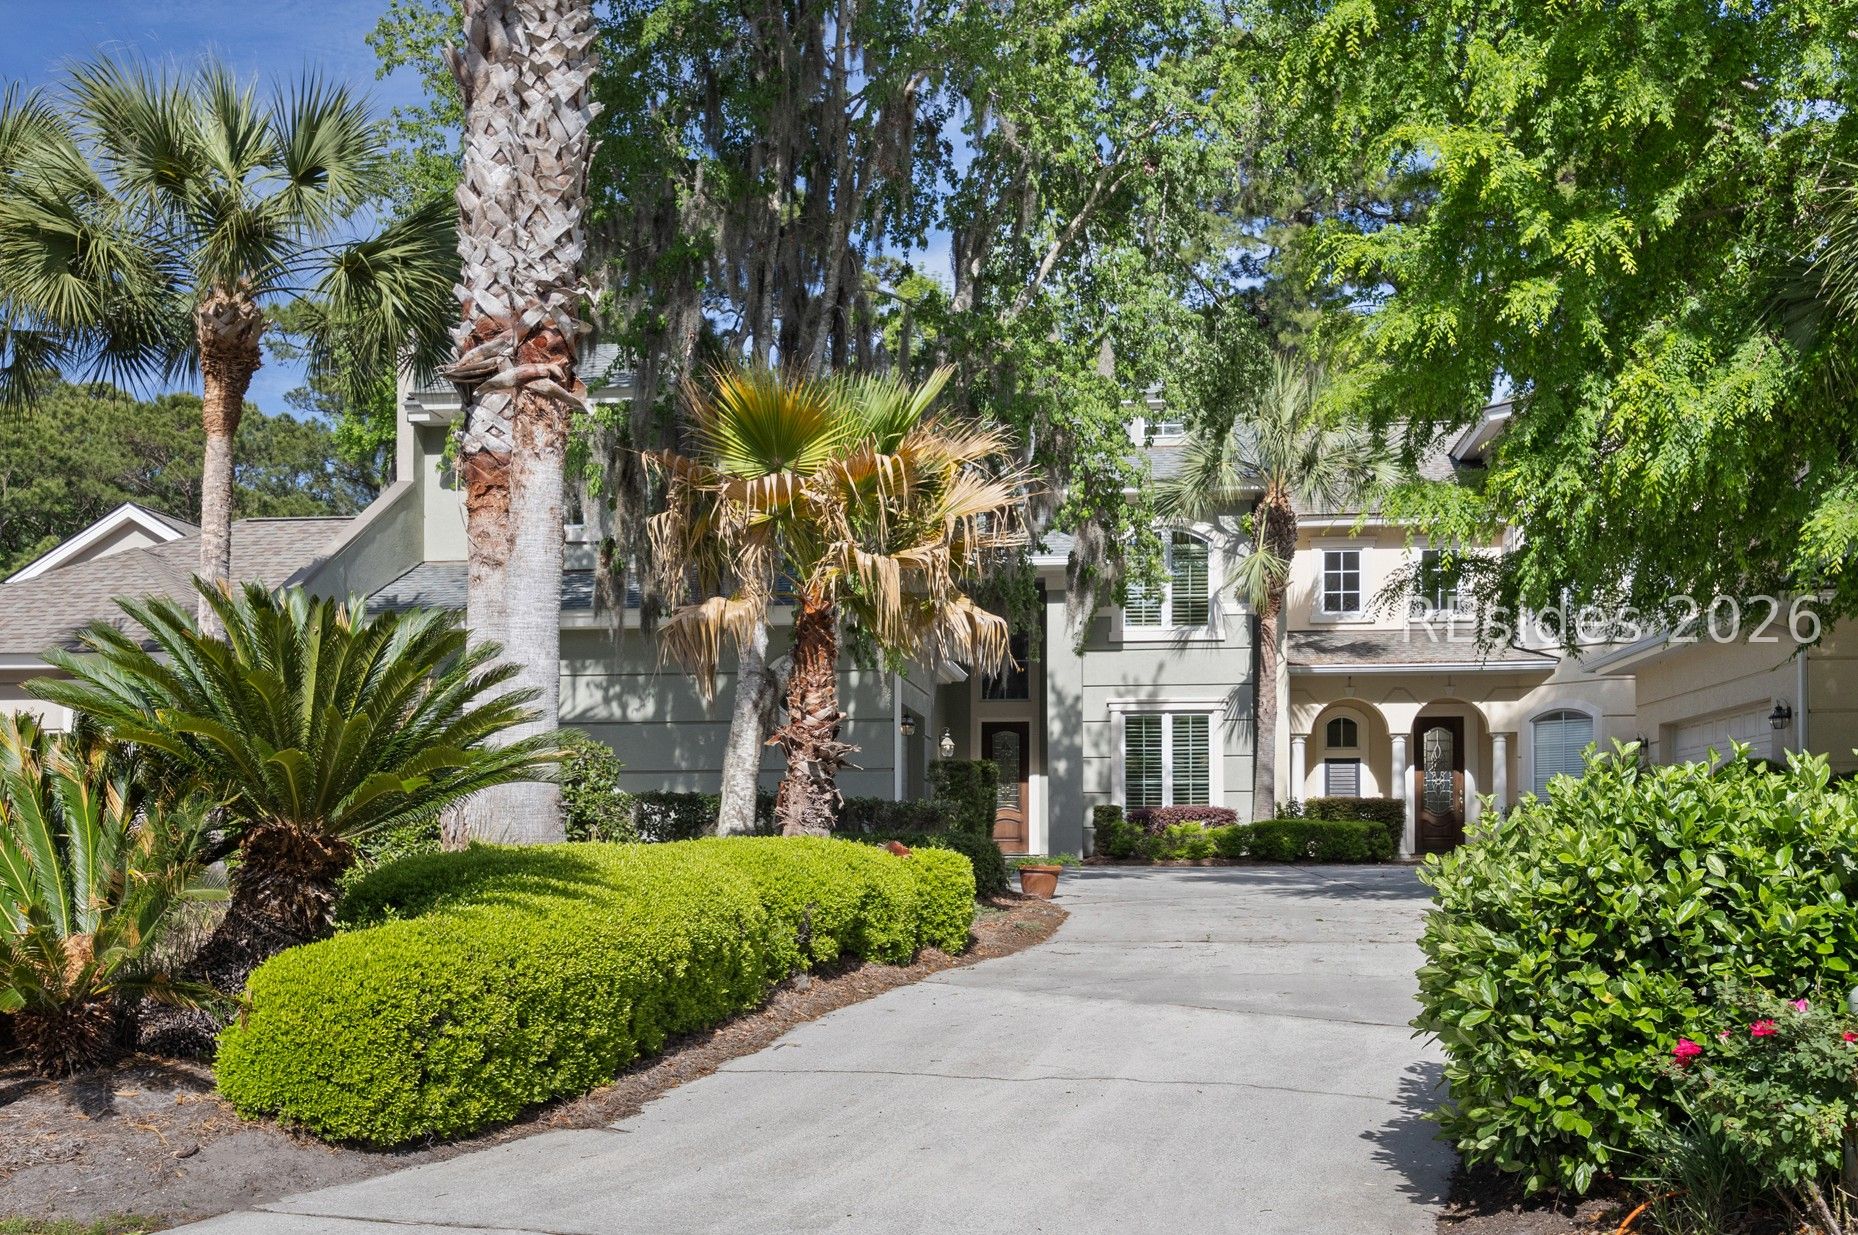
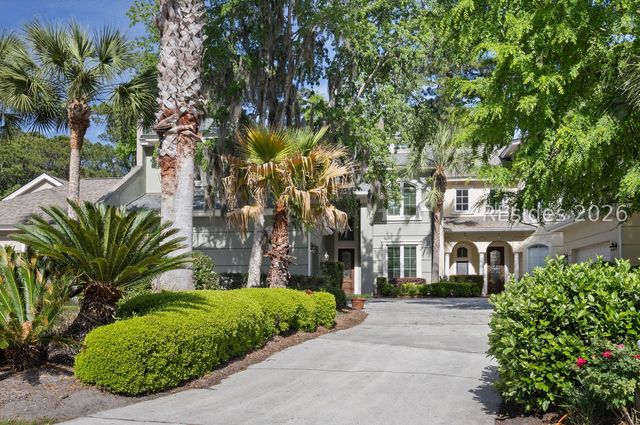
266 Berwick Drive, Hilton Head Island, SC 29926
BERWICK GREEN · Beaufort County
Key Facts
Description
Rare opportunities in Berwick Green at Indigo Run are few and far between. Ideally positioned overlooking the 10th green and 11th tees of the Golden Bear Golf Club, this beautifully maintained 3-bedroom, 3.5-bath home with a spacious bonus room serving as a 4th bedroom offers the perfect blend of luxury, privacy, and Lowcountry charm. A versatile loft and additional walk-in room provide ideal space for a home office, hobby room, or climate-controlled storage. Enjoy peaceful mornings watching egrets, herons, songbirds, and a nesting eagle from your own back patio, where expansive views across the Golden Bear Golf Club create a remarkable sense of space, privacy, and natural beauty. Enjoy exclusive access to a private neighborhood pool as a Berwick Green resident. Just minutes from Hilton Head Island's beaches, recreation, dining, and shopping, with rear gate access to avoid main street traffic, this exceptional home is perfectly suited as a primary residence or luxurious island retreat.
Property Information
Property Type
Residential
Sub-Type
Townhouse
Structure Type
Townhouse
Year Built
2004
Stories
2
Living Area
2,883 sq ft
Lot Dimensions
.16
Garage Spaces
2
Ownership
Joint Tenant
MLS® Listing#
507442
Property Features
Interior
Appliances
Cooling
Heating
Flooring
Pool
Parking
Laundry
Patio
Construction
Roof
Security
Community
Utilities
Water Source
Rooms
- Dining Room
- Kitchen
- Kitchen
- Laundry
- Living Room
- Loft
- Master BedroomFirst
Financial Details
Assessed Value
$846,200
Parcel Number
R510 007 00C 0262 0000
Affordability Calculator
$219,600
Estimated monthly payment
$5,844/mo
Principal $878,400 · Est. interest $1,225,446 over 30 yrs
Neighborhood Market Statistics
How this home compares to active listings in Hilton Head Island, SC
- $636,073
- Median Listing Price
- 83
- Median Days on Market
- 1,756
- Median Sq Ft
- $409
- Median Price / Sq Ft
- 1,533
- Active Listings
- This home’s price is 73% above the area median.
- Its price per sq ft is 7% below the area median.
Market statistics compiled from active EXIT Realty® and MLS listings in Hilton Head Island, SC.
Location

Points of Interest in Hilton Head Island, SC
Showing the Hilton Head Island area map.
Commute Calculator
Nearby Homes


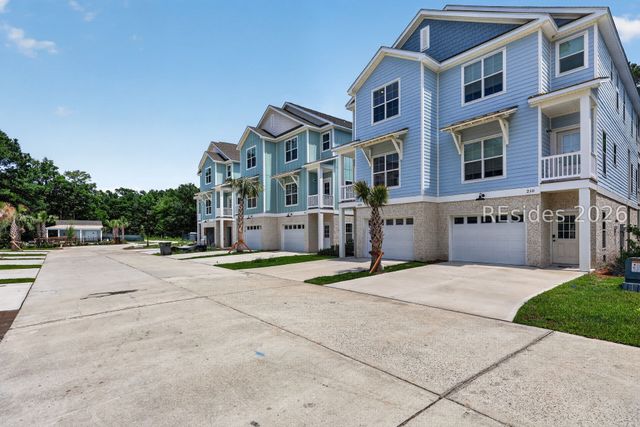
Similar Homes Nearby
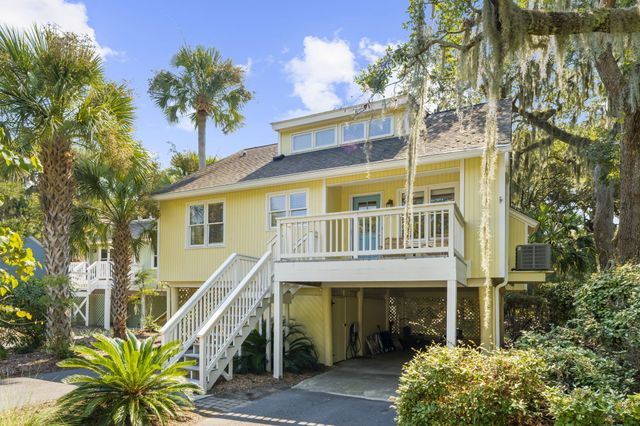
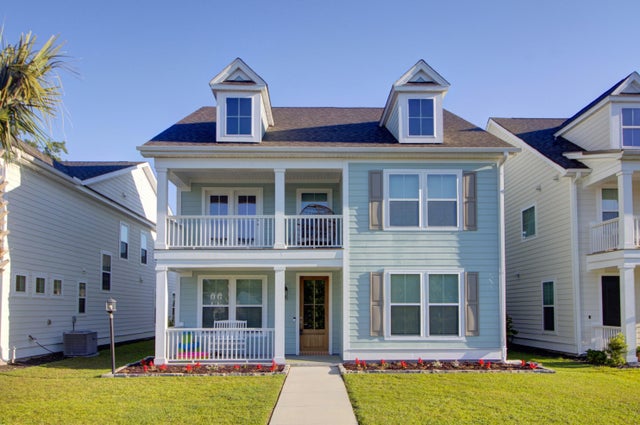


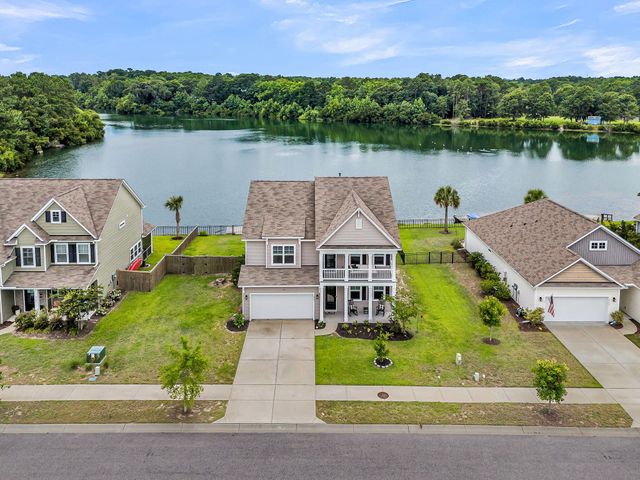

Similar Home Values
Comparable nearby listings and their asking prices.
| Address | Price | Beds | Baths | Sq Ft |
|---|---|---|---|---|
| 516 Cobby Creek Lane, Seabrook Island, SC | $774,000 | 2 | 2 | 1,142 |
| 424 Bluegill Lane, Johns Island, SC | $774,990 | 5 | 4 | 2,961 |
| 2014 Blue Bayou Boulevard, Johns Island, SC | $774,990 | 5 | 4 | 2,964 |
| 12 Hammock Oaks Circle, Hilton Head Island, SC | $774,999 | 4 | 4 | 2,490 |
| 2721 Harmony Lake Drive, Johns Island, SC | $775,000 | 4 | 3 | 2,972 |
| 10 Dune House Lane, Hilton Head Island, SC | $775,000 | 2 | 3 | 1,251 |
Moving Cost Estimate
EXIT Agents in Hilton Head Island



Listing Courtesy: COAST PROFESSIONALS Brokered by EXP Realty - 8433104998
Presented by: COAST PROFESSIONALS