

3667 Joyful Way A, Evergreen, CO 80439
Evergreen North · Jefferson County
Key Facts
Description
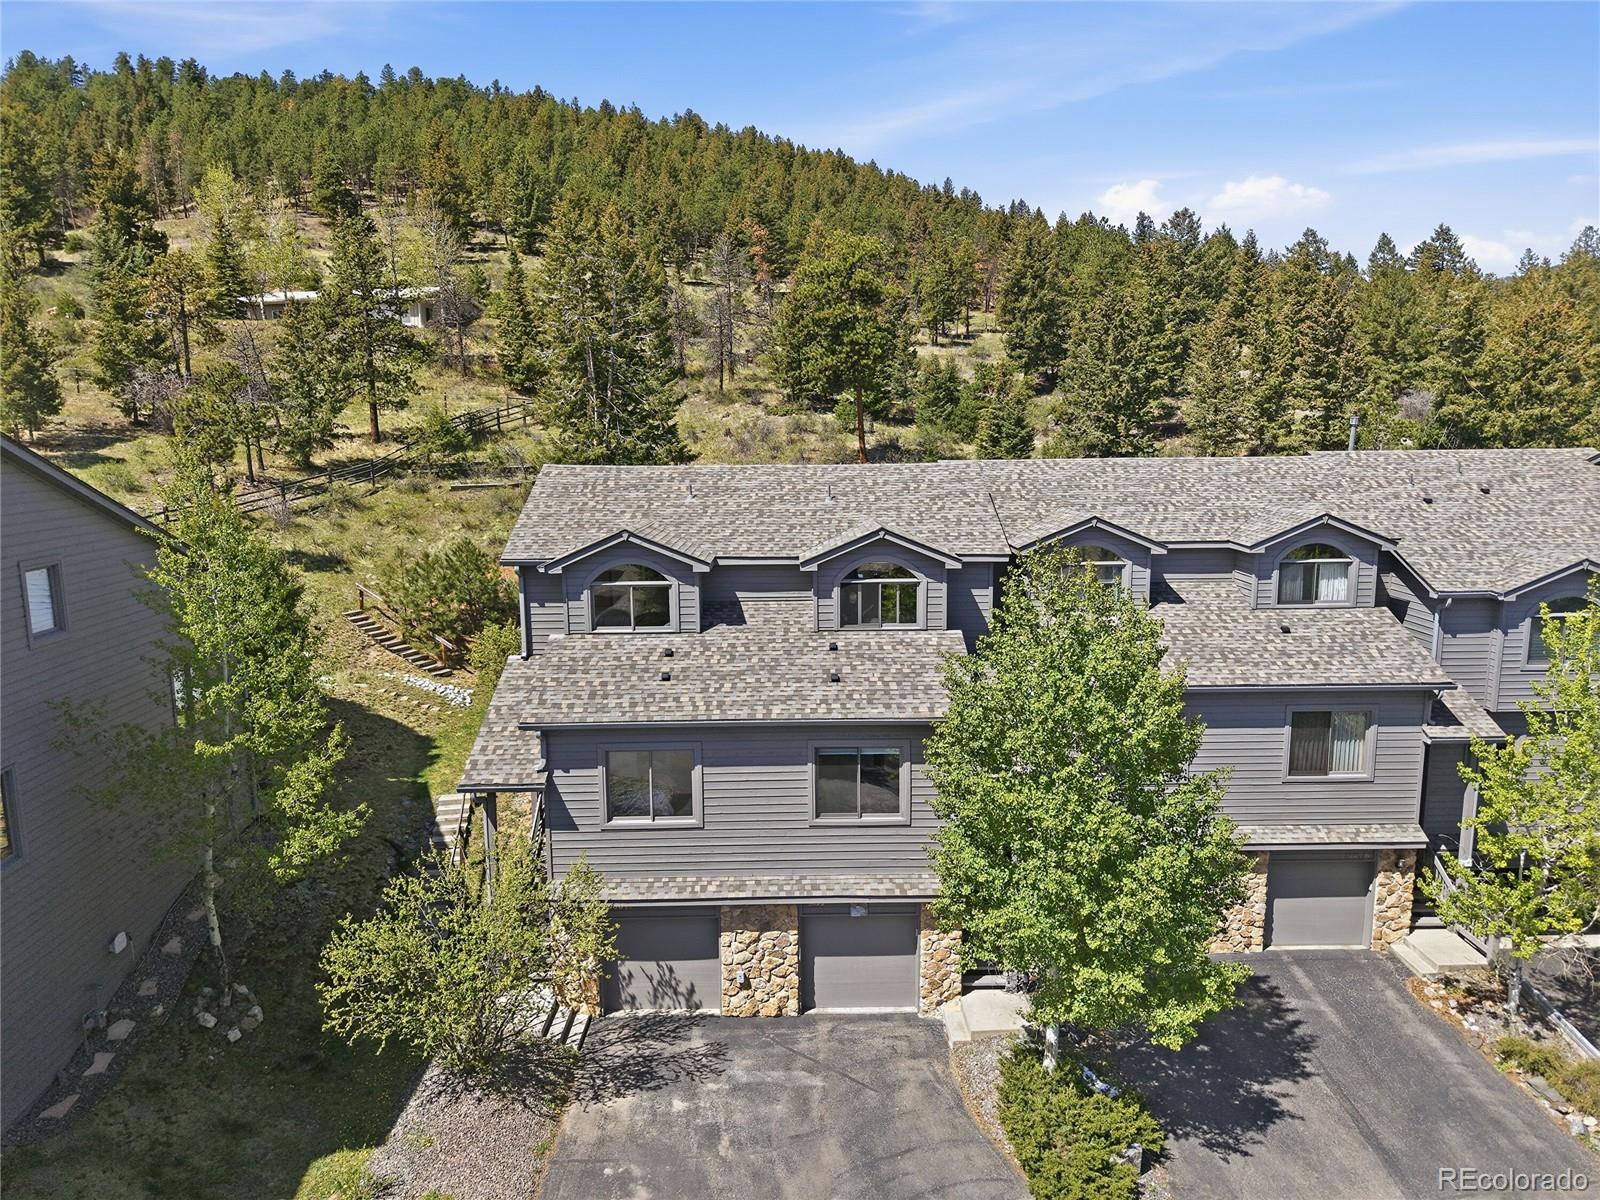
Welcome to this delightful, sunny, end-unit townhome ideally located in a highly convenient neighborhood within walking distance of shops, groceries and trails. And also now at a very compelling value! Not only does this light-filled home boast wonderful views, it has a very private back patio that backs up to HOA protected space. It’s also one of the few in the neighborhood with interior garage access to the townhome. The garage is two car tandem with extra space for storage/workshop area. Inside, the kitchen/living and dining flow together in open format. Plentiful counter space & lovely hardwood floors grace the kitchen and dining room. Cozy up by the fireplace in the vaulted living room, or step outside to that patio space with plentiful sunshine. Enjoy grilling out in privacy gazing at nature. Back inside, the 2nd bedroom with a large view window is on the main level, as well as a full bath and laundry closet. Head up the open wide staircase to the primary suite, also with exceptional views. The large bedroom has 2 closets, 2 linen closets and a spacious primary bath. Downstairs you will find a great den/flex space - use as quiet office space or workout room! The den has a coat closet and access to the garage. The home is very well cared-for, has window blinds and quality details such as 6-panel doors. The home is located toward the end of the cul de sac, for plenty of privacy and quiet. Garage and driveway for parking, and visitor parking is very close. This charming and private enclave of townhomes boasts an exceptional central location—an easy walk to the grocery store, restaurants, and post office, as well as to paths and trails leading to Evergreen Lake and lovely downtown Evergreen. High-speed internet makes working from home easy. Recent improvements include a new roof, gutters, and exterior paint completed by the HOA just a few years ago, making this home truly move-in ready. See 3D walk-through and more photos at www.3667JoyfulWayUnitA.com.
Property Information
Property Type
Residential
Sub-Type
Condominium
Structure Type
Townhouse
Year Built
2003
Living Area
1,672 sq ft
Lot Size
0.02 acres
Garage Spaces
2
Parking Spaces
3
Ownership
Estate
Zoning
P-D
Days on Market
34
MLS® Listing#
5074262
Property Features
Interior
Appliances
Cooling
Heating
Flooring
Fireplace
Basement
Parking
Construction
Roof
Windows
Security
Utilities
Sewer
Water Source
Rooms
- Upper
- Main
- BedroomMain
- BedroomUpper
- DenBasement
- Dining RoomMain
- KitchenMain
- LaundryMain
- Living RoomMain
Schools
- Elementary:
- Bergen
- Middle:
- Evergreen
- High:
- Evergreen
Financial Details
HOA
$443 / Monthly
Evergreen North Townhomes
Annual Taxes
$3,006
Tax year 2025
Parcel Number
443249
Directions
From Hwy 74 turn onto Bryant Drive. Immediately turn left onto Evergreen Parkway Access Rd. Follow .2 miles (just past the Post Office) and make a right onto Joyful Way. After the curve to the left on Joyful you will see the unit on the right. There will be a small sign in the window. Park in the driveway in front of the unit, or at the end of the cul de sac - there is plentiful guest parking.
Affordability Calculator
$113,000
Estimated monthly payment
$3,007/mo
Principal $452,000 · Est. interest $630,580 over 30 yrs
Neighborhood Market Statistics
How this home compares to active listings in Evergreen, CO
- $1,000,000
- Median Listing Price
- 62
- Median Days on Market
- 2,944
- Median Sq Ft
- $382
- Median Price / Sq Ft
- 479
- Active Listings
- This home’s price is 44% below the area median.
- Its price per sq ft is 12% below the area median.
Market statistics compiled from active EXIT Realty® and MLS listings in Evergreen, CO.
Location

Points of Interest in Evergreen, CO
Showing the Evergreen area map.
Nearby Schools
Montessori School of Evergreen
Elementary · 0.4 mi away
Episcopal Day School-Evergreen
School · 1.8 mi away
Wilmot Elementary School
Elementary · 1.9 mi away
Evergreen High School
Secondary · 2.0 mi away
Evergreen Middle School
Secondary · 2.2 mi away
The Bergens Pta
School · 2.4 mi away
Bergen Meadow Preschool
Elementary · 2.4 mi away
Vertical Skills Academy
School · 2.5 mi away
Bergen Valley Elementary School
Elementary · 3.0 mi away
Evergreen Country Day School
Secondary · 3.6 mi away
Evergreen Academy
School · 4.0 mi away
Parmalee Elementary School
Elementary · 4.0 mi away
Montessori School of Evergreen
Secondary · 4.4 mi away
Jeffco Public Schools West Transportation
School · 4.5 mi away
Marshdale Elementary School
Elementary · 4.7 mi away
Ralston Elementary School
Elementary · 5.5 mi away
Clear Creek High School
Secondary · 5.6 mi away
West Jefferson Middle School
Elementary · 7.4 mi away
West Jefferson Elementary School
Elementary · 7.8 mi away
Red Rocks Elementary School
Elementary · 7.9 mi away
Commute Calculator
Nearby Homes




Similar Homes Nearby


Similar Home Values
Comparable nearby listings and their asking prices.
| Address | Price | Beds | Baths | Sq Ft |
|---|---|---|---|---|
| 26130 Edelweiss Cir, Evergreen, CO | $399,000 | 1 | 1 | 513 |
| 26130 Edelweiss Circle, Evergreen, CO | $399,000 | 1 | 1 | 513 |
| 398 Deer Rd, Evergreen, CO | $419,000 | 3 | 3 | 2,148 |
| 398 Deer Road, Evergreen, CO | $419,000 | 3 | 3 | 2,148 |
| 249 Mesa Dr, Evergreen, CO | $448,000 | 1 | 1 | 676 |
| 30671 Sun Creek Dr U, Evergreen, CO | $449,000 | 2 | 2 | 1,174 |
Moving Cost Estimate
EXIT Agents in Evergreen


Listing Courtesy: Madison & Company Properties - pandora@pandorajohnproperties.com,303-888-6298
This publication is designed to provide information with regard to the subject matter covered. It is displayed with the understanding that the publisher and authors are not engaged in rendering real estate, legal, accounting, tax, or other professional services and that the publisher and authors are not offering such advice in this publication. If real estate, legal, or other expert assistance is required, the services of a competent, professional person should be sought. The information contained in this publication is subject to change without notice. METROLIST, INC., DBA RECOLORADO MAKES NO WARRANTY OF ANY KIND WITH REGARD TO THIS MATERIAL, INCLUDING, BUT NOT LIMITED TO, THE IMPLIED WARRANTIES OF MERCHANTABILITY AND FITNESS FOR A PARTICULAR PURPOSE. METROLIST, INC., DBA RECOLORADO SHALL NOT BE LIABLE FOR ERRORS CONTAINED HEREIN OR FOR ANY DAMAGES IN CONNECTION WITH THE FURNISHING, PERFORMANCE, OR USE OF THIS MATERIAL.
PUBLISHER'S NOTICE: All real estate advertised herein is subject to the Federal Fair Housing Act and the Colorado Fair Housing Act, which Acts make it illegal to make or publish any advertisement that indicates any preference, limitation, or discrimination based on race, color, religion, sex, handicap, familial status, or national origin.
METROLIST, INC., DBA RECOLORADO will not knowingly accept any advertising for real estate that is in violation of the law. All persons are hereby informed that all dwellings advertised are available on an equal opportunity basis.
Licensed in the state of Colorado
Data Terms of Use
The information contained in this publication is subject to change without notice. METROLIST, INC. MAKES NO WARRANTY OF ANY KIND WITH REGARD TO THIS MATERIAL, INCLUDING, BUT NOT LIMITED TO, THE IMPLIED WARRANTIES OF MERCHANTABILITY AND FITNESS FOR A PARTICULAR PURPOSE. METROLIST, INC. SHALL NOT BE LIABLE FOR ERRORS CONTAINED HEREIN OR FOR ANY DAMAGES IN CONNECTION WITH THE FURNISHING, PERFORMANCE, OR USE OF THIS MATERIAL.
 PUBLISHER'S NOTICE: All real estate advertised herein is subject to the Federal Fair Housing Act and the Colorado Fair Housing Act, which Acts make it illegal to make or publish any advertisement that indicates any preference, limitation, or discrimination based on race, color, religion, sex, handicap, familial status, or national origin.
METROLIST, INC. will not knowingly accept any advertising for real estate that is in violation of the law. All persons are hereby informed that all dwellings advertised are available on an equal opportunity basis.
©2017 METROLIST, INC. All Rights Reserved 7100 E. Belleview Ave. #110 Greenwood Village, CO 80111 USA
ALL RIGHTS RESERVED WORLDWIDE. No part of this publication may be reproduced, adapted, translated, stored in a retrieval system or transmitted in any form or by any means, electronic, mechanical, photocopying, recording, or otherwise, without the prior written permission of the publisher. The information contained herein including but not limited to all text, photographs, digital images, virtual tours, may be seeded and monitored for protection and tracking.