

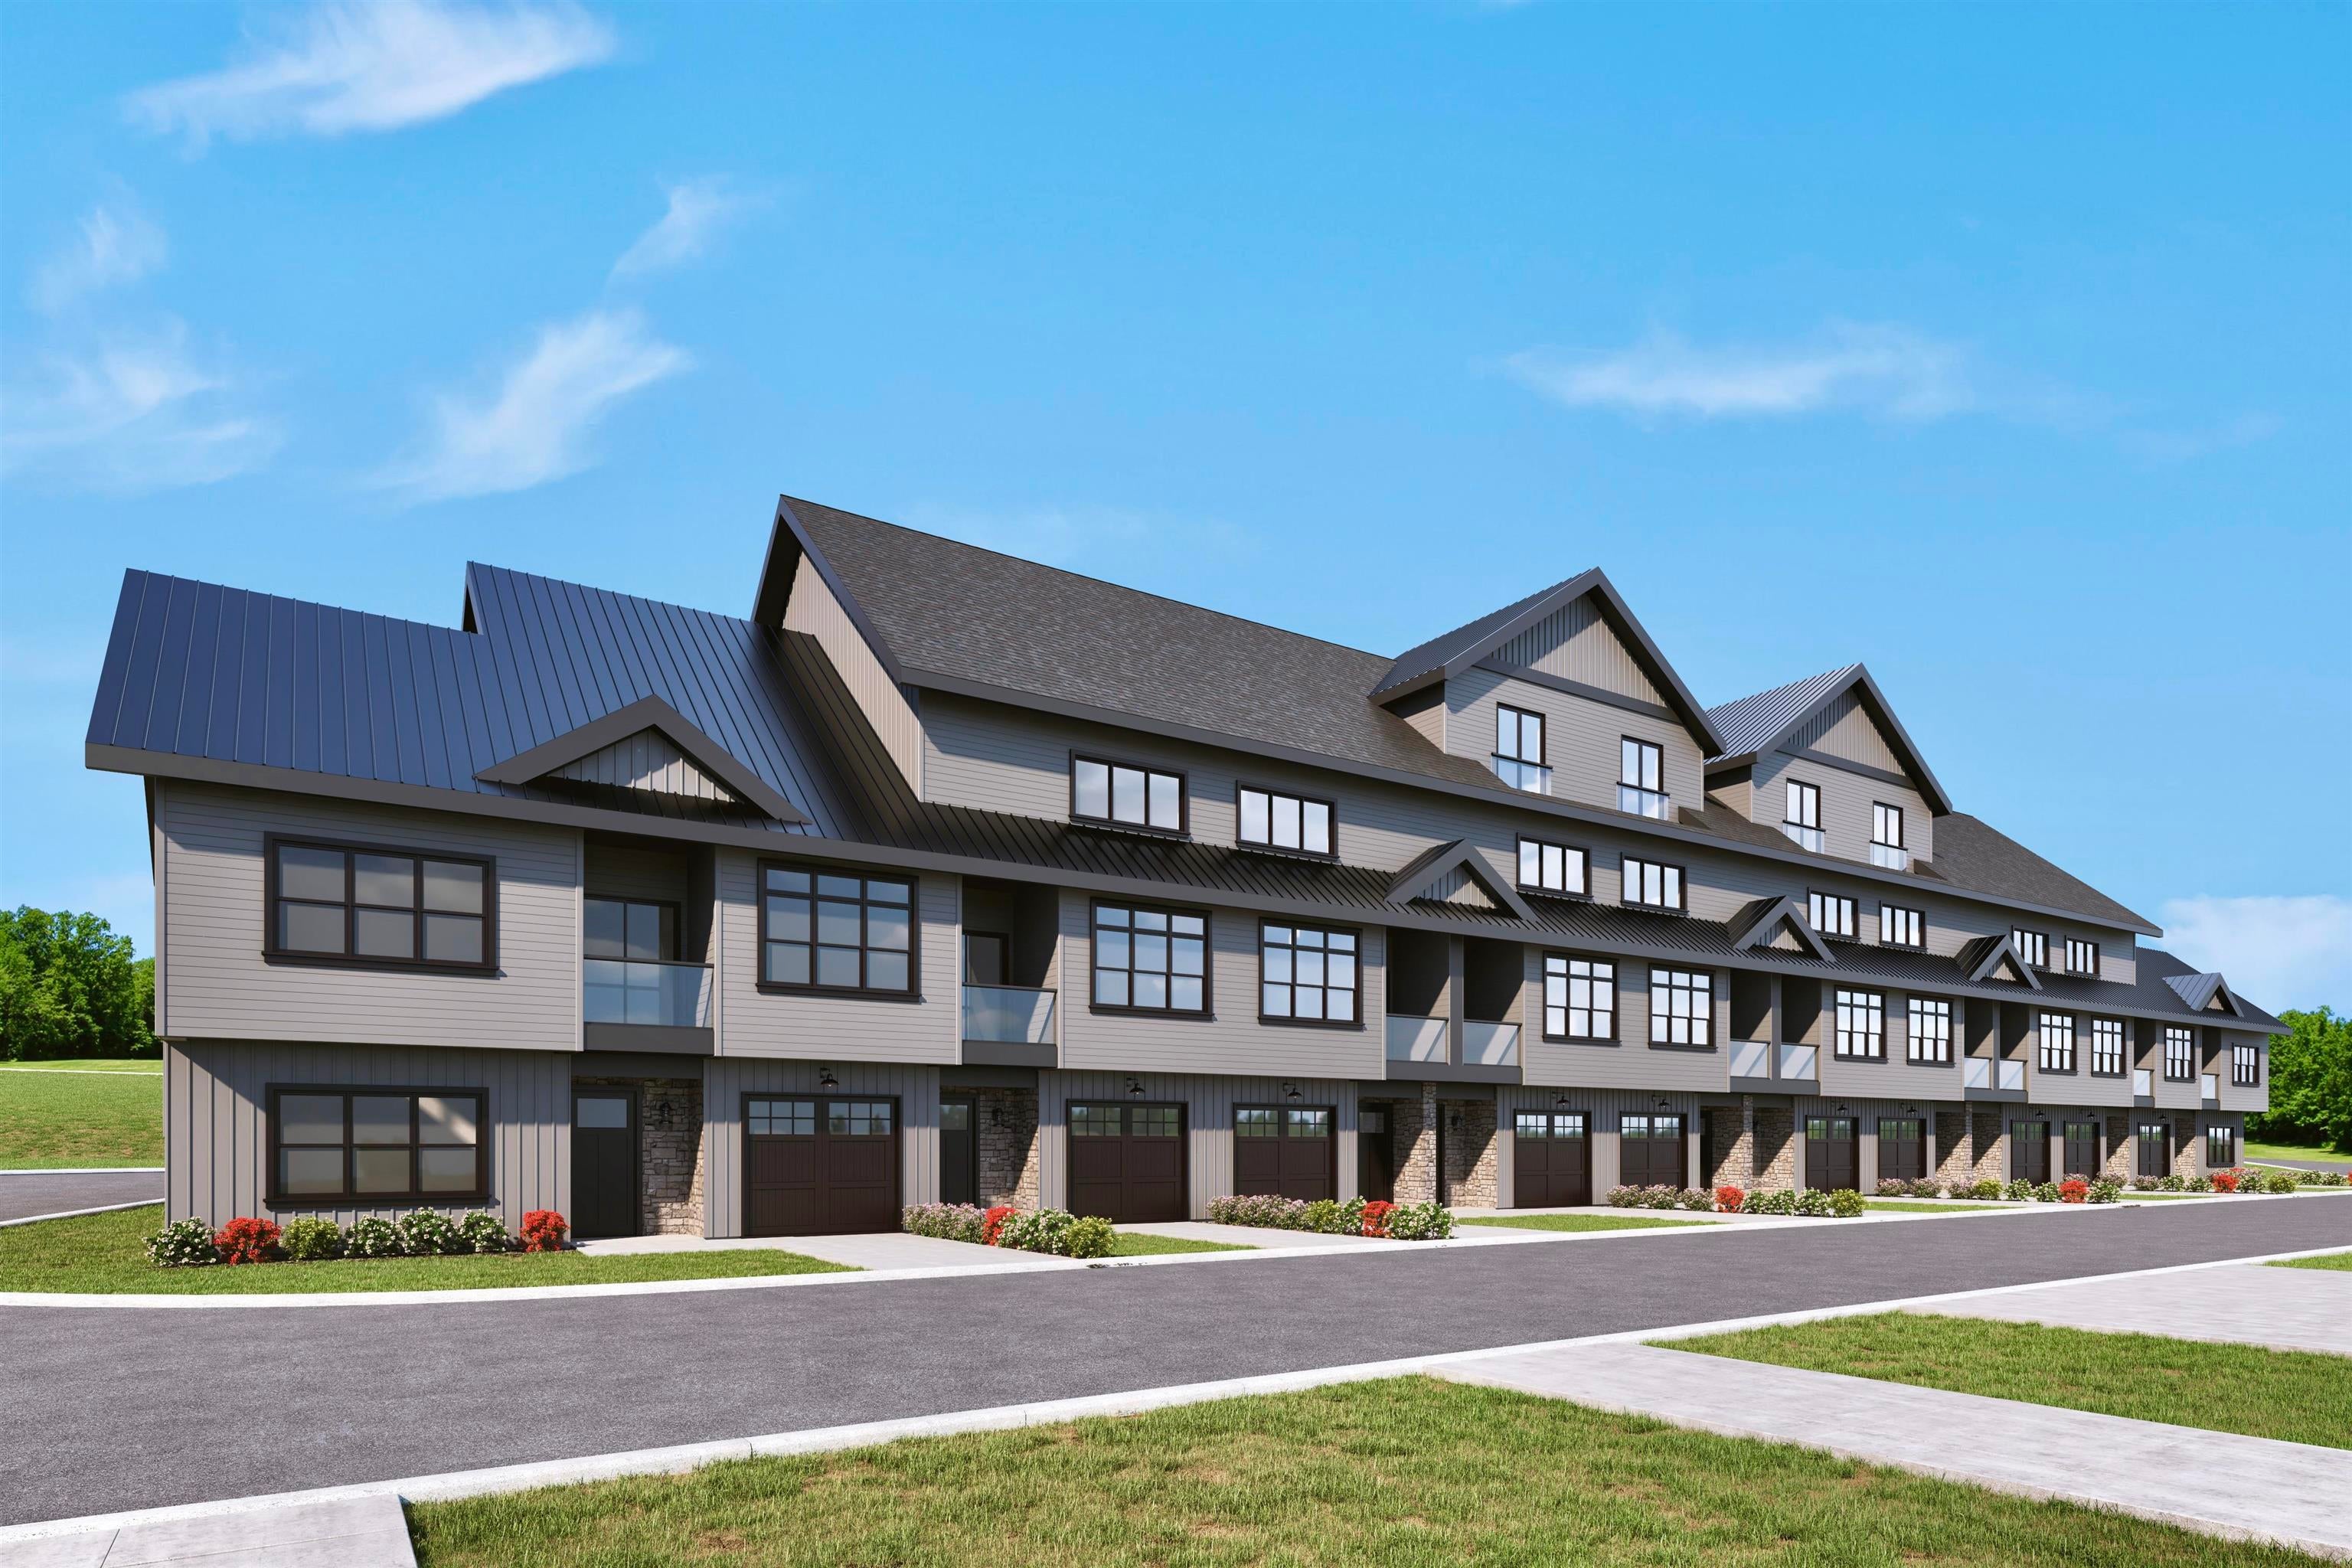
47 STONEWALL CORNERS Way 47, Laconia, NH 03246
NH-Belknap County
Key Facts
Description
This modern, multi-level townhome features a tiled entry, one-car garage, and an open-concept main living space with a sleek kitchen, stainless steel appliances, and peninsula seating. The bright living area opens to a private deck—perfect for unwinding after a long ride or entertaining in style. With three en-suite bedrooms, each offering its own private bath, this home delivers comfort, privacy, and flexibility across every level. Set in the heart of it all—just minutes from Meredith, Gunstock, and Lake Winnipesaukee—Stonewall Corners offers the perfect mix of freedom, style, and investment potential.. Proudly accepting full contracts on 12 units, five different home styles to choose from. Spring of '26 occupancy, we're building the nicest units 1st at pre-construction pricing so don't wait.
Property Information
Property Type
Residential
Sub-Type
Condominium
Style
Contemporary
Year Built
2026
Stories
4
Living Area
2,174 sq ft
Garage Spaces
1
Parking Spaces
1
Zoning
RES/COM
Days on Market
91
MLS® Listing#
5073579
Property Features
Interior
Exterior
Appliances
Cooling
Heating
Flooring
Parking
Patio
Lot Features
Construction
Roof
Security
Utilities
Sewer
Water Source
Financial Details
HOA
$275 / Monthly
Directions
Rt 3, across from Roller Coaster Rd
Affordability Calculator
$111,980
Estimated monthly payment
$2,980/mo
Principal $447,920 · Est. interest $624,888 over 30 yrs
Neighborhood Market Statistics
How this home compares to active listings in Laconia, NH
- $601,471
- Median Listing Price
- 85
- Median Days on Market
- 1,708
- Median Sq Ft
- $360
- Median Price / Sq Ft
- 283
- Active Listings
- This home’s price is 7% below the area median.
- Its price per sq ft is 29% below the area median.
Market statistics compiled from active EXIT Realty® and MLS listings in Laconia, NH.
Location

Points of Interest in Laconia, NH
Showing the Laconia area map.
Nearby Schools
The Meadows
School · 4.8 mi away
Tuftonboro Central School
Elementary · 5.1 mi away
Southern New Hampshire University
School · 6.1 mi away
Gilford Elementary School
Elementary · 6.8 mi away
Gilford Middle School
Secondary · 7.0 mi away
Gilford High School
Secondary · 7.0 mi away
Governor Wentworth Regional School District
School · 7.1 mi away
Inter-Lakes High School
Secondary · 7.4 mi away
Inter-Lakes Elementary School
Elementary · 7.5 mi away
Wolfeboro Nursery School
Elementary · 7.6 mi away
Lakes Region Christian School
School · 7.6 mi away
Carpenter School
Elementary · 7.7 mi away
Moultonborough Academy
School · 8.2 mi away
Moultonborough Central School
Elementary · 8.3 mi away
Elm Street School
Elementary · 8.4 mi away
Lakes Region Technology Center
School · 8.8 mi away
Governor Wentworth Reg 49
School · 8.9 mi away
Laconia Christian Academy
School · 8.9 mi away
Kingswood Regional High School
Secondary · 8.9 mi away
Kingswood Regional Middle School
Secondary · 8.9 mi away
Commute Calculator
Nearby Homes


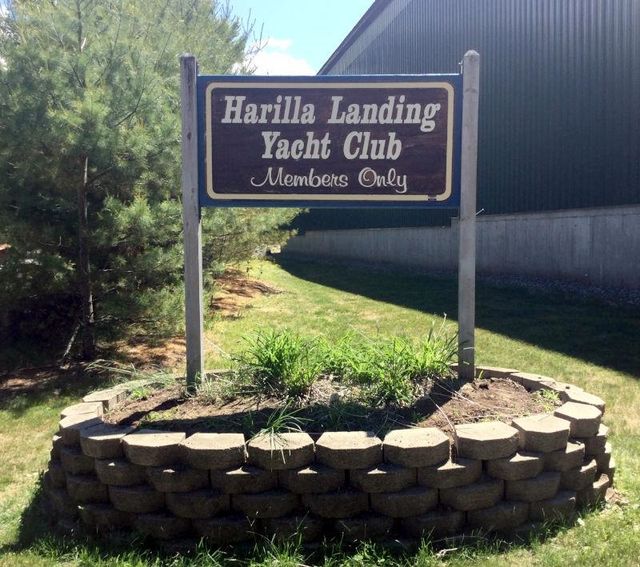
Similar Homes Nearby
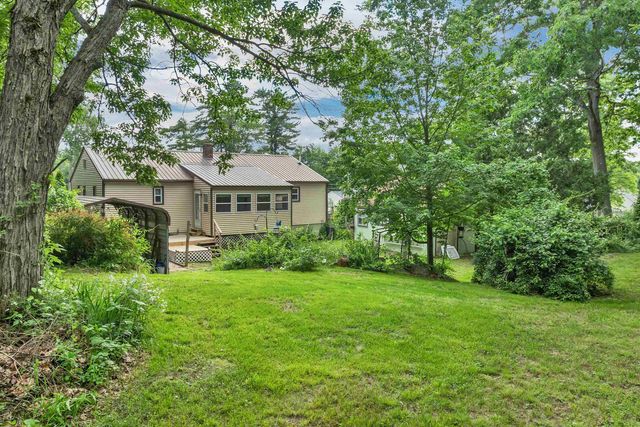

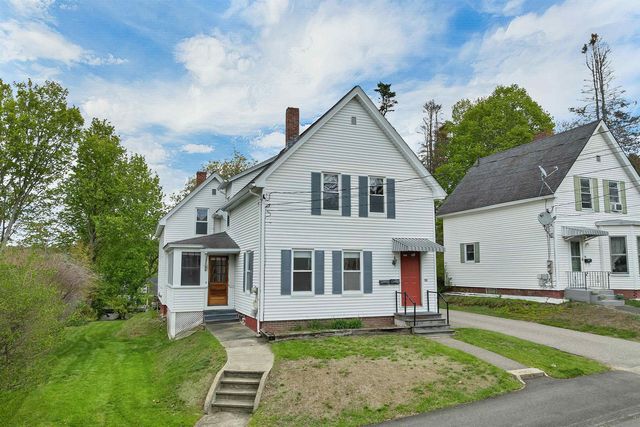


Similar Home Values
Comparable nearby listings and their asking prices.
| Address | Price | Beds | Baths | Sq Ft |
|---|---|---|---|---|
| 244 Pine Street, Laconia, NH | $395,000 | 4 | 3 | 2,134 |
| 144 Lake Street 3, Laconia, NH | $395,000 | 2 | 1 | 459 |
| 82 Summer Street, Laconia, NH | $397,500 | 5 | 2 | 1,933 |
| 19 Dillon Way 4, Laconia, NH | $399,000 | 2 | 2 | 1,024 |
| 41 Evergreen Drive 5, Laconia, NH | $399,000 | 2 | 2 | 1,098 |
| 147 Weirs Boulevard 7, Laconia, NH | $399,900 | 2 | 3 | 1,480 |


