

102 Woodland Avenue, Gilford, NH 03249
Belknap County
Key Facts
Presented by: Jim Cilley - Cell: 603-520-3719
Description
PROPERTY is in SHORT SALE and will be contingent upon 3rd PARTY APPROVAL (Bank) AMAZING opportunity to buy in GILFORD, NH. Some TLC/elbow grease could turn this into a gorgeous long term home. Can you say Friday Night Lights? This beautiful home is located mere steps to the Laconia HS turf football field. This 125+ year old home is the property for you. You would never know it was this old. Enter the home right into the large eat in kitchen. Here you will find beautiful granite countertops, radiant floors, stainlessappliances and maple cabinetry. Just off the kitchen is the dining room with beautiful wide pine floors. Off the dining room there is a small porch to the back yard. Living room offers a woodstove and a custom metal balustrade going up the stairs. A great covered front porch is right off the living room. Three bedrooms and a bath await upstairs. In the primary bedroom there is a tiled gas fireplace with ensuite and radiant floor heat. Back behind the garage area is a bonus room that could be a private home office, craft room, or game room. There also is a bonus potential in law apartment or accessory unit, as another large room with it's own private bathroom awaits you to add a small kitchentte! Help bring this beautiful home back to life and enjoy lifes wonderful memories in one of the Lakes Regions most desireable locations.
Property Information
Property Type
Residential
Sub-Type
Single Family Residence
Style
New Englander
Year Built
1897
Stories
2
Living Area
2,762 sq ft
Lot Size
0.24 acres
Garage Spaces
2
Parking Spaces
2
Zoning
SFR
Days on Market
105
MLS® Listing#
5068774
Property Features
Appliances
Cooling
Heating
Flooring
Basement
Parking
Patio
Lot Features
Construction
Foundation
Roof
Other Structures
Utilities
Sewer
Water Source
Schools
- Elementary:
- Gilford Elementary
- Middle:
- Gilford Middle
- High:
- Gilford High School
- District:
- Gilford Sch District SAU #73
Financial Details
Annual Taxes
$5,477
Tax year 2024
Affordability Calculator
$85,400
Estimated monthly payment
$2,273/mo
Principal $341,600 · Est. interest $476,562 over 30 yrs
Location

Points of Interest in Gilford, NH
Showing the Gilford area map.
Nearby Schools
Huot Technical Center School
School · 0.3 mi away
Laconia High School
Secondary · 0.3 mi away
Holy Trinity School
School · 0.7 mi away
Laconia Middle School
Secondary · 0.7 mi away
The Laconia School District
School · 1.0 mi away
Pleasant Street School
Elementary · 1.1 mi away
Lakes Region Christian School
School · 1.3 mi away
Elm Street School
Elementary · 1.6 mi away
Gilford Middle School
Secondary · 2.7 mi away
Gilford High School
Secondary · 2.7 mi away
Southern New Hampshire University
School · 2.7 mi away
Gilford Elementary School
Elementary · 2.9 mi away
The Meadows
School · 4.0 mi away
Belmont Early Learning Center
School · 4.1 mi away
Laconia Christian Academy
School · 5.3 mi away
Belmont High School
Secondary · 6.0 mi away
Heavenly Sonshine Presch
School · 6.3 mi away
Belmont Elementary School
Elementary · 6.5 mi away
Belmont Middle School
Secondary · 6.8 mi away
Shaker Regional School District
School · 6.8 mi away
Commute Calculator
Nearby Homes


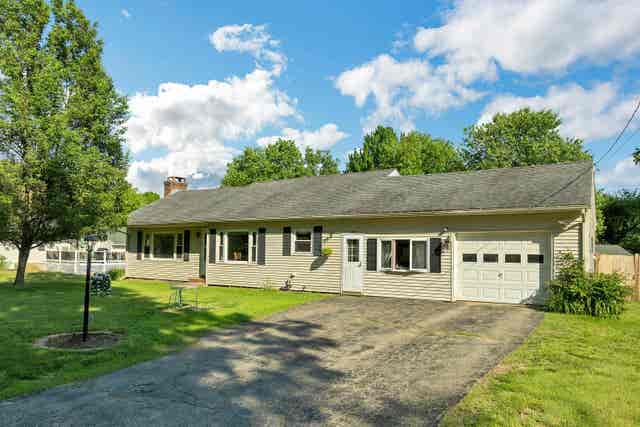

Similar Homes Nearby

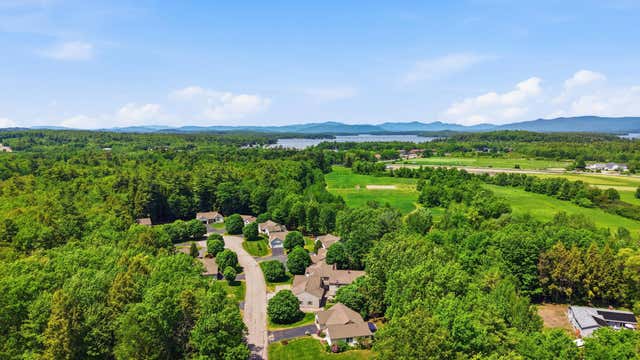
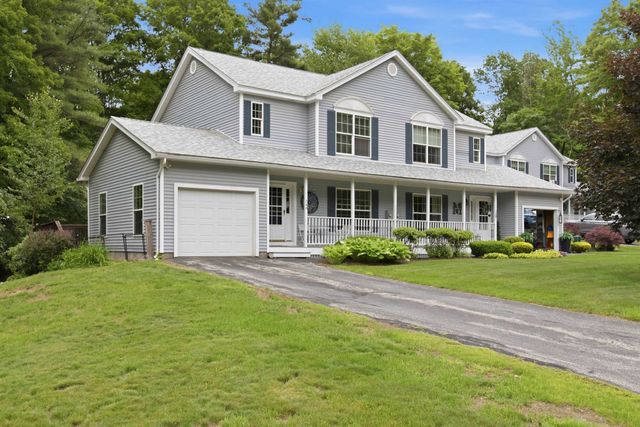


Similar Home Values
Comparable nearby listings and their asking prices.
| Address | Price | Beds | Baths | Sq Ft |
|---|---|---|---|---|
| 41 Glendale Place 11, Gilford, NH | $325,000 | 2 | 1 | 641 |
| 31 Henderson Road 15, Gilford, NH | $369,900 | 3 | 2 | 1,410 |
| 34 Mulberry Hill Road A, Gilford, NH | $369,900 | 2 | 3 | 1,742 |
| 336 Intervale Road D4, Gilford, NH | $370,000 | 2 | 2 | 1,040 |
| 336 Intervale Road D4, Gilford, NH | $374,500 | 2 | 2 | 1,040 |
| 6 Cumberland Road 31, Gilford, NH | $425,000 | 3 | 3 | 1,224 |
Moving Cost Estimate
EXIT Agents in Gilford


