

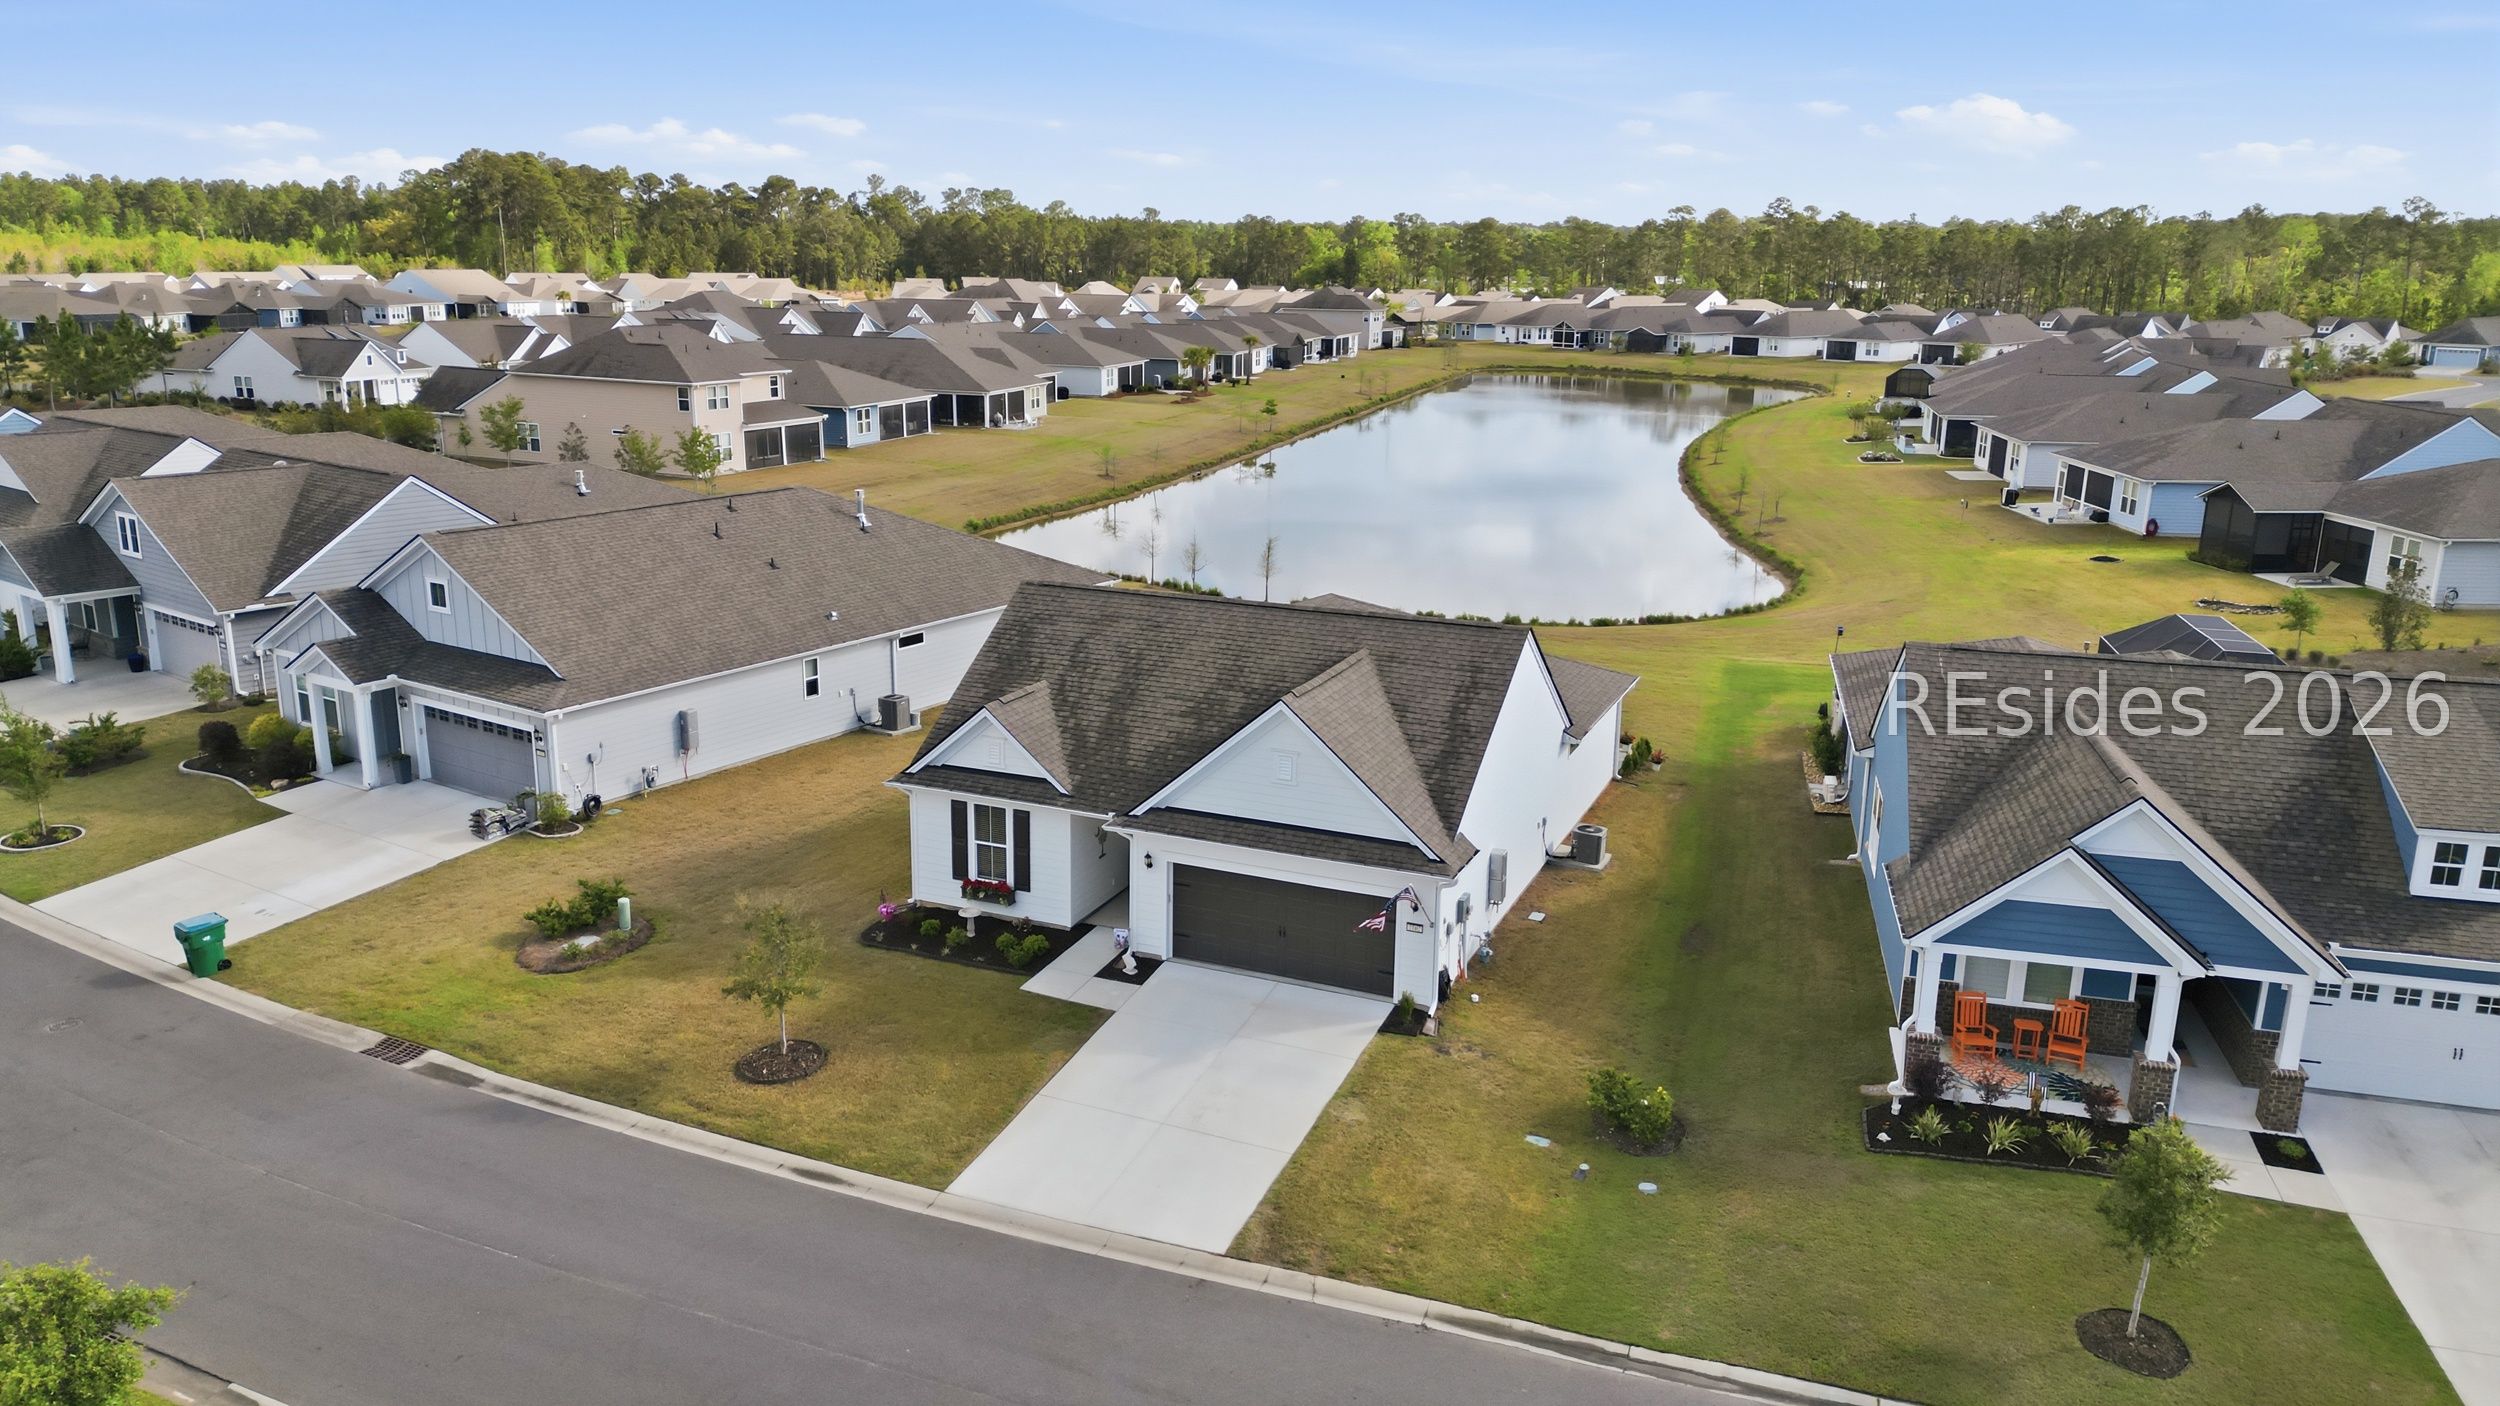
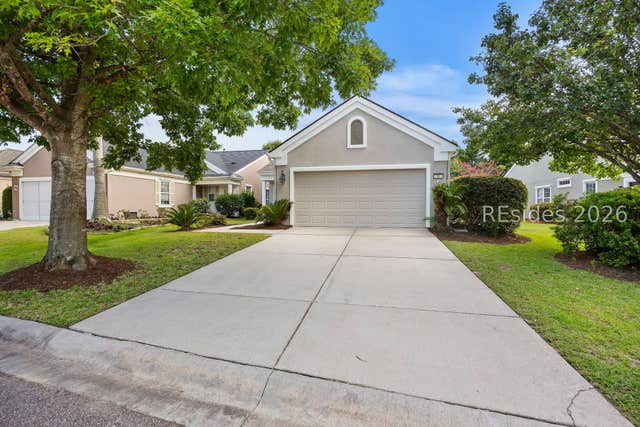
2162 Dreamscape Drive, Bluffton, SC 29909
SANCTUARY COVE · Jasper County
Key Facts
Description
Welcome to this beautifully appointed 2-bedroom, 2-bath plus den Prosperity model, perfectly positioned on a peaceful lagoon in a quiet area of Sun City. Designed with both comfort and style in mind, the home features a gourmet kitchen complete with granite countertops, abundant cabinetry, a spacious center island, stainless steel appliances, a tile backsplash, and a walk-in pantry. The open-concept living area showcases luxury vinyl plank flooring, a tray ceiling in the great room, and a versatile den with French doors-ideal for a home office or additional living space. Notable upgrades include a Carolina room, extra large screened lanai, upgraded cabinetry and glass shower door in the primary bath. Start your mornings in the screened lanai while enjoying serene lagoon views. This home offers an exceptional combination of privacy, thoughtful upgrades, and easy Lowcountry living. Residents of Sun City enjoy a resort-style lifestyle with access to golf courses, indoor and outdoor pools, fitness centers, walking trails, numerous clubs, and an active social calendar. Conveniently located near shopping, dining, medical facilities, and just a short drive to the beaches of Hilton Head Island, this move-in-ready home delivers both comfort and convenience in a highly sought-after community.
Property Information
Property Type
Residential
Sub-Type
Single Family Residence
Style
Flat / OneStory
Year Built
2023
Stories
1
Living Area
1,670 sq ft
Lot Dimensions
0.25
Garage Spaces
2
Ownership
Individual
MLS® Listing#
506768
Property Features
Interior
Exterior
Appliances
Cooling
Heating
Flooring
Pool
Parking
Laundry
Patio
Roof
Windows
Community
Water Source
Rooms
- Dining Room
- Kitchen
- Laundry
- Library
- Master BedroomFirst
Financial Details
Assessed Value
$547,100
Parcel Number
067-39 -00-307HC
Affordability Calculator
$105,100
Estimated monthly payment
$2,797/mo
Principal $420,400 · Est. interest $586,495 over 30 yrs
Neighborhood Market Statistics
How this home compares to active listings in Bluffton, SC
- $550,538
- Median Listing Price
- 81
- Median Days on Market
- 2,169
- Median Sq Ft
- $260
- Median Price / Sq Ft
- 570
- Active Listings
- This home’s price is 5% below the area median.
- Its price per sq ft is 21% above the area median.
Market statistics compiled from active EXIT Realty® and MLS listings in Bluffton, SC.
Location

Points of Interest in Bluffton, SC
Showing the Bluffton area map.
Nearby Schools
Okatie Elementary School
Elementary · 1.1 mi away
Uscb Education Club
School · 1.9 mi away
Jasper County
School · 2.8 mi away
SGGCS Bluffton, SC
School · 2.9 mi away
St Gregory the Great Catholic Church
School · 3.0 mi away
John Paul II Catholic School
Secondary · 3.1 mi away
River Ridge Academy
School · 3.2 mi away
Bluffton High School
Secondary · 5.2 mi away
Pritchardville Elementary School
Elementary · 5.4 mi away
H E McCracken Middle School
Secondary · 5.5 mi away
Bluffton Elementary Early Childhood Center
Elementary · 5.6 mi away
Bluffton Elementary School
Elementary · 5.6 mi away
Ridgeland Middle School
School · 5.6 mi away
Hardeeville Junior & Senior High School
Secondary · 5.6 mi away
Hardeeville Elementary School Cdepp
Elementary · 5.6 mi away
Christian Heritage Montessori School
Elementary · 5.9 mi away
Bluffton Middle School
Secondary · 5.9 mi away
Amazing Creations
School · 6.0 mi away
Red Cedar Elementary School
Elementary · 6.4 mi away
Kids College
Primary School · 6.8 mi away
Commute Calculator
Nearby Homes


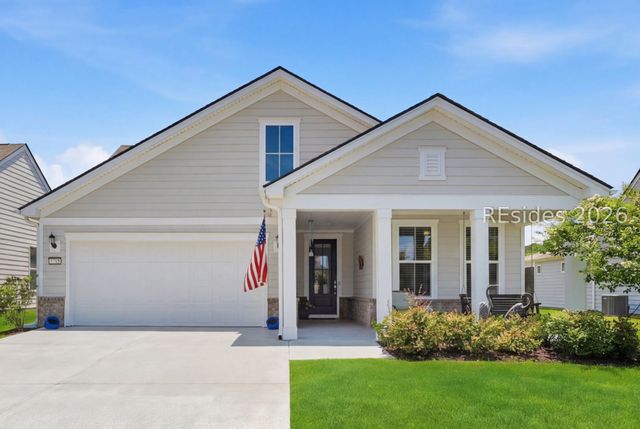


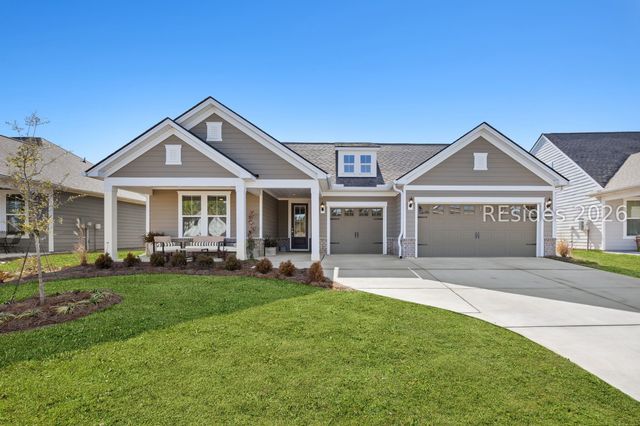
Similar Homes Nearby


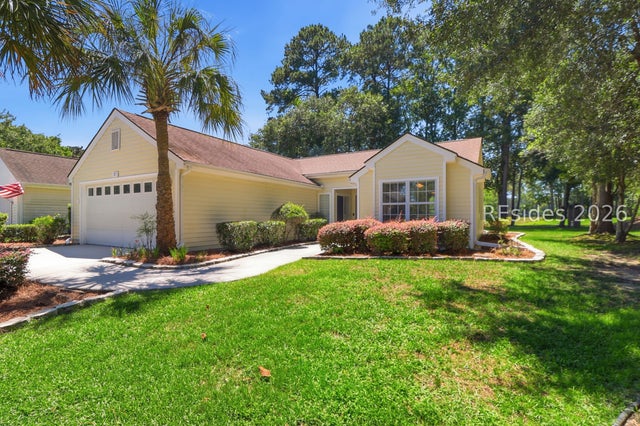
Similar Home Values
Comparable nearby listings and their asking prices.
| Address | Price | Beds | Baths | Sq Ft |
|---|---|---|---|---|
| 676 Farm Lake Drive, Bluffton, SC | $368,500 | 3 | 2 | 1,340 |
| 27 Candlelight Lane, Bluffton, SC | $369,000 | 2 | 2 | 1,918 |
| 323 Mill Pond Road, Bluffton, SC | $369,000 | 4 | 2 | 1,704 |
| 27 Heartstone Circle, Bluffton, SC | $369,000 | 4 | 2 | 1,600 |
| 27 Ansley Place, Bluffton, SC | $369,900 | 2 | 2 | 1,436 |
| 11 Coronado Court, Bluffton, SC | $370,000 | 2 | 2 | 1,346 |
Moving Cost Estimate
EXIT Agents in Bluffton



Listing Courtesy: ERA Wilder Realty, Inc - 8438156800