

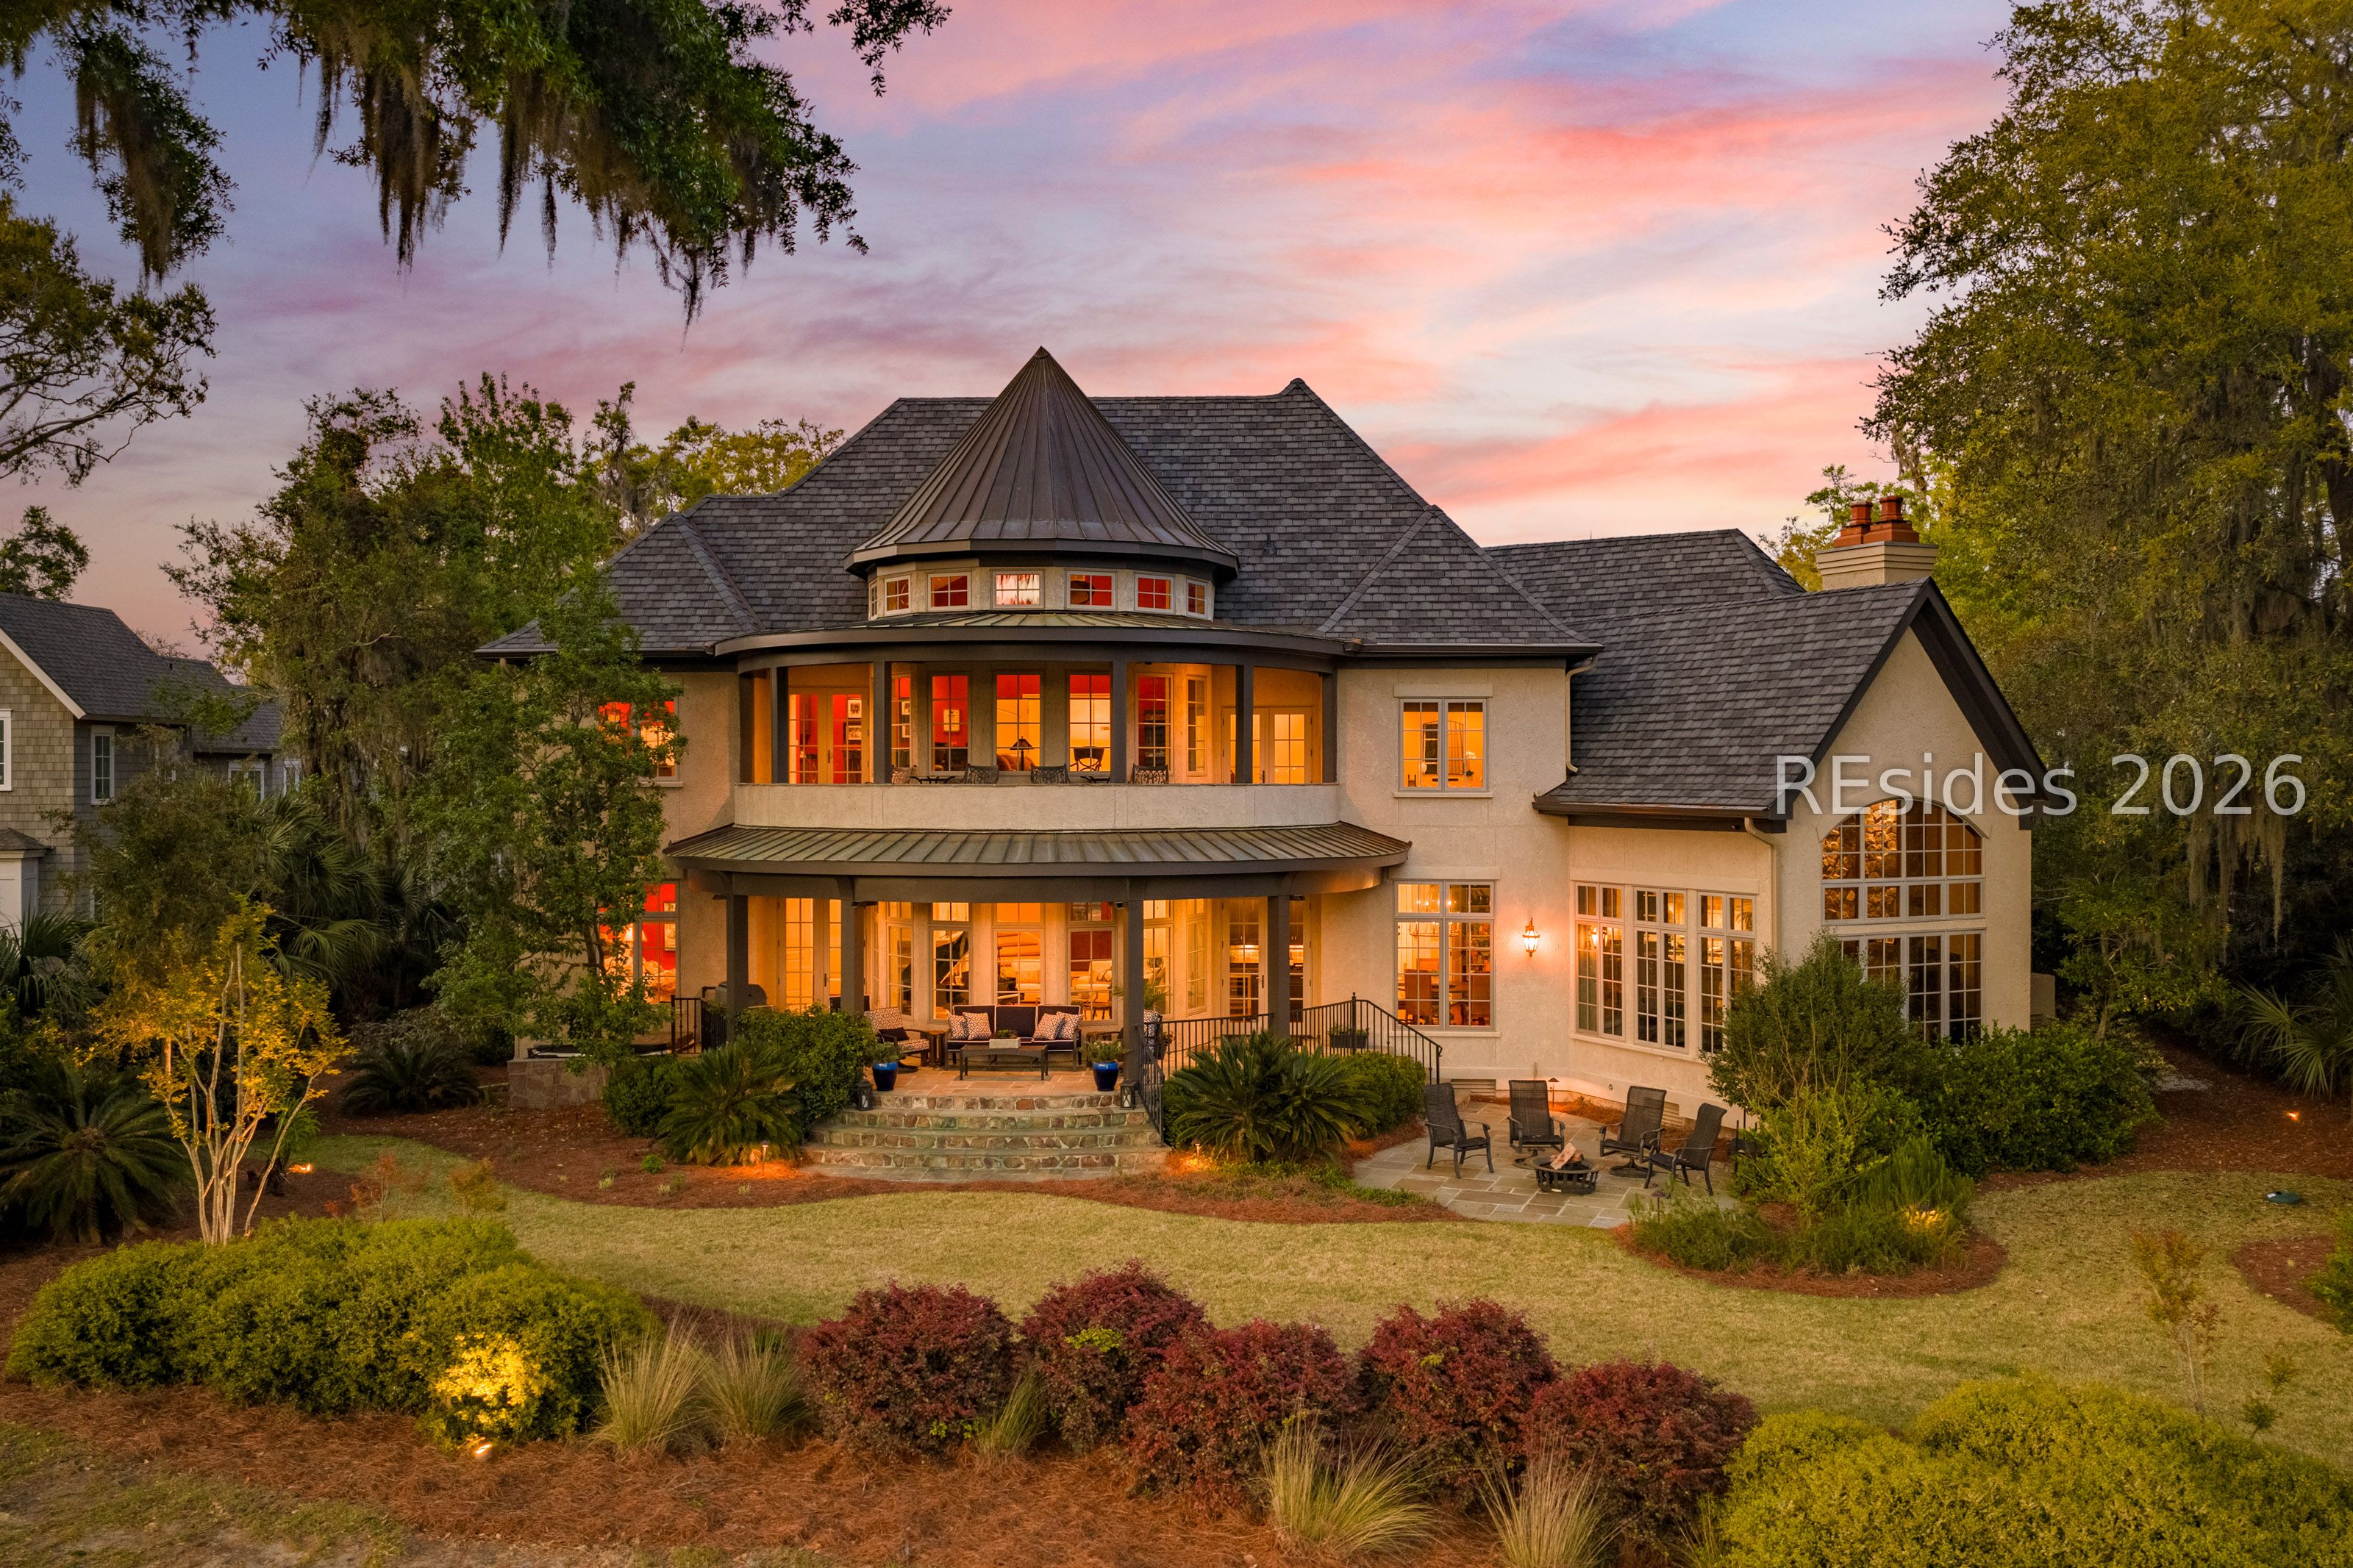
128 Inverness Drive, Bluffton, SC 29910
COLLETON · Beaufort County
Key Facts
Description
**The Ultimate Entertainer's Home in Colleton River Club.**More than a luxury golf home, 128 Inverness Drive was designed for the way people truly want to live. From hosting holiday gatherings and welcoming weekend guests to enjoying peaceful mornings overlooking the Pete Dye Course, this exceptional residence offers a lifestyle that's as inviting as it is refined. Located within the prestigious Colleton River Club in Bluffton, SC, this beautifully updated 5-bedroom, 5.5-bath home offers more than 5,500 square feet of thoughtfully designed living space. The chef's kitchen features Wolf appliances, a Sub-Zero refrigerator, a built-in Miele coffee system, and an oversized island that naturally becomes the heart of every gathering. The open floor plan flows effortlessly into spacious living and dining areas, making entertaining both elegant and comfortable. Designed with hosting in mind, the home also features a custom wet bar, temperature-controlled wine storage, and a private theater room that's perfect for movie nights, championship games, or creating unforgettable memories with family and friends. The main level primary suite offers a peaceful retreat, while generously sized guest suites provide comfort and privacy for overnight visitors. Outside, expansive golf course views create a stunning backdrop for outdoor living, whether enjoying your morning coffee, relaxing in the hot tub after a round of golf, or entertaining on the patio as the sun sets over the fairway. Recent updates, including a new roof and beautifully refreshed interior finishes, allow you to move in and immediately begin enjoying the Lowcountry lifestyle. Colleton River Club is one of the Southeast's premier private golf communities, offering championship courses by Pete Dye and Jack Nicklaus, exceptional dining, tennis, pickleball, fitness amenities, deepwater access, and an unmatched lifestyle just minutes from Hilton Head Island and historic Bluffton. If you've been searching for a luxury home in Bluffton that combines timeless design, exceptional golf course views, and spaces made for bringing people together, welcome to 128 Inverness Drive.
Property Information
Property Type
Residential
Sub-Type
Single Family Residence
Style
TwoStory
Year Built
2006
Stories
2
Living Area
5,159 sq ft
Lot Dimensions
25,265
Garage Spaces
3
Parking Spaces
3
Ownership
Joint Tenant
MLS® Listing#
506566
Property Features
Interior
Exterior
Appliances
Cooling
Heating
Flooring
Pool
Parking
Laundry
Patio
Construction
Roof
Windows
Security
Community
Utilities
Water Source
Rooms
- Bonus Room
- Dining Room
- Great Room
- Kitchen
- Kitchen
- Laundry
- Library
- Living Room
- Master BedroomFirst
- Media Room
Financial Details
Assessed Value
$1,491,800
Parcel Number
R600 017 000 0031 0000
Affordability Calculator
$519,000
Estimated monthly payment
$13,812/mo
Principal $2,076,000 · Est. interest $2,896,205 over 30 yrs
Neighborhood Market Statistics
How this home compares to active listings in Bluffton, SC
- $550,000
- Median Listing Price
- 81
- Median Days on Market
- 2,147
- Median Sq Ft
- $260
- Median Price / Sq Ft
- 568
- Active Listings
- This home’s price is 372% above the area median.
- Its price per sq ft is 93% above the area median.
Market statistics compiled from active EXIT Realty® and MLS listings in Bluffton, SC.
Location

Points of Interest in Bluffton, SC
Showing the Bluffton area map.
Nearby Schools
Christian Heritage Montessori School
Elementary · 5.4 mi away
Kids College
Primary School · 5.6 mi away
Lowcountry Montessori School
Elementary · 5.7 mi away
Riverview Charter School
Elementary · 5.9 mi away
Amazing Creations
School · 6.0 mi away
Red Cedar Elementary School
Elementary · 6.2 mi away
Alpha Christian Child Development Center
School · 6.2 mi away
Bluffton Middle School
Secondary · 6.5 mi away
Michael C Riley Early Childhood Ctr
School · 6.6 mi away
Michael C. Riley Elementary School
Elementary · 6.7 mi away
May River Montessori
Elementary · 6.9 mi away
Hilton Head Island Middle School
Secondary · 6.9 mi away
Hilton Head Island High School
Secondary · 6.9 mi away
Hilton Head Island School for the Creative Arts
Elementary · 6.9 mi away
Hilton Head Island Elementary School
Elementary · 6.9 mi away
St Gregory the Great Catholic Church
School · 7.1 mi away
SGGCS Bluffton, SC
School · 7.1 mi away
Port Royal Elementary School
Elementary · 7.3 mi away
St Francis Catholic School
School · 7.3 mi away
Carolina Kids Cove
School · 7.4 mi away
Commute Calculator
Nearby Homes

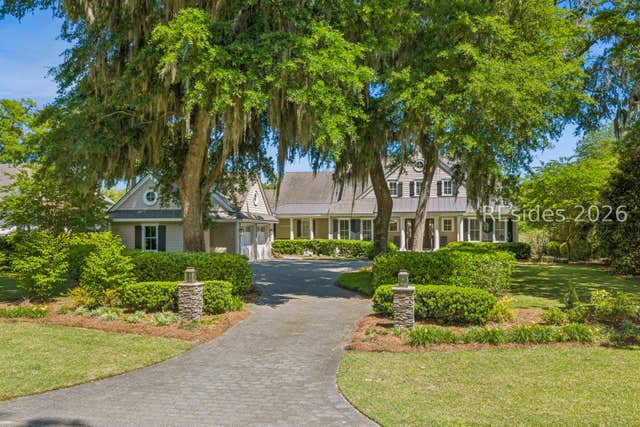

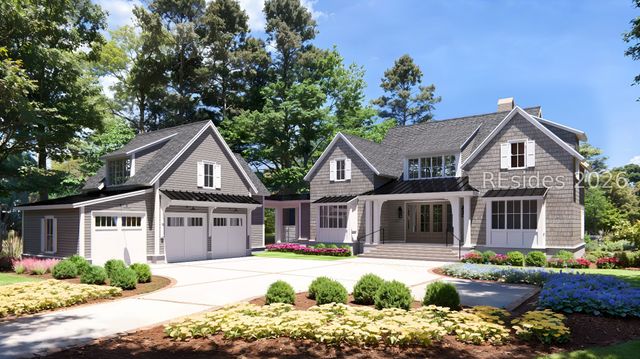

Similar Homes Nearby



Similar Home Values
Comparable nearby listings and their asking prices.
| Address | Price | Beds | Baths | Sq Ft |
|---|---|---|---|---|
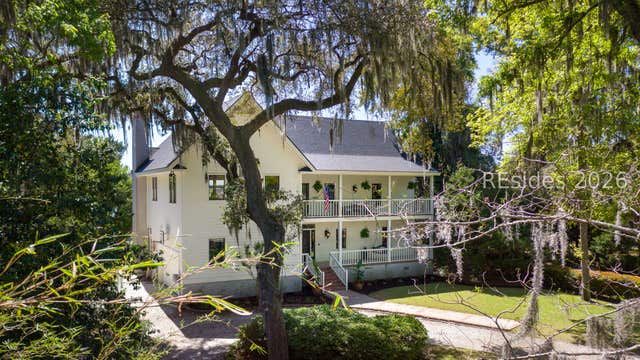
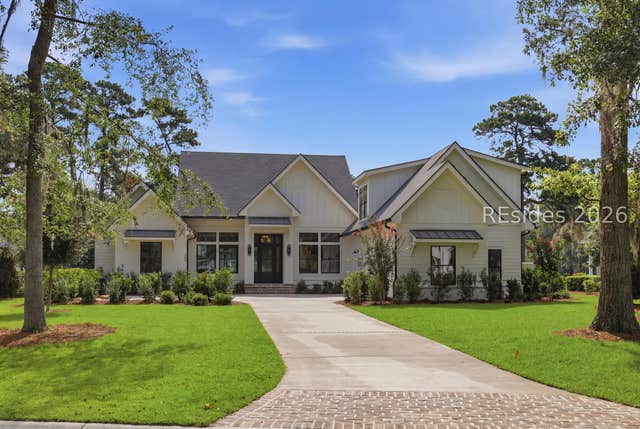
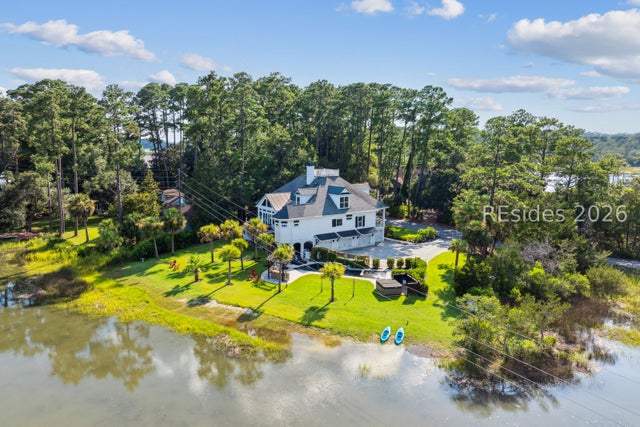
| 2 Grain Bin Court, Bluffton, SC | $1,839,000 | 4 | 4 | 3,320 |
| 87 Cumberland Drive, Bluffton, SC | $1,895,000 | 4 | 4 | 4,168 |
| 44 Minuteman Drive, Bluffton, SC | $1,895,000 | 4 | 3 | 3,003 |
| 260 Bamberg Drive, Bluffton, SC | $1,975,000 | 4 | 5 | 3,803 |
| 7 Middleton Gardens Place, Bluffton, SC | $1,995,000 | 4 | 5 | 3,763 |
| 41 Buck Point Road, Bluffton, SC | $2,095,000 | 4 | 4 | 3,791 |
Moving Cost Estimate
EXIT Agents in Bluffton



Listing Courtesy: Charter One Realty - 8437577710
Presented by: Kevin King Associates