

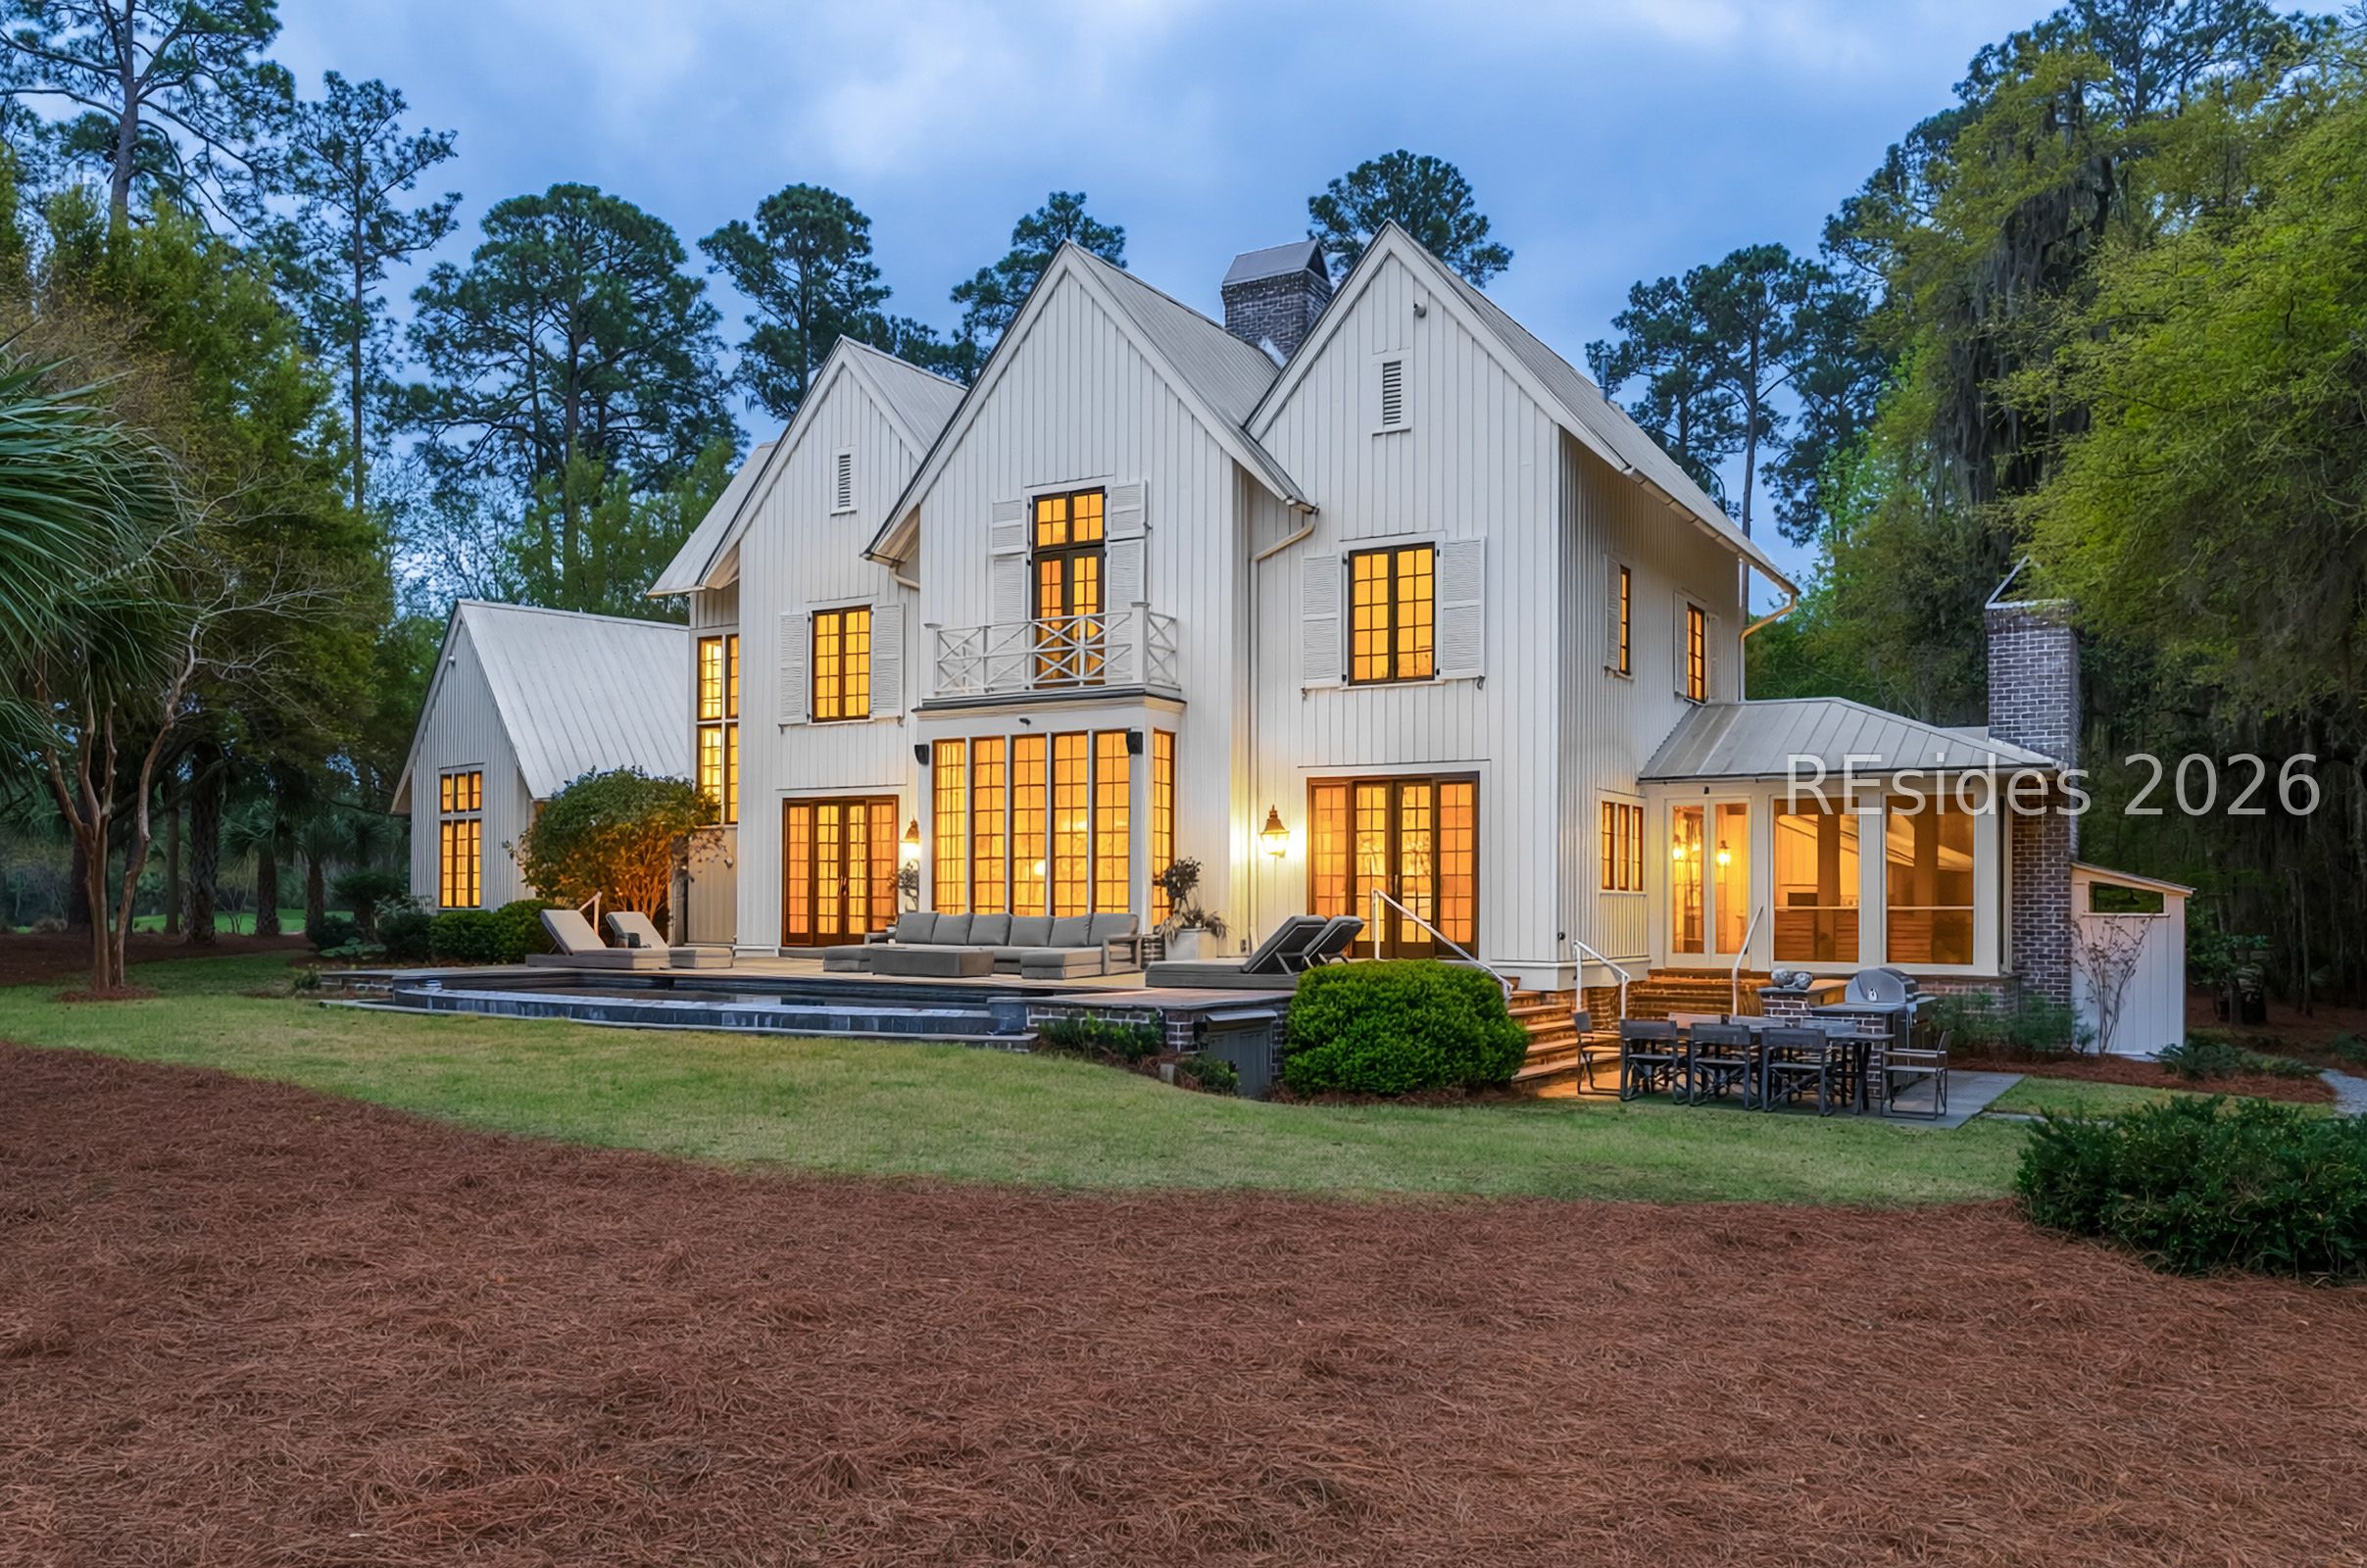
26 Plum Thicket Road, Bluffton, SC 29910
PALMETTO BLUFF · Beaufort County
Key Facts
Description
Designed by renowned architect Bobby McAlpine, 26 Plum Thicket Road is a rare legacy property offering exceptional privacy, architectural significance, and one of the most coveted settings in Palmetto Bluff. Approached by a private bridge and set on expansive acreage, the estate creates a remarkable sense of arrival while overlooking the iconic par-3 14th hole of the May River Golf Course. Sweeping views extend from tee to green and beyond to the May River, with the 13th hole enhancing the surrounding Lowcountry landscape. McAlpine's timeless design is evident throughout the residence, where refined craftsmanship and authentic Lowcountry architecture come together effortlessly. Pine floors accented with bluestone, custom built-ins, detailed millwork, and thoughtfully curated finishes create an atmosphere that is both elegant and welcoming. Recently renovated, the home has been extensively refreshed with a full interior and exterior repaint, new Wolf and Sub-Zero appliances, custom lighting, and select structural improvements. The seven-bedroom compound offers exceptional flexibility, featuring four bedrooms in the main residence, a two-bedroom guest house, and a private suite above the three-car garage. Indoor living spaces flow seamlessly to expansive outdoor entertaining areas, including a resort-style pool, grilling station, and screened porch, all positioned to maximize the panoramic golf course and river views. 26 Plum Thicket Road presents a rare opportunity to own a stunning residence in the heart of Palmetto Bluff, where timeless architecture, privacy, and luxury Lowcountry living converge. Furnishings are negotiable, please inquire for details.
Property Information
Property Type
Residential
Sub-Type
Single Family Residence
Style
TwoStory
Year Built
2008
Stories
2
Living Area
5,157 sq ft
Lot Dimensions
1.87
Garage Spaces
3
Parking Spaces
1
Ownership
Corporation
MLS® Listing#
506356
Property Features
Interior
Exterior
Appliances
Cooling
Heating
Flooring
Pool
Parking
Laundry
Patio
Roof
Windows
Security
Other Structures
Community
Utilities
Water Source
Rooms
- Bonus Room
- Dining Room
- Great Room
- Kitchen
- Kitchen
- Laundry
- Library
- Living Room
- Master BedroomFirst
Financial Details
Assessed Value
$6,084,100
Parcel Number
R614 045 000 0193 0000
Affordability Calculator
$1,659,000
Estimated monthly payment
$44,149/mo
Principal $6,636,000 · Est. interest $9,257,810 over 30 yrs
Neighborhood Market Statistics
How this home compares to active listings in Bluffton, SC
- $550,000
- Median Listing Price
- 81
- Median Days on Market
- 2,147
- Median Sq Ft
- $260
- Median Price / Sq Ft
- 568
- Active Listings
- This home’s price is 1408% above the area median.
- Its price per sq ft is 519% above the area median.
Market statistics compiled from active EXIT Realty® and MLS listings in Bluffton, SC.
Location

Points of Interest in Bluffton, SC
Showing the Bluffton area map.
Nearby Schools
May River Montessori
Elementary · 1.6 mi away
Bluffton Elementary School
Elementary · 1.8 mi away
Michael C. Riley Elementary School
Elementary · 1.8 mi away
Bluffton Elementary Early Childhood Center
Elementary · 1.8 mi away
H E McCracken Middle School
Secondary · 1.9 mi away
Michael C Riley Early Childhood Ctr
School · 2.0 mi away
Bluffton High School
Secondary · 2.2 mi away
Bluffton Middle School
Secondary · 2.2 mi away
Red Cedar Elementary School
Elementary · 2.3 mi away
Amazing Creations
School · 2.7 mi away
Kids College
Primary School · 2.7 mi away
Christian Heritage Montessori School
Elementary · 3.3 mi away
River Ridge Academy
School · 4.7 mi away
St Gregory the Great Catholic Church
School · 4.8 mi away
SGGCS Bluffton, SC
School · 4.9 mi away
May River High School
Secondary · 5.0 mi away
Pritchardville Elementary School
Elementary · 5.2 mi away
Daufuskie Island Elementary School
Elementary · 7.0 mi away
Okatie Elementary School
Elementary · 7.3 mi away
Uscb Education Club
School · 7.5 mi away
Commute Calculator
Nearby Homes


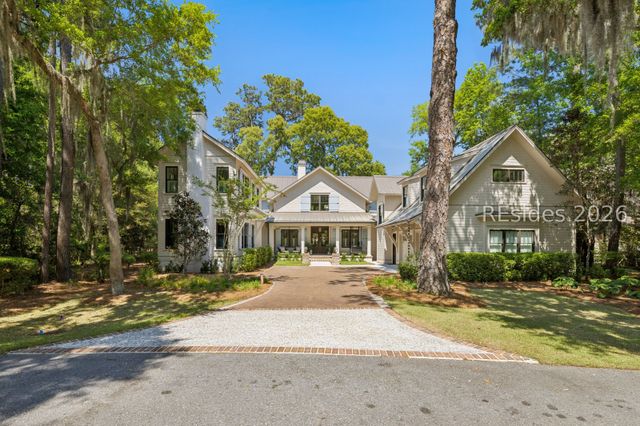


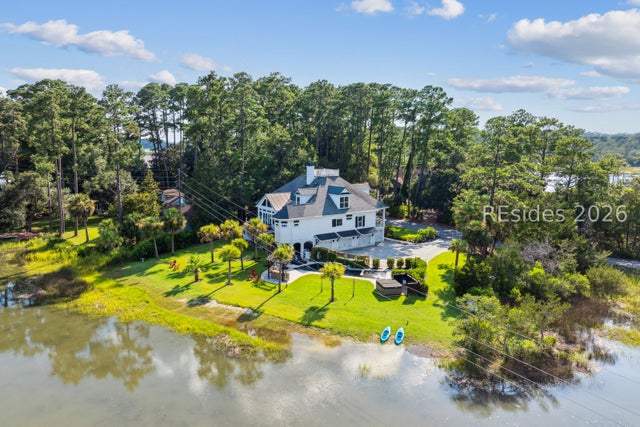
Similar Homes Nearby

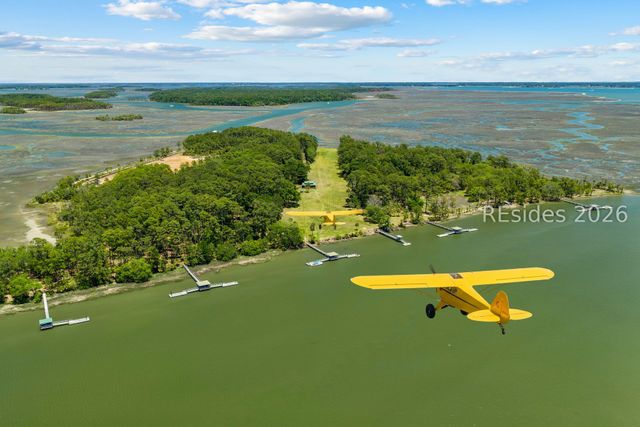
Similar Home Values
Comparable nearby listings and their asking prices.
| Address | Price | Beds | Baths | Sq Ft |
|---|---|---|---|---|
| 45 Linden Park Drive E, Bluffton, SC | $5,995,000 | 6 | 5 | 8,000 |
| 11 Headwaters Road, Bluffton, SC | $7,995,000 | 7 | 9 | 7,311 |
| 12 Jack Rowe Island Drive, Bluffton, SC | $10,000,000 | 6 | 4 | 560 |
Moving Cost Estimate
EXIT Agents in Bluffton



Listing Courtesy: EXP Realty LLC - 8884402798
Presented by: Thomas Maybank