

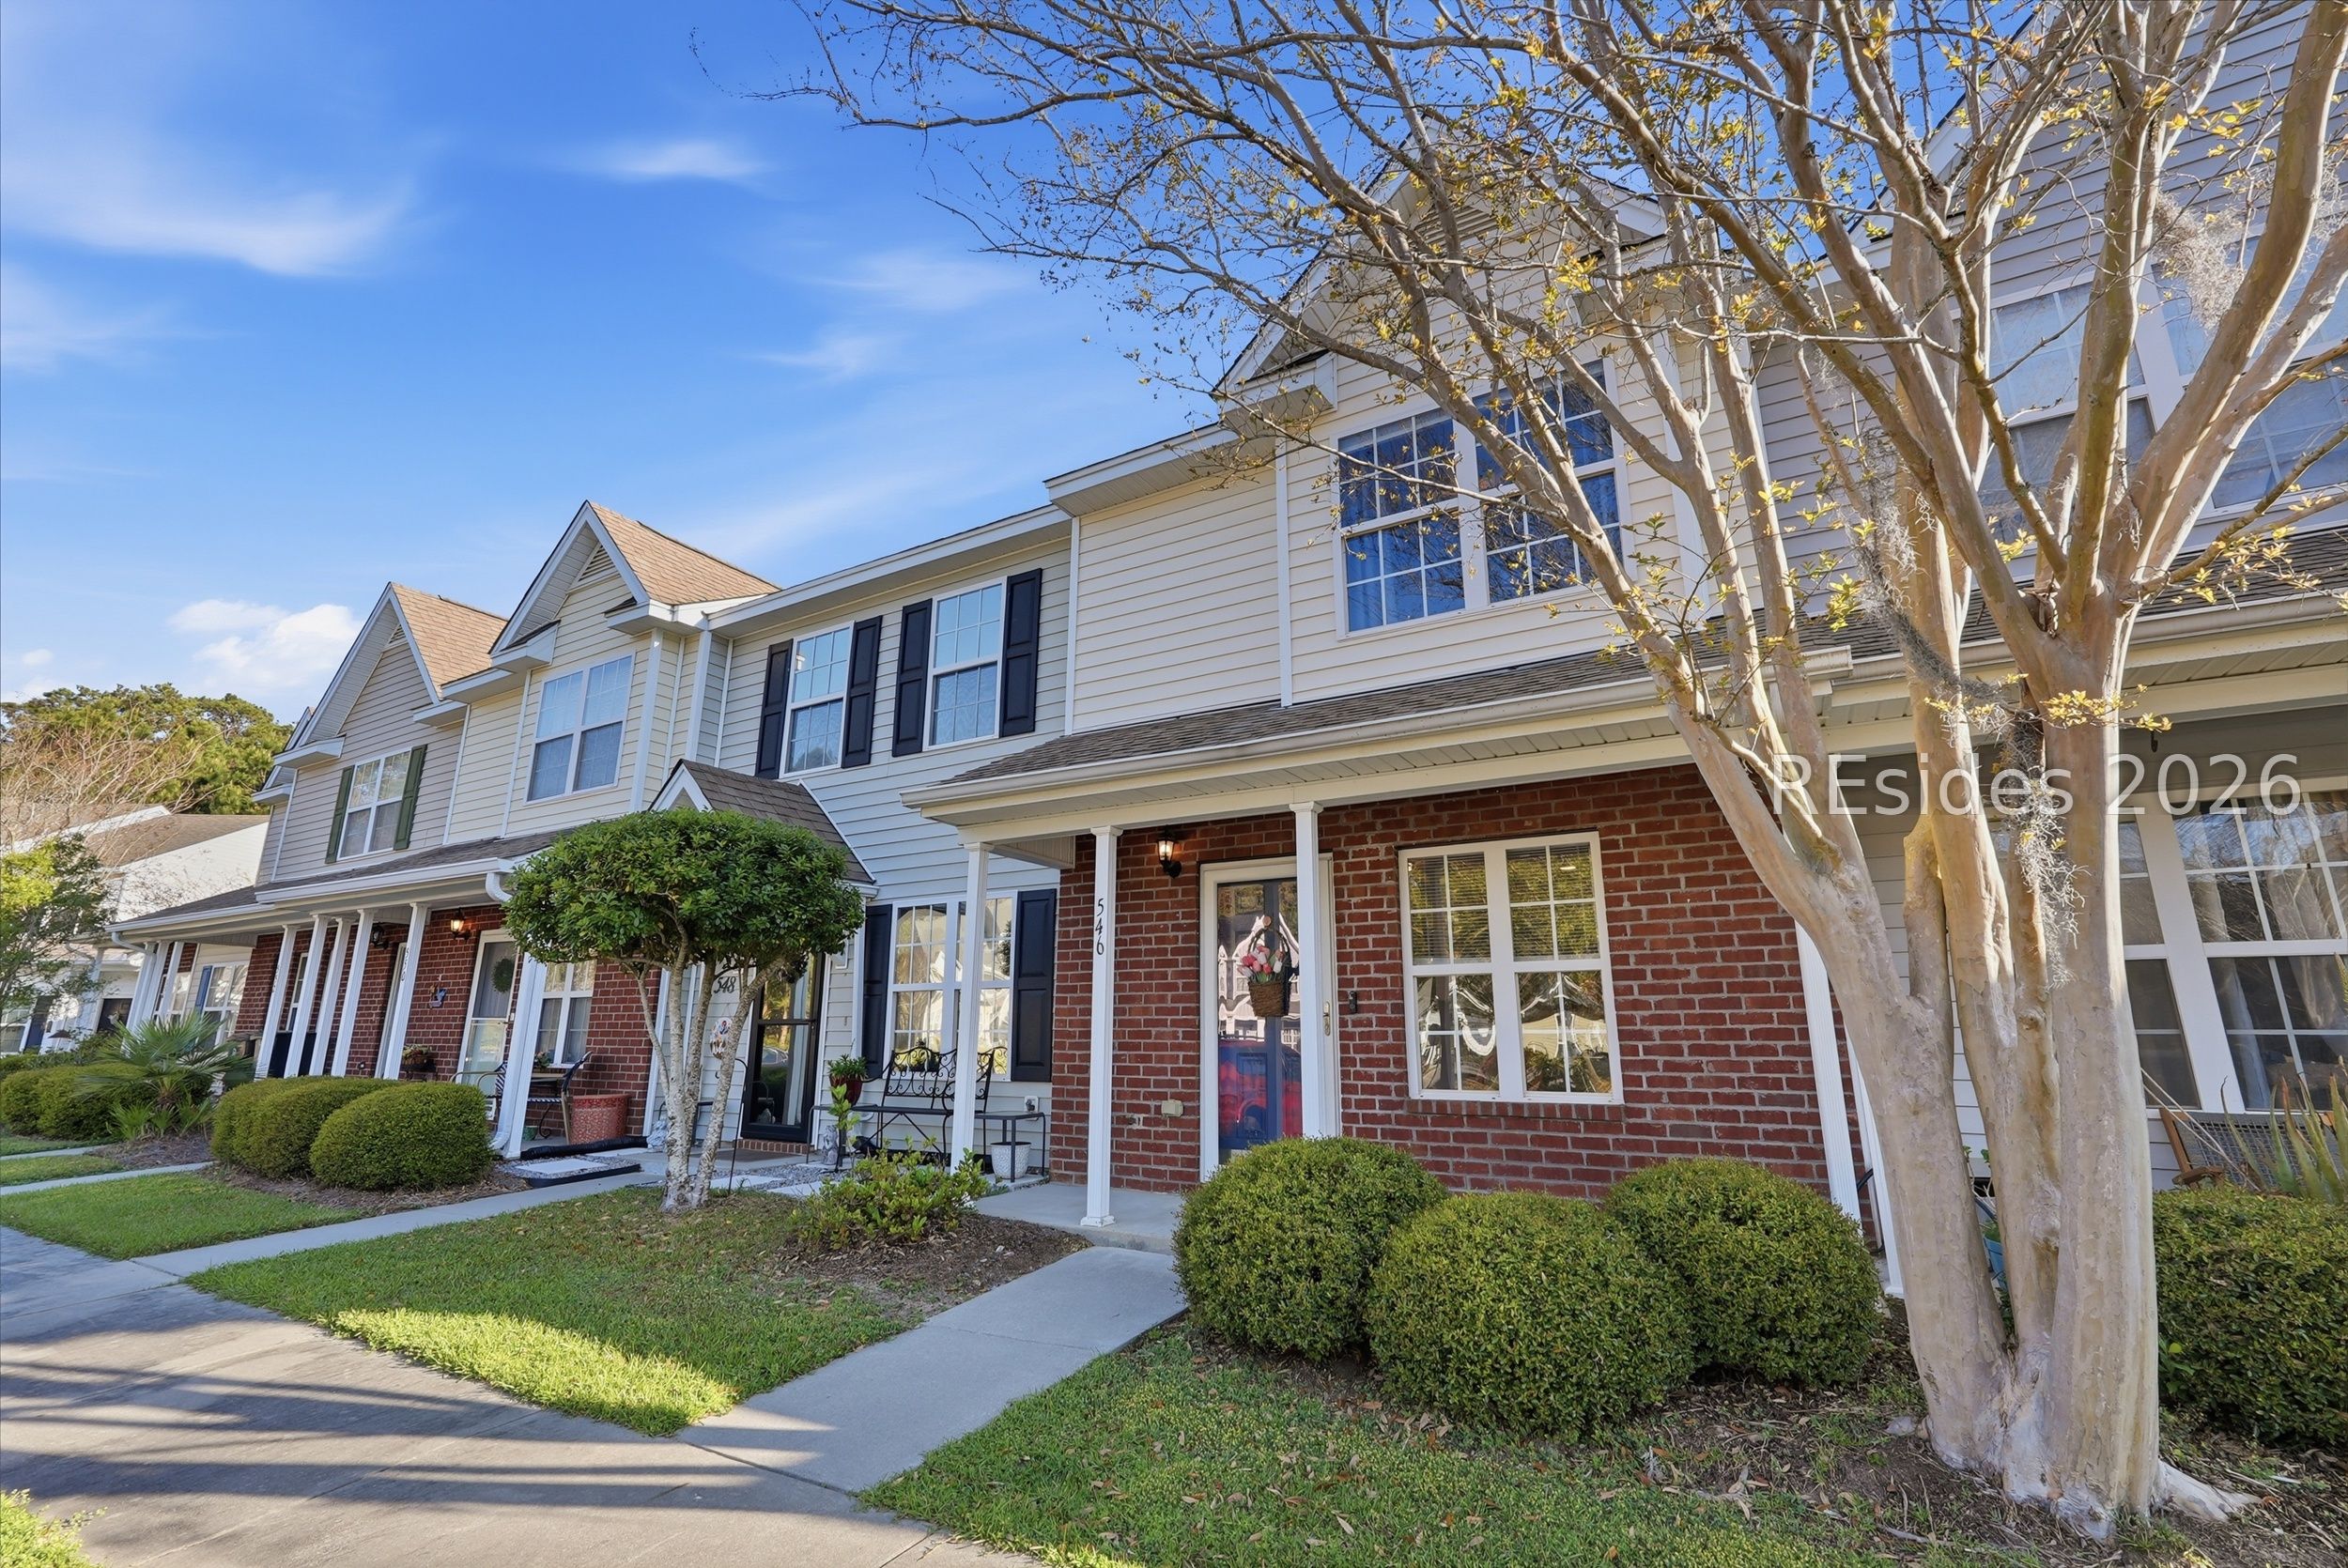
546 Candida Drive, Beaufort, SC 29906
AZALEA SQUARE TOWNHOMES · Beaufort County
Key Facts
Description
Low-maintenance living with stylish updates and a functional layout. The main floor offers a spacious living room, dining area, well-sized kitchen, and a convenient half bath. Upstairs, both bedrooms feature vaulted ceilings and private full baths for added comfort and privacy. Recent upgrades include a new water heater, toilets, garbage disposal, and smoke detectors for peace of mind. Enjoy a private fenced backyard with easy access to the community pool. Located in Azalea Square, a gated community with HOA covering water, sewer, trash, landscaping, termite bond, exterior maintenance, insurance, and more--making everyday living effortless.
Property Information
Property Type
Residential
Sub-Type
Townhouse
Structure Type
Townhouse
Year Built
2012
Living Area
1,096 sq ft
Lot Dimensions
.03
Ownership
Individual
MLS® Listing#
506301
Property Features
Interior
Exterior
Appliances
Cooling
Heating
Flooring
Pool
Parking
Laundry
Fencing
Construction
Roof
Windows
Other Structures
Community
Water Source
Rooms
- Dining Room
- Kitchen
- Laundry
- Master BedroomSecond
Financial Details
Assessed Value
$181,800
Parcel Number
R112 031 000 0772 0000
Affordability Calculator
$46,400
Estimated monthly payment
$1,235/mo
Principal $185,600 · Est. interest $258,929 over 30 yrs
Neighborhood Market Statistics
How this home compares to active listings in Beaufort, SC
- $504,255
- Median Listing Price
- 72
- Median Days on Market
- 1,933
- Median Sq Ft
- $279
- Median Price / Sq Ft
- 155
- Active Listings
- This home’s price is 54% below the area median.
- Its price per sq ft is 24% below the area median.
Market statistics compiled from active EXIT Realty® and MLS listings in Beaufort, SC.
Location

Points of Interest in Beaufort, SC
Showing the Beaufort area map.
Nearby Schools
Riverview Charter School
Elementary · 0.5 mi away
Alpha Christian Child Development Center
School · 0.7 mi away
Lowcountry Montessori School
Elementary · 1.3 mi away
Carolina Kids Cove
School · 1.5 mi away
Bridges Preparatory School
School · 1.6 mi away
Beaufort Christian School
Secondary · 1.7 mi away
Project Soar Alternative School
School · 2.2 mi away
Beaufort County School District
School · 2.2 mi away
Broad River Elementary School
Elementary · 2.2 mi away
Robert Smalls Leadership Academy
School · 2.6 mi away
Battery Creek High School
Secondary · 3.0 mi away
Port Royal Elementary School
Elementary · 3.5 mi away
Beaufort Middle School
Secondary · 3.5 mi away
The Little Brown School
School · 3.6 mi away
The Complete Student
School · 3.8 mi away
Hobbit Hill Cottage
School · 3.8 mi away
Honey Tree Preschool
School · 3.8 mi away
Holy Trinity Classical Christian School
School · 4.5 mi away
Beaufort Elementary
Elementary · 5.0 mi away
Joseph Shanklin Elementary School
Elementary · 5.2 mi away
Commute Calculator
Nearby Homes

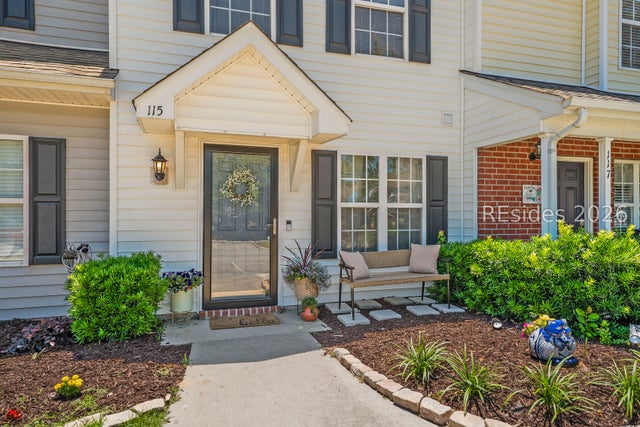
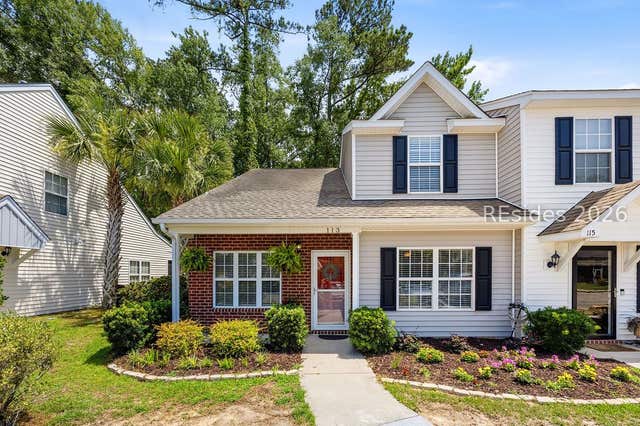
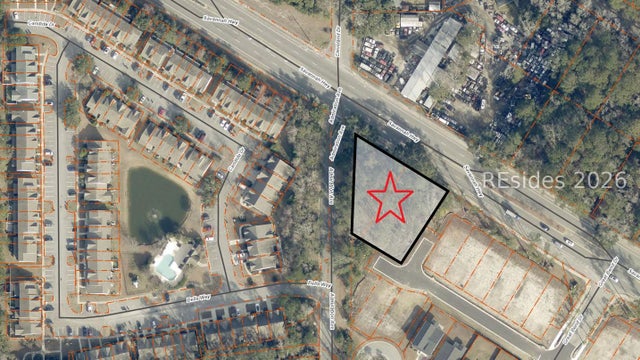

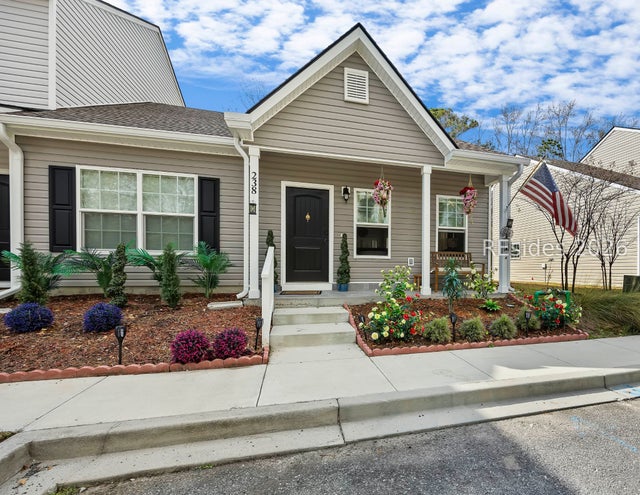
Similar Homes Nearby


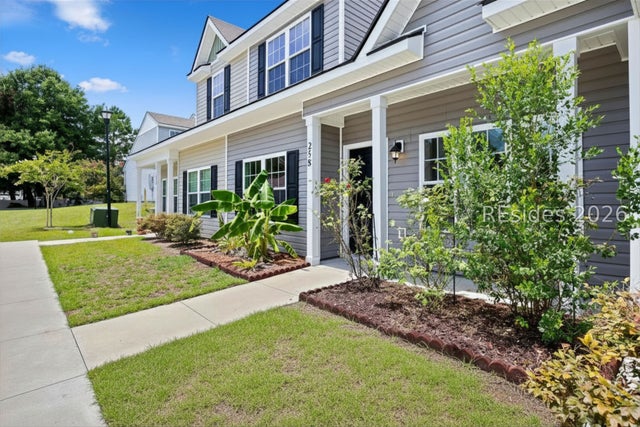
Similar Home Values
Comparable nearby listings and their asking prices.
| Address | Price | Beds | Baths | Sq Ft |
|---|---|---|---|---|
| 3 Marsh Harbor Drive, Beaufort, SC | $215,000 | 2 | 2 | 1,105 |
| 115 Bella Way, Beaufort, SC | $218,500 | 2 | 2 | 1,024 |
| 23 Polite Drive, Beaufort, SC | $240,000 | 4 | 3 | 1,822 |
| 900 Brotherhood Road, Beaufort, SC | $260,000 | 2 | 2 | 1,200 |
| 258 Admiration Avenue, Beaufort, SC | $270,000 | 3 | 3 | 1,346 |
| 258 Admiration Avenue, Beaufort, SC | $270,000 | 3 | 3 | 1,346 |
Moving Cost Estimate
EXIT Agents in Beaufort



Listing Courtesy: Keller Williams - 8433211103
Presented by: Kristen Hunter