

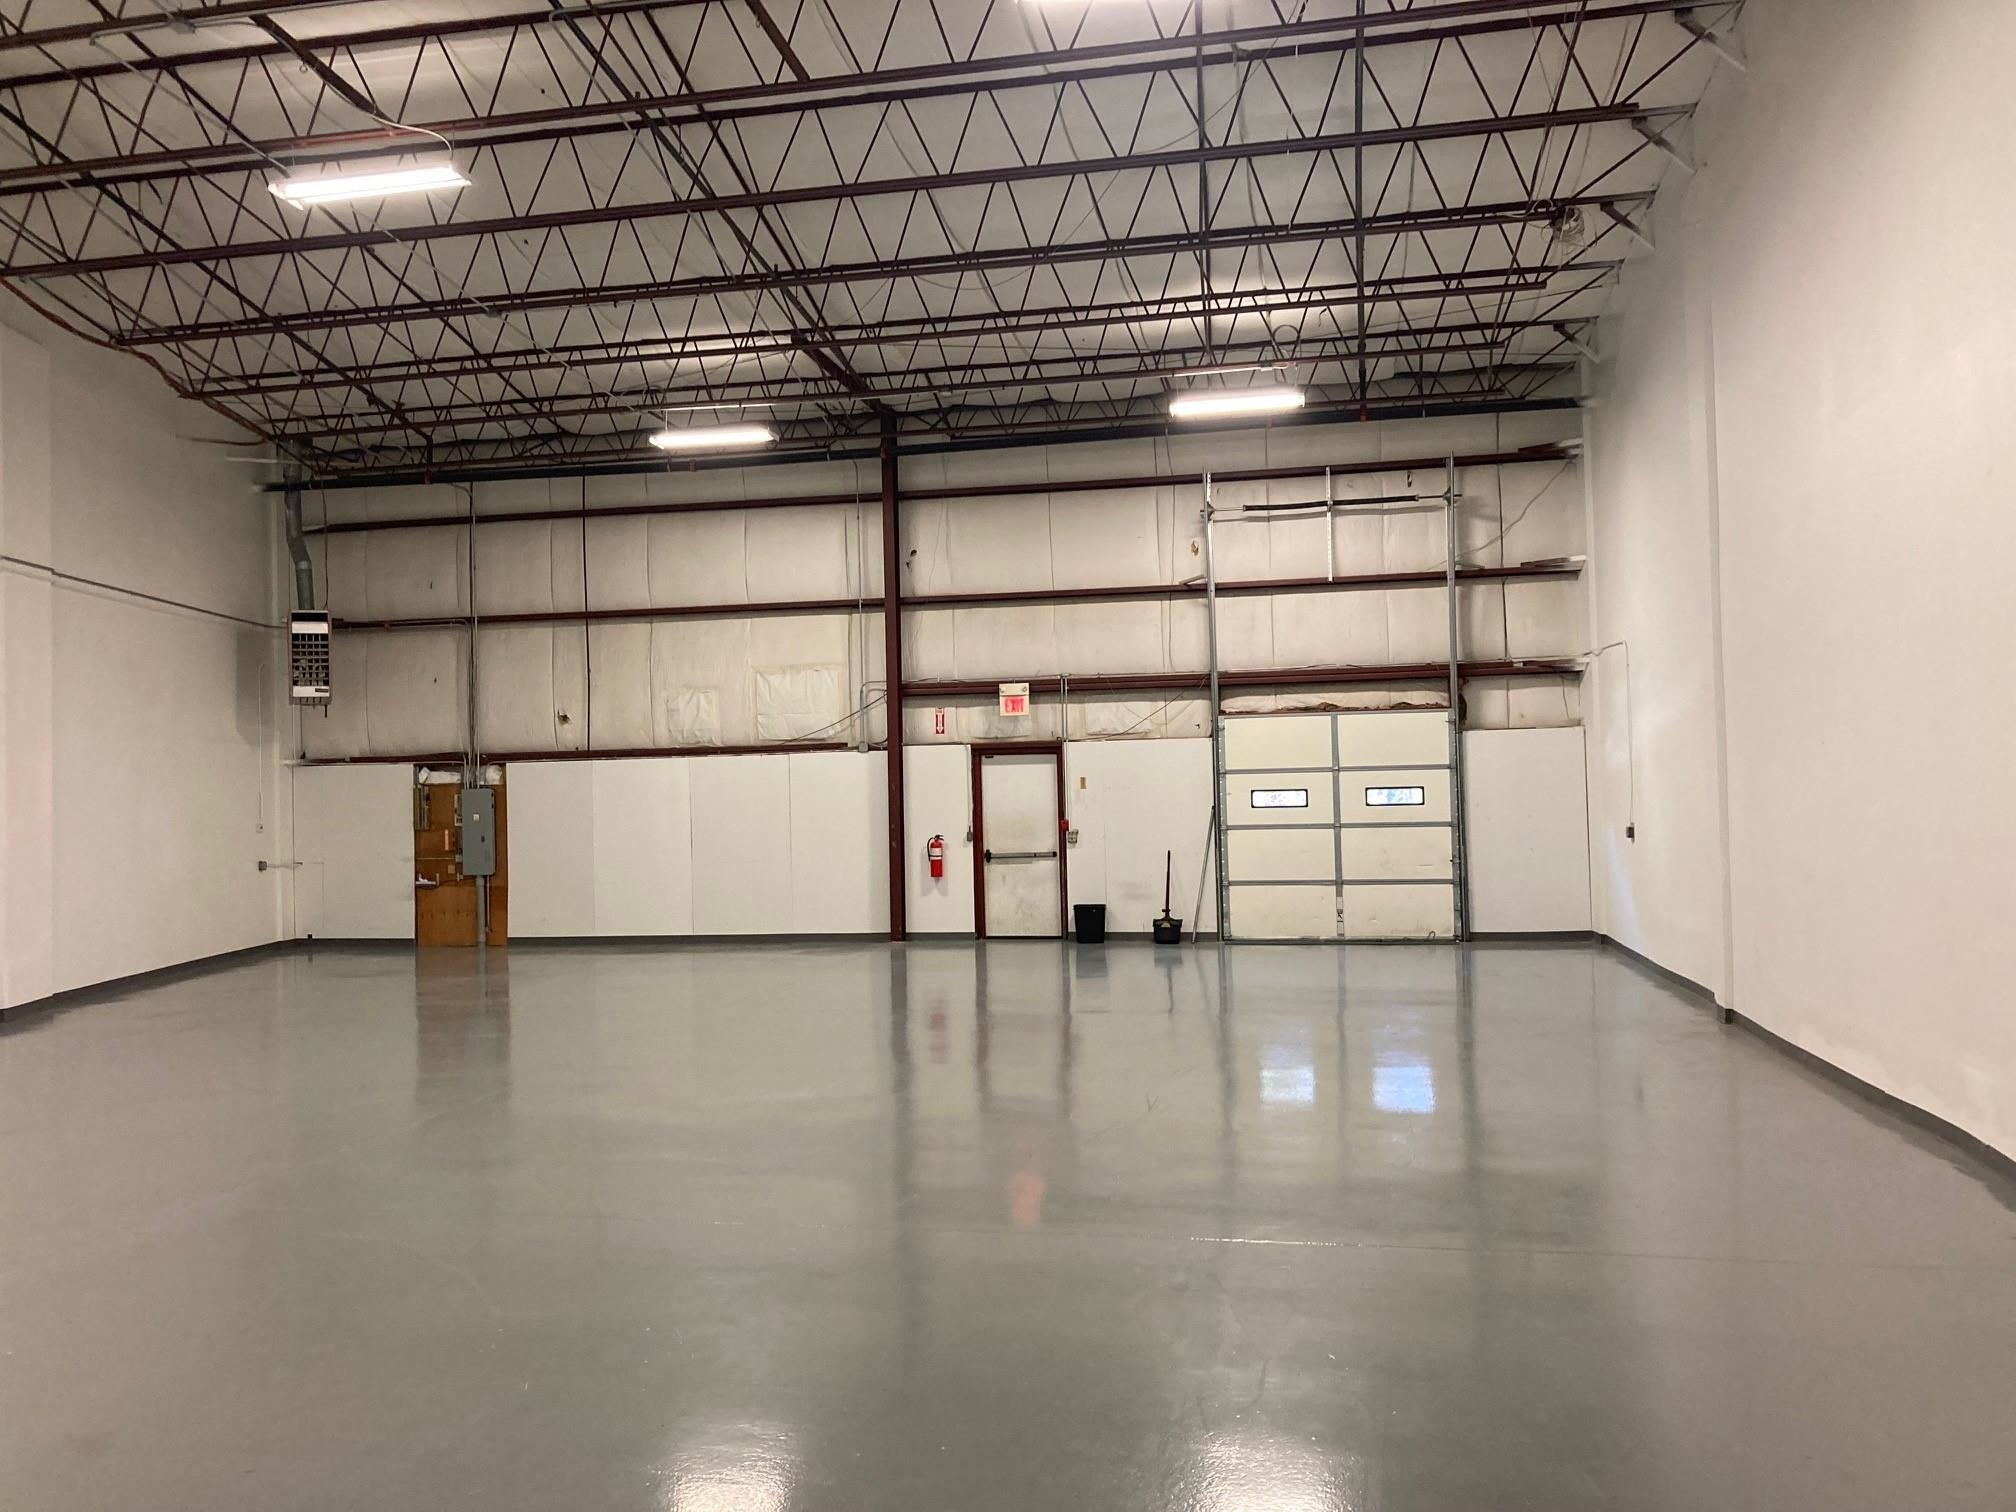
41 Industrial Drive 9, Exeter, NH 03833
NH-Rockingham County
Key Facts
Description
Base Rent: $11.50psf NNN + $4.19psf Common Area Expenses (estimated) Year 1, plus utilities. Unit #9 contains 3,620 sq. ft. with 3,000 sq. ft. on the 1st floor being comprised of approximately 2,380 sq. ft. high-bay warehouse (18' clear) and 620 sq. ft. manufacturing/assembly (8' clear with AC) plus 620 sq. ft. on the 2nd floor being office (8' clear with AC). Carpeted office, VCT manufacturing/assembly area and epoxy concrete warehouse floor. One truck dock with leveler. 200-amp 120/208 volt, 3Ph electric service. Excluded uses (due to parking limitations): gym/fitness/martial arts/dance/cheer & similar class or membership organizations. This information was secured from sources deemed reliable, but we make no representation or warranties, expressed or implied, as to the accuracy of the information. Representatives of the listing brokerage firm or its related companies may be construed to have an equity interest in this property.
Property Information
Property Type
Commercial Lease
Sub-Type
Industrial
Year Built
1989
Living Area
3,620 sq ft
Zoning
Industrial
Days on Market
155
MLS® Listing#
5062498
Property Features
Cooling
Heating
Basement
Construction
Foundation
Roof
Sewer
Water Source
Affordability Calculator
$2
Estimated monthly payment
$0/mo
Principal $9 · Est. interest $13 over 30 yrs
Neighborhood Market Statistics
How this home compares to active listings in Exeter, NH
- $572,222
- Median Listing Price
- 82
- Median Days on Market
- 1,669
- Median Sq Ft
- $320
- Median Price / Sq Ft
- 95
- Active Listings
- This home’s price is 100% below the area median.
- Its price per sq ft is 100% below the area median.
Market statistics compiled from active EXIT Realty® and MLS listings in Exeter, NH.
Location

Points of Interest in Exeter, NH
Showing the Exeter area map.
Nearby Schools
Primrose Schools
Elementary · 0.3 mi away
Main Street School
Elementary · 1.0 mi away
Lincoln Street Elementary School
Elementary · 1.0 mi away
Exeter Developmental Pre-School
School · 1.0 mi away
Phillips Exeter Academy
School · 1.1 mi away
Great Bay Charter School (M)
Secondary · 1.3 mi away
Tuck Learning Campus
School · 1.3 mi away
Exeter Adult Education
School · 1.3 mi away
Seacoast School of Technology
School · 1.3 mi away
Sau
School · 1.3 mi away
Building Block School
Elementary · 2.4 mi away
Exeter High School
Secondary · 2.4 mi away
Appleseeds Day School
School · 3.0 mi away
Newfields Elementary School
Elementary · 3.2 mi away
Cooperative Middle School
Secondary · 3.5 mi away
Heronfield Academy
School · 3.5 mi away
Vizcourse
Elementary · 4.3 mi away
Kensington Elementary School
Elementary · 4.5 mi away
Acorn School
School · 4.6 mi away
Homestead Woodworking School
Secondary · 4.8 mi away
Commute Calculator
Nearby Homes


Similar Homes Nearby


Similar Home Values
Comparable nearby listings and their asking prices.
| Address | Price | Beds | Baths | Sq Ft |
|---|---|---|---|---|
| 92 Portsmouth Avenue, Exeter, NH | $12/mo | — | — | — |
| 92 Portsmouth Avenue, Exeter, NH | $12/mo | — | — | — |
| 92 Portsmouth Avenue, Exeter, NH | $12/mo | — | — | — |
| 100 Domain Drive, Exeter, NH | $13/sqft | — | — | 56,822 |
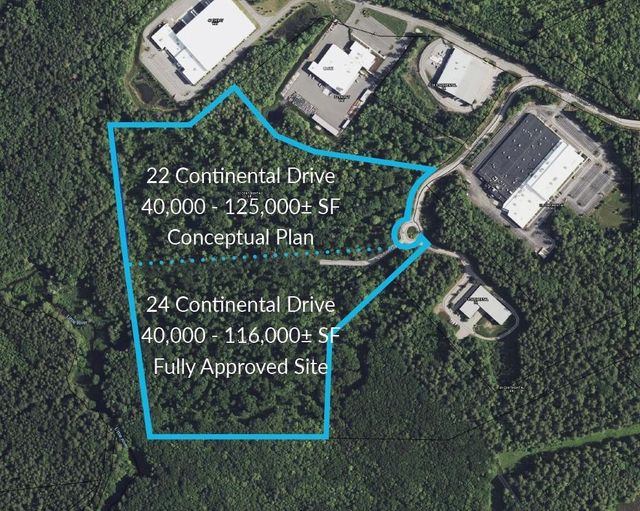
| 22-24 Continental Drive, Exeter, NH | $15/sqft | — | — | 300,000 |


