

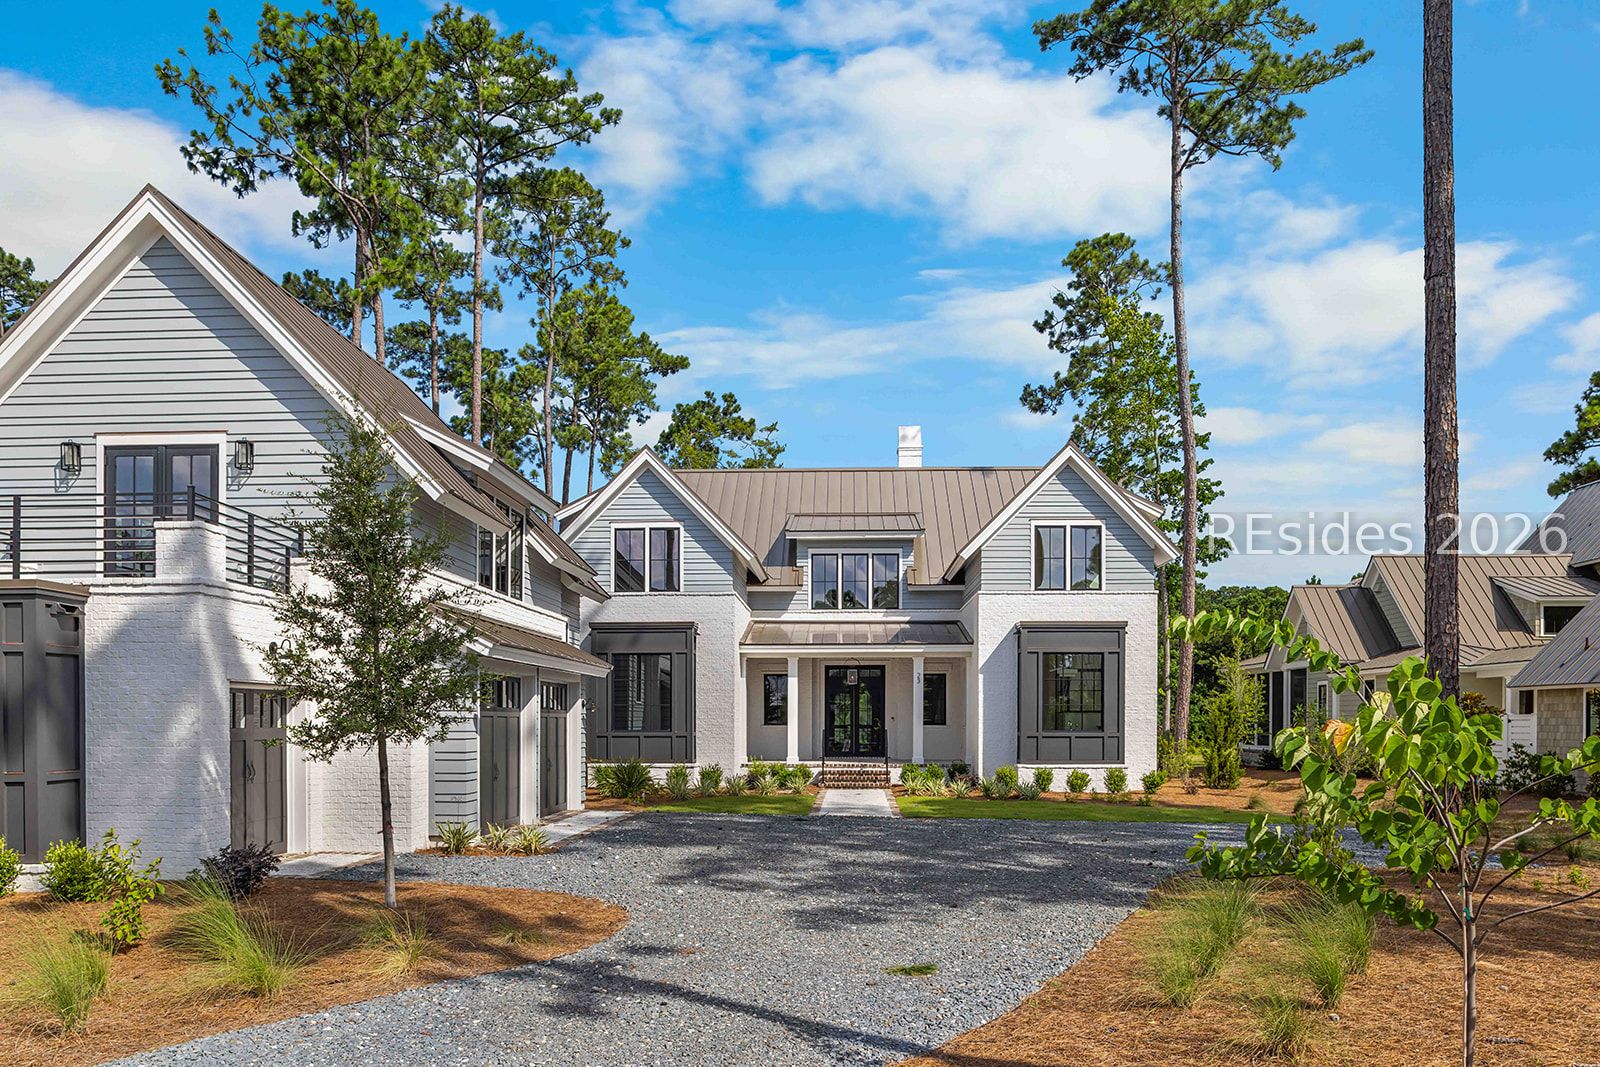
23 Amaranth Road, Bluffton, SC 29910
PALMETTO BLUFF · Beaufort County
Key Facts
Description
Recently completed, 23 Amaranth Road will be a five-bedroom, five-and-a-half bathroom modern Lowcountry home and carriage house in the sought-after Moreland Forest neighborhood of Palmetto Bluff. Meticulously crafted to balance contemporary elements against generous spaces and elements of classic Lowcountry design, you'll find open spaces and intriguing secret spaces among its 5,321 square feet. Crafted by Front Light Building Company from a Pearce Scott Architects design, the home offers a delightful contrast of striking modernity with Southern hospitality from the curb, with whitewashed brick and metal roofing on the exterior transitioning to arched custom millwork greeting you upon entry. These elements frame the marble surround of the great room's gas fireplace, setting the stage for a space perfect for entertaining. It begins with the wide marbled center island of the kitchen, matching a backsplash behind the La Cornue Cornufe range flanked by walnut cabinets. But the true story lies behind those cabinets, which swing wide to reveal themselves as covert passages the speakeasy bar. Decked in rich walnut with wetbar and gas fireplace, this secluded lounge makes a captivating centerpiece to any party. Dinner parties will of course head to the formal dining room with its intricate Walnut millwork and lake views, scenery it shares with the wide screened porch beyond with the spacious pantry making clean-up simple.This home doesn't just set the stage for memorable get togethers. It also creates an atmosphere of home with quiet spaces for livability, plus a massive laundry for even the largest families. On the second story, this can be seen in the wide sitting room and flex space leading out to an elevated balcony, creating spots for quiet relaxation. Surrounding these spaces are a trio of full suites, each with spacious closets and full baths. Further guest quarters can be found in the expansive carriage house above the two-car garage with golf cart port. Enjoying its own private balcony, this generously spaced suite enjoys a kitchenette, roomy closets and ensuite bath. With its own private sun room, the primary suite serves as its own secluded getaway, with the bedroom stretching across its own wing into his-and-hers walk-in closets and concluding in the lavish ensuite bath with walk-in shower, his-and-hers vanities and wide garden tub.
Property Information
Property Type
Residential
Sub-Type
Single Family Residence
Style
TwoStory
Year Built
2026
Stories
2
Living Area
5,321 sq ft
Lot Dimensions
0.44
Garage Spaces
2
Ownership
Corporation
MLS® Listing#
506108
Property Features
Interior
Exterior
Appliances
Cooling
Heating
Flooring
Fireplace
Pool
Parking
Laundry
Patio
Roof
Windows
Security
Community
Water Source
Rooms
- Dining Room
- Great Room
- Kitchen
- Kitchen
- Laundry
- Living Room
- Loft
- Master BedroomFirst
Financial Details
Assessed Value
$855,000
Parcel Number
R614 057 000 0054 0000
Affordability Calculator
$890,000
Estimated monthly payment
$23,685/mo
Principal $3,560,000 · Est. interest $4,966,517 over 30 yrs
Neighborhood Market Statistics
How this home compares to active listings in Bluffton, SC
- $550,538
- Median Listing Price
- 81
- Median Days on Market
- 2,169
- Median Sq Ft
- $260
- Median Price / Sq Ft
- 570
- Active Listings
- This home’s price is 708% above the area median.
- Its price per sq ft is 222% above the area median.
Market statistics compiled from active EXIT Realty® and MLS listings in Bluffton, SC.
Location

Points of Interest in Bluffton, SC
Showing the Bluffton area map.
Nearby Schools
Kids College
Primary School · 0.3 mi away
Red Cedar Elementary School
Elementary · 0.9 mi away
Christian Heritage Montessori School
Elementary · 1.0 mi away
Amazing Creations
School · 1.0 mi away
Bluffton Middle School
Secondary · 1.4 mi away
Michael C Riley Early Childhood Ctr
School · 1.5 mi away
May River Montessori
Elementary · 1.6 mi away
Michael C. Riley Elementary School
Elementary · 1.7 mi away
Bluffton Elementary Early Childhood Center
Elementary · 2.5 mi away
Bluffton High School
Secondary · 2.7 mi away
Bluffton Elementary School
Elementary · 2.7 mi away
H E McCracken Middle School
Secondary · 2.7 mi away
St Gregory the Great Catholic Church
School · 3.9 mi away
SGGCS Bluffton, SC
School · 4.0 mi away
River Ridge Academy
School · 5.3 mi away
Okatie Elementary School
Elementary · 6.3 mi away
Pritchardville Elementary School
Elementary · 7.0 mi away
Hilton Head Island Elementary School
Elementary · 7.5 mi away
May River High School
Secondary · 7.5 mi away
Hilton Head Island School for the Creative Arts
Elementary · 7.5 mi away
Commute Calculator
Nearby Homes

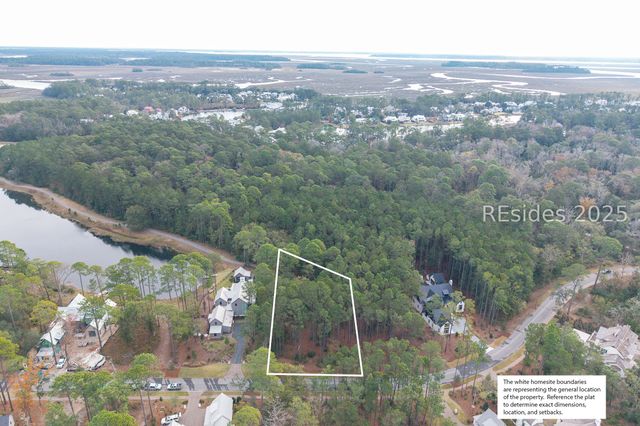
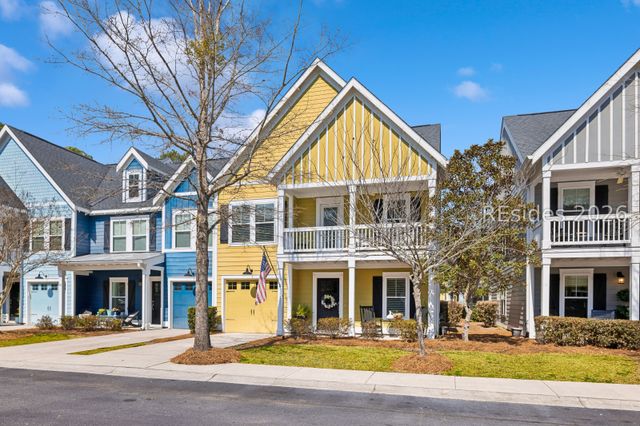
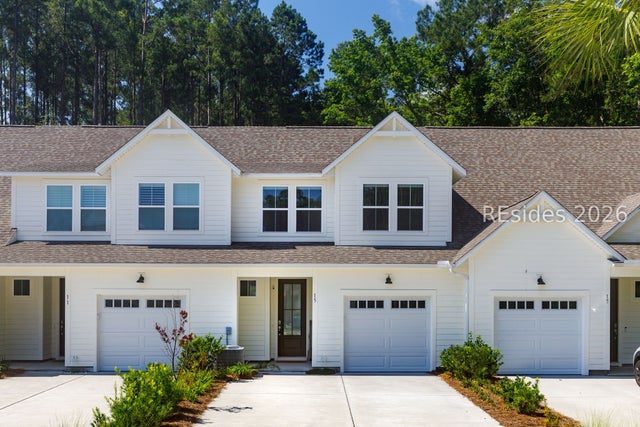


Similar Homes Nearby
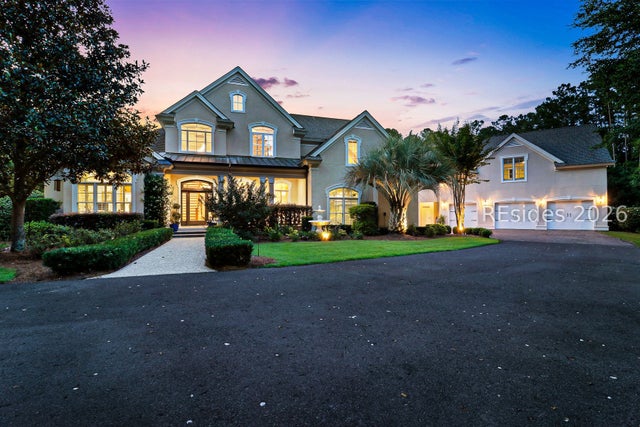
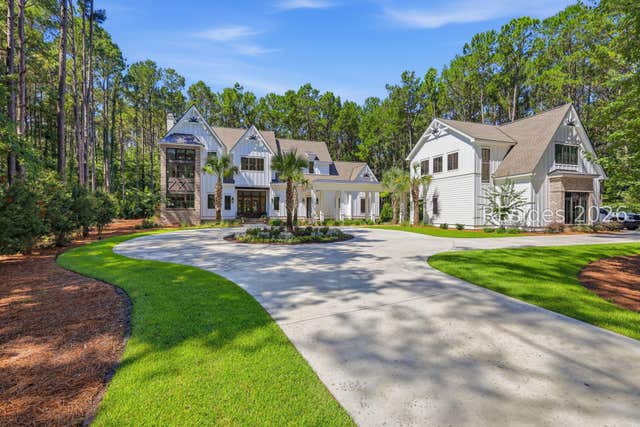


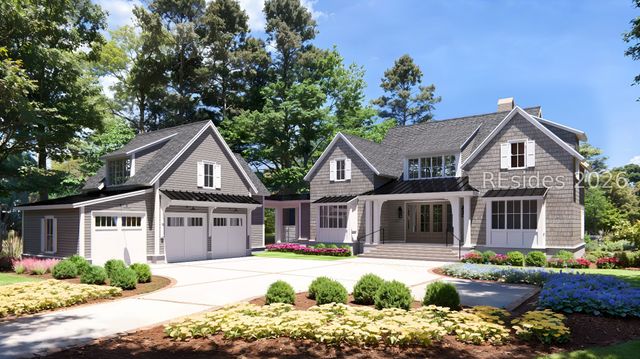
Similar Home Values
Comparable nearby listings and their asking prices.
| Address | Price | Beds | Baths | Sq Ft |
|---|---|---|---|---|
| 56 Rose Dhu Creek Plain, Bluffton, SC | $3,150,000 | 6 | 7 | 7,026 |
| 31 Foxchase Lane, Bluffton, SC | $3,150,000 | 5 | 5 | 4,640 |
| 10 Derby Court, Bluffton, SC | $3,375,000 | 5 | 5 | 5,962 |
| 32 Mallow Street, Bluffton, SC | $3,395,000 | 5 | 5 | 3,879 |
| 455 Old Landing Road, Bluffton, SC | $3,490,000 | 4 | 5 | 3,472 |
| 9 Turnberry Way, Bluffton, SC | $3,495,000 | 4 | 5 | 4,904 |
Moving Cost Estimate
EXIT Agents in Bluffton



Listing Courtesy: Palmetto Bluff Real Estate Co - 8005017405
Presented by: Bryan Byrne