

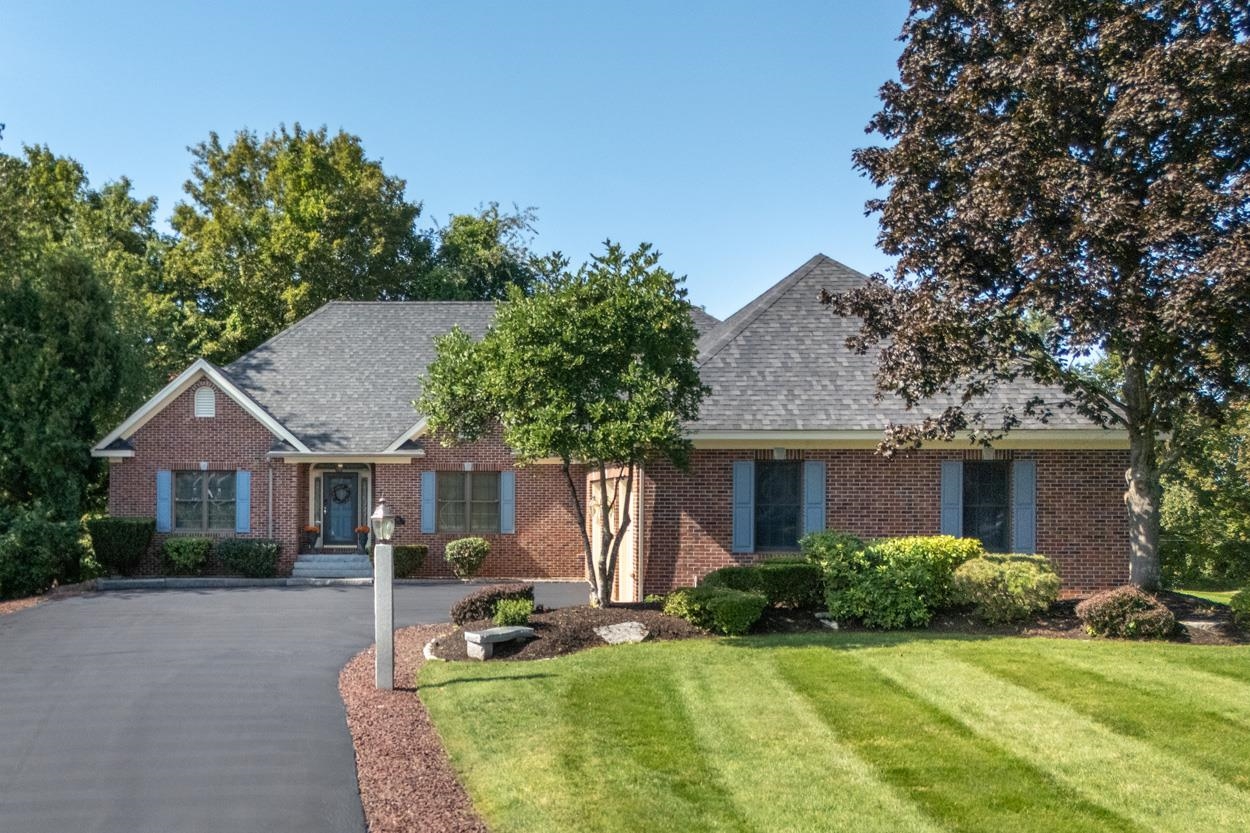
24 Foxcross Circle, Concord, NH 03301
Merrimack County
Key Facts
Presented by: Jerome Duval - Cell: 603-261-5139
Description
This beautiful executive,one level living, ranch style home in one of Concords most prestigious neighborhoods is now available for quick closing. Located in Concord Country Clubs Mountain Green community, just a short walk to the private golf course , driving range and pool; conveniently off 93 and just minutes from downtown restaurants, shops and numerous NH state government offices. If you are looking for one-level living w/expandable bonus living space as needed for perhaps adult children, guests, or an aging parent, this property is a must see. This property boasts one of the most desirable lots w/nice curb appeal and plenty of space to give you privacy (a perfect setting for a built in pool ?) First floor has a mostly open concept featuring eat-in kitchen; new granite counter tops, w/ grilling deck access, dining room; living room w/gas fireplace; office/den (or, other bedroom ?) plus a full primary bedroom en suite; guest bedroom; full bath; laundry room w/ 3/4 bath. All freshly painted throughout main level. Lower level bonus living space w/daylight windows includes a large family room plus separate room for hobbies or another guest bedroom. Rare three car attached garage, PLUS a garage under that is suitable for classic car/motorcycle seasonal storage or a workshop, etc. QUICK close possible.
Property Information
Property Type
Residential
Sub-Type
Single Family Residence
Style
Ranch
Year Built
1999
Stories
1
Living Area
4,734 sq ft
Lot Size
0.88 acres
Garage Spaces
4
Parking Spaces
4
Zoning
res
Days on Market
81
MLS® Listing#
5060243
Property Features
Appliances
Cooling
Heating
Basement
Parking
Lot Features
Construction
Roof
Utilities
Sewer
Water Source
Schools
- Elementary:
- Broken Ground School
- Middle:
- Rundlett Middle School
- High:
- Concord High School
- District:
- Concord School District SAU #8
Financial Details
Annual Taxes
$15,500
Tax year 2025
Affordability Calculator
$179,800
Estimated monthly payment
$4,785/mo
Principal $719,200 · Est. interest $1,003,348 over 30 yrs
Location
- 24 Foxcross Circle, Concord, NH 03301
Points of Interest in Concord, NH
Showing the Concord area map.
Nearby Schools
Shaker Road School
School · 0.7 mi away
Beaver Meadow School
Elementary · 1.3 mi away
Eastman School
School · 1.5 mi away
Second Start Alternative High School
Secondary · 1.7 mi away
Penacook Elementary
Elementary · 2.3 mi away
Mill Brook School
Elementary · 2.4 mi away
Broken Ground School
Elementary · 2.4 mi away
Merrimack Valley High School
Secondary · 2.7 mi away
Discovery Village Early Learning Center
School · 3.0 mi away
Csi Charter School
Secondary · 3.2 mi away
Bishop Brady High School
Secondary · 3.3 mi away
Concord School District
School · 3.8 mi away
Christa McAuliffe School
Elementary · 3.9 mi away
Concord Christian Academy
School · 3.9 mi away
Concord High School
Secondary · 4.0 mi away
Loudon Elementary School
Elementary · 4.1 mi away
St John Regional School
Elementary · 4.1 mi away
Emerson School for Preschoolers
Elementary · 4.3 mi away
The Tot Spot
School · 4.4 mi away
Parker Academy
School · 4.5 mi away
Commute Calculator
Nearby Homes
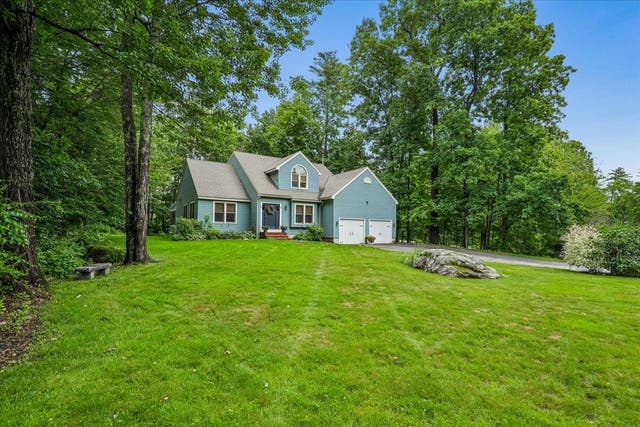
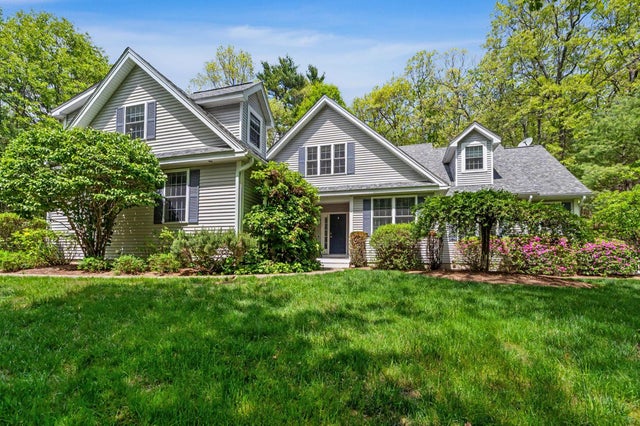
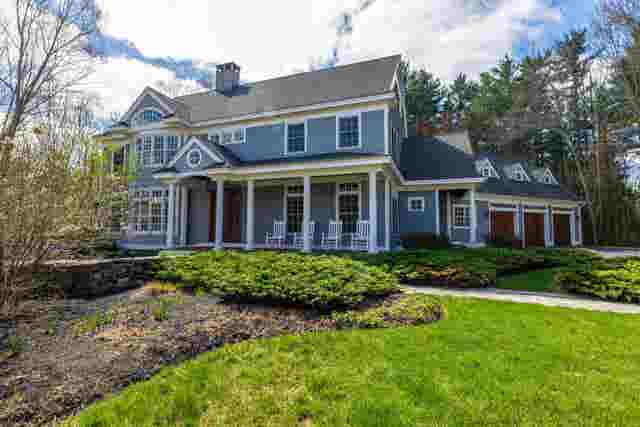

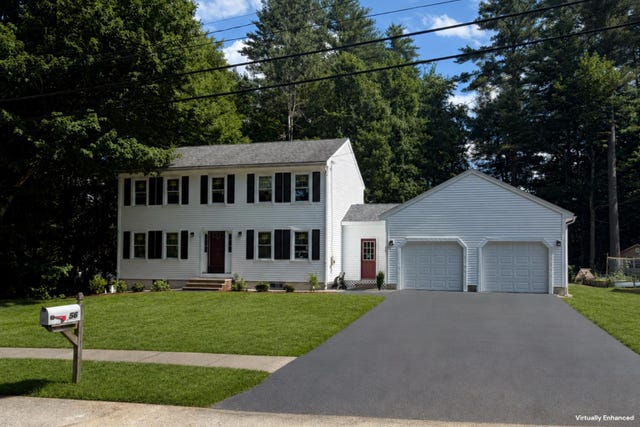
Similar Homes Nearby
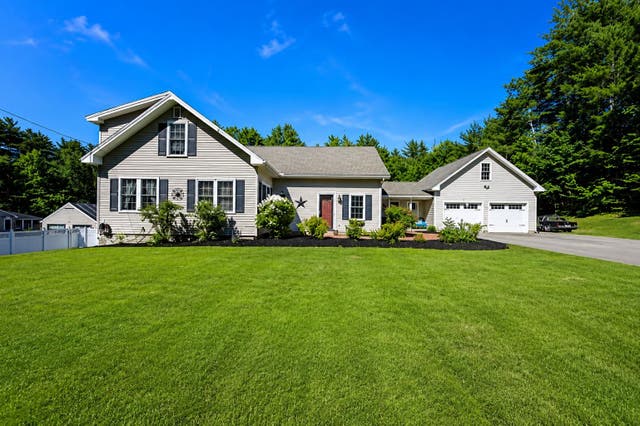

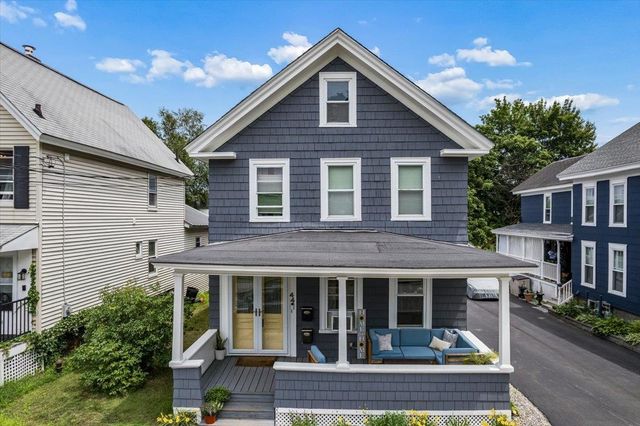


Similar Home Values
Comparable nearby listings and their asking prices.
| Address | Price | Beds | Baths | Sq Ft |
|---|---|---|---|---|
| 372 Mountain Road, Concord, NH | $649,000 | 3 | 3 | 2,560 |
| 5 Thomas Street, Concord, NH | $649,900 | 8 | 4 | 4,296 |
| 44 N Spring Street, Concord, NH | $649,900 | 5 | 4 | 2,840 |
| 69 Shawmut Street, Concord, NH | $649,900 | 5 | 3 | 2,484 |
| 56 Second Street, Concord, NH | $649,900 | 3 | 2 | 2,398 |
| 96 School Street U-2, Concord, NH | $659,000 | 4 | 3 | 2,355 |
Moving Cost Estimate
EXIT Agents in Concord


