

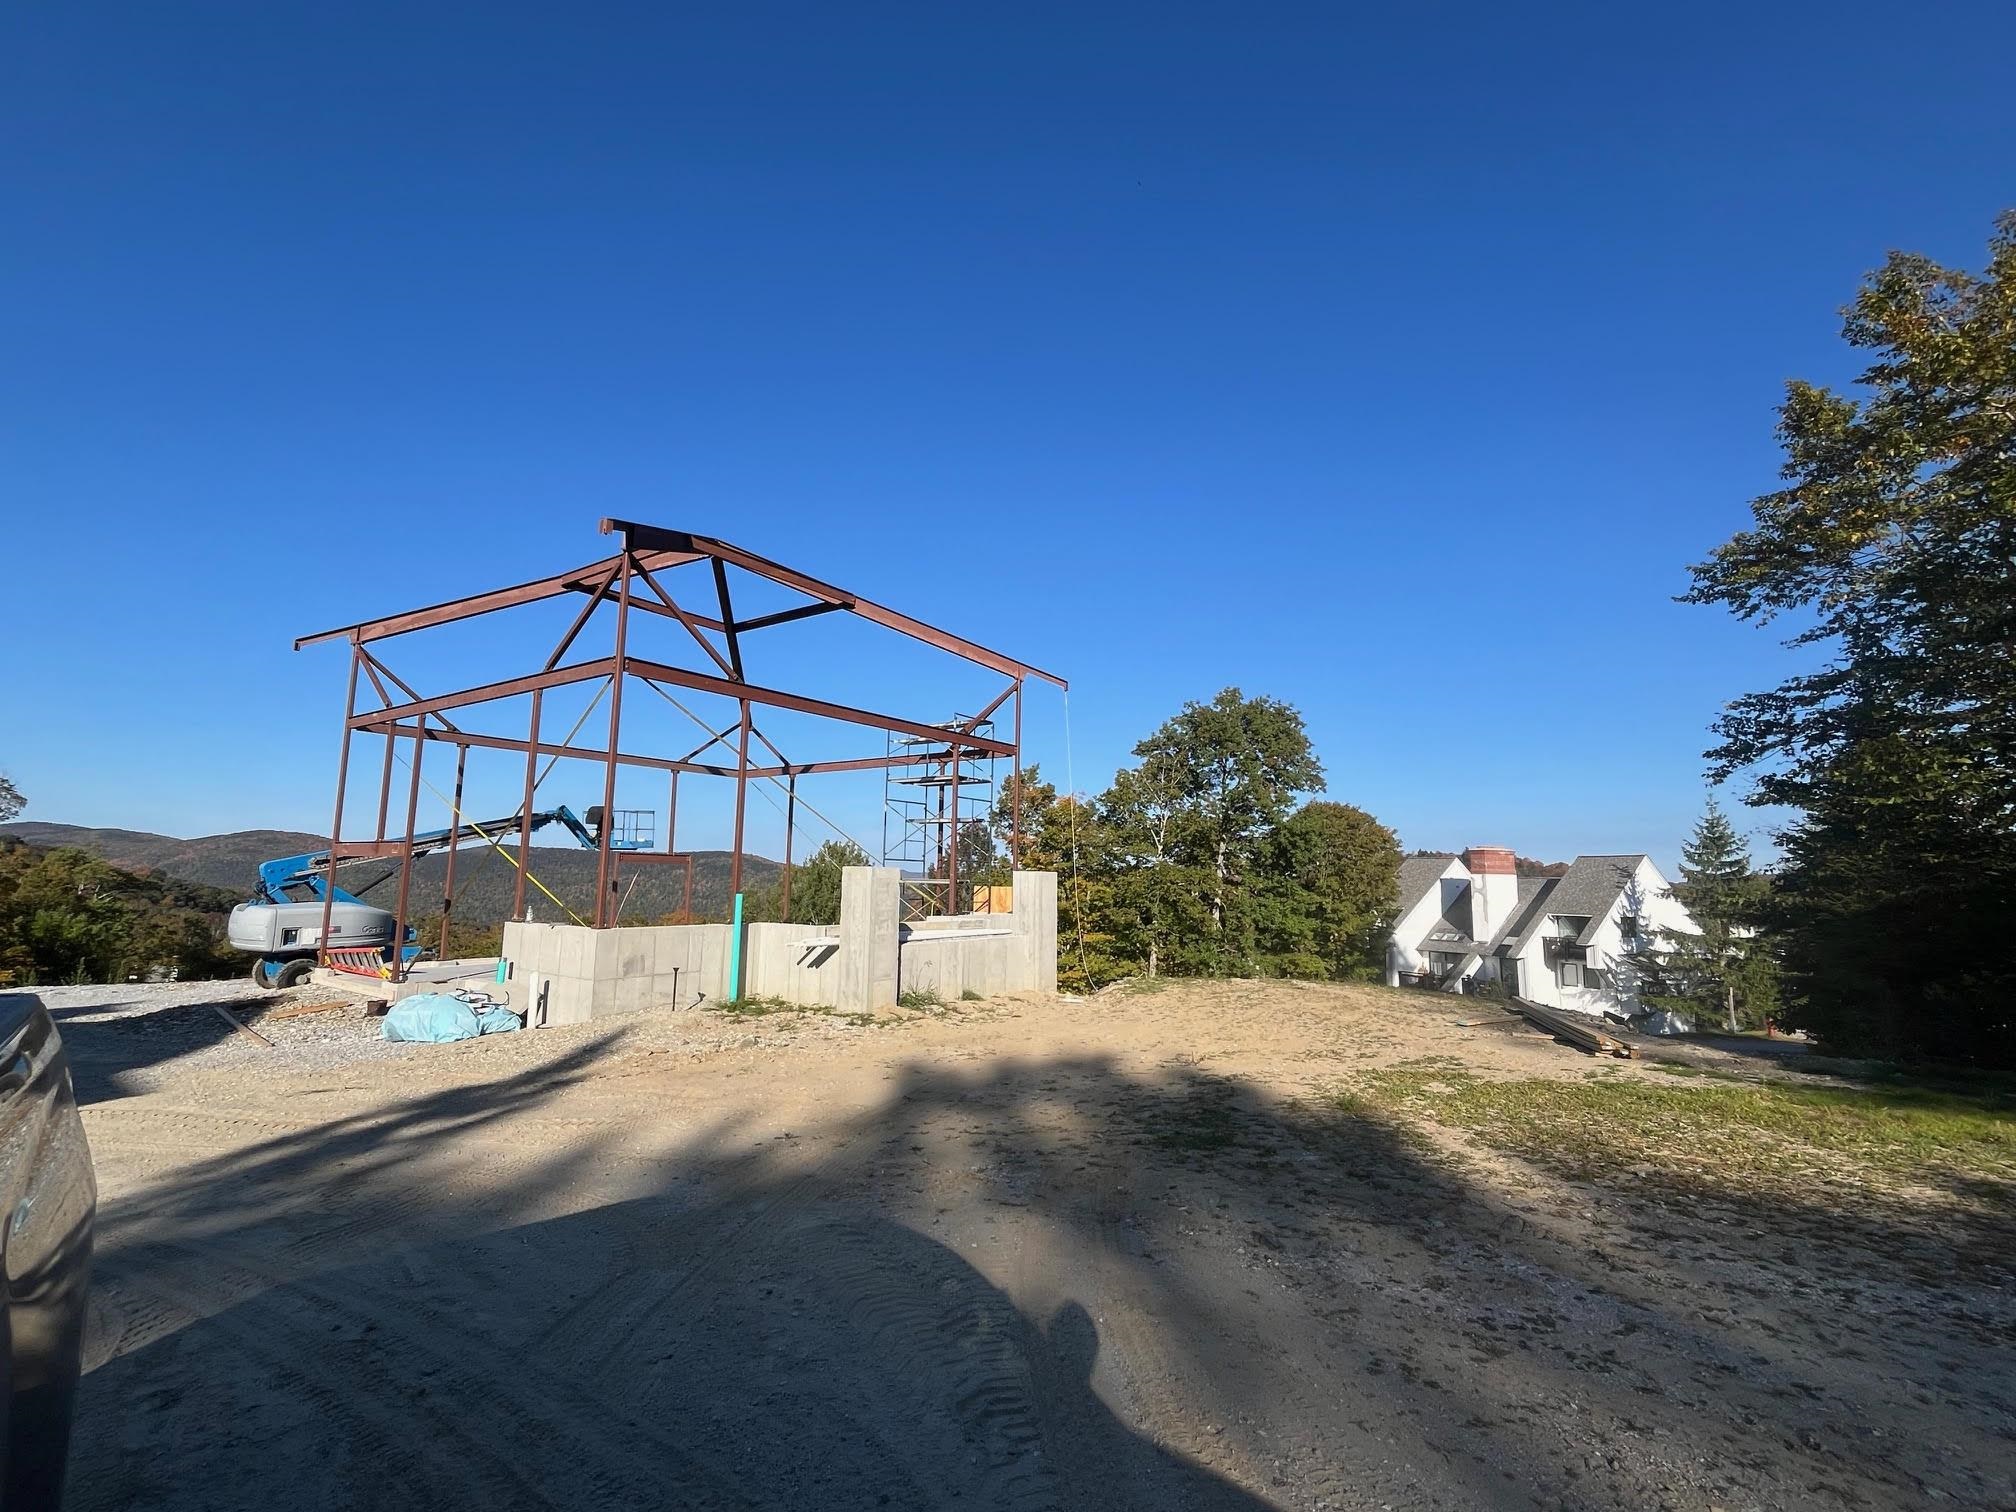
56 Vistas Drive #5 Unit #5, Killington, VT 05751
Sunrise · VT-Rutland County
Key Facts
Description
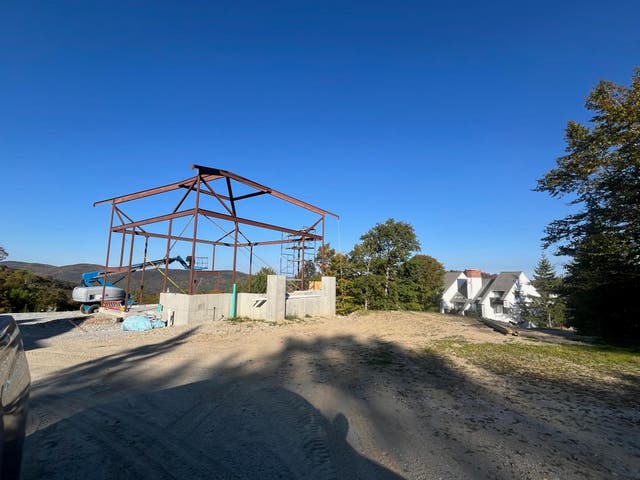
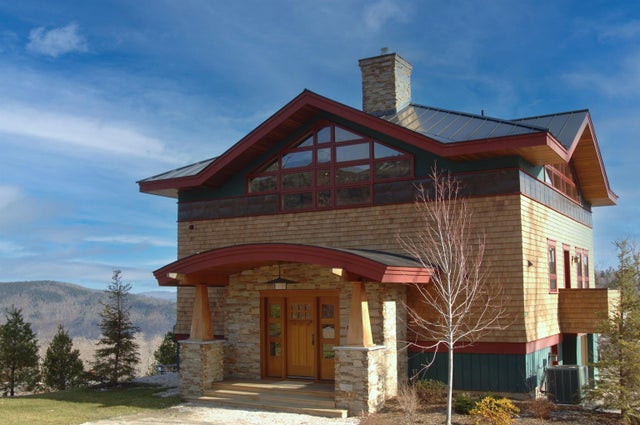
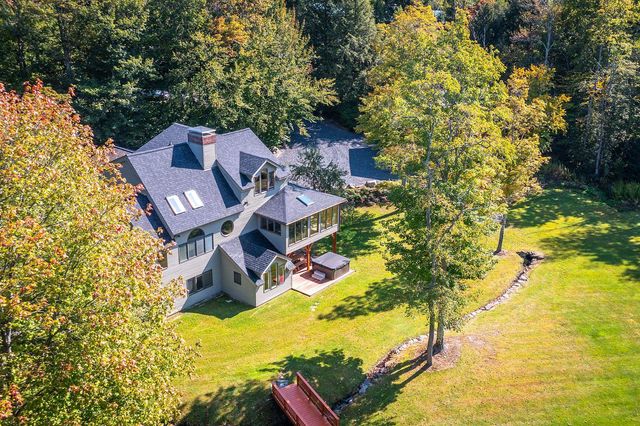
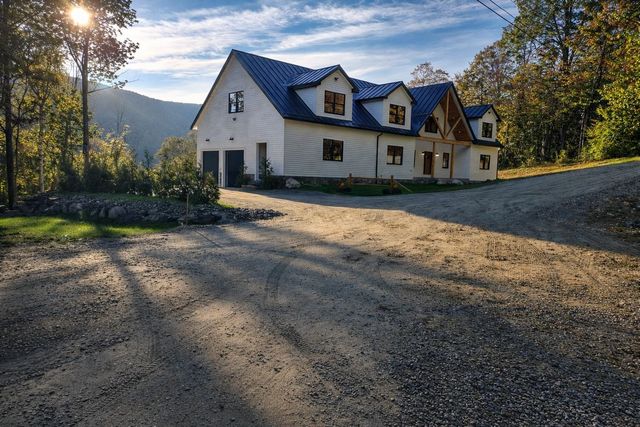
NEW CONSTRUCTION IN SUNRISE VILLAGE. The Vistas at Sunrise offers the privacy and space of a single family home coupled with the convenience, service, and amenities of a homeowners association. Situated in the center of one of Killington's only ski on/ski off communities, the Vistas enables occupants to access the ski lifts and trails, and return home, without the need for a vehicle. The high quality homes being built offer 4 luxury bedroom suites each with a balcony and private bath, a great room with soaring fireplace, and a recreation room with walkout to a private deck. This home features a home office space, radiant heat, a ski storage/mudroom, and 1-car attached garage. Only 6 homes comprise the Vistas community on a 3.8 acre parcel of common land within the Sunrise community. Each home has full access to all Sunrise amenities including an indoor pool, outdoor summer pool, outdoor year round hot tub, fully equipped fitness center and locker rooms, tennis courts, and extensive trail network. Call now to hear more about this unique and limited opportunity to customize one of only three more homes being built at The Vistas. *Photos are representative of a previously constructed Vistas Home. Property for sale is yet to be built*
Property Information
Property Type
Residential
Sub-Type
Single Family Residence
Style
Contemporary / Multi-Level / Craftsman
Stories
3
Living Area
4,000 sq ft
Garage Spaces
1
Parking Spaces
1
Zoning
PUD
Days on Market
21
MLS® Listing#
5059095
Property Features
Interior
Exterior
Appliances
Cooling
Heating
Flooring
Fireplace
Pool
Parking
Patio
Lot Features
Construction
Roof
Utilities
Rooms
- Bedroom 1
- Bedroom 2
- Bedroom 4
- Dining Room
- Family Room
- Great Room
- Kitchen
- Utility Room
Financial Details
HOA
$948 / Monthly
Directions
Killington Road to East Mountain Road to Sunrise at Bear Mountain to Vistas. Turn right at the entry to the Vistas. House will be 2nd on the right.
Affordability Calculator
$575,000
Estimated monthly payment
$15,302/mo
Principal $2,300,000 · Est. interest $3,208,705 over 30 yrs
Neighborhood Market Statistics
How this home compares to active listings in Killington, VT
- $541,176
- Median Listing Price
- 121
- Median Days on Market
- 1,237
- Median Sq Ft
- $378
- Median Price / Sq Ft
- 78
- Active Listings
- This home’s price is 431% above the area median.
- Its price per sq ft is 90% above the area median.
Market statistics compiled from active EXIT Realty® and MLS listings in Killington, VT.
Location

Points of Interest in Killington, VT
Showing the Killington area map.
Nearby Schools
Killington Mountain School
School · 2.7 mi away
Killington Elementary School
Elementary · 3.3 mi away
The Plymouth Schoolhouse
Elementary · 4.7 mi away
Shrewsbury Mountain School
Elementary · 5.6 mi away
Rutland High School
Secondary · 8.8 mi away
Stafford Technical Center
Secondary · 8.9 mi away
Success School
School · 8.9 mi away
Northeast Primary School
Elementary · 9.2 mi away
West Rutland School District
School · 9.5 mi away
Christ the King School
School · 9.6 mi away
Rutland Town School
Elementary · 9.6 mi away
Clarendon Elementary School
Elementary · 9.7 mi away
Care-A-Lot Preschool
School · 9.8 mi away
Rutland Area Christian School
School · 9.9 mi away
Rutland Intermediate School
Elementary · 10.1 mi away
Rutland Middle School
Secondary · 10.1 mi away
Mill River Union High School
Secondary · 10.1 mi away
Northwest Primary School
Elementary · 10.6 mi away
Mt. Holly School
Elementary · 10.7 mi away
Barstow Memorial School
Elementary · 11.2 mi away
Commute Calculator
Nearby Homes


Similar Homes Nearby

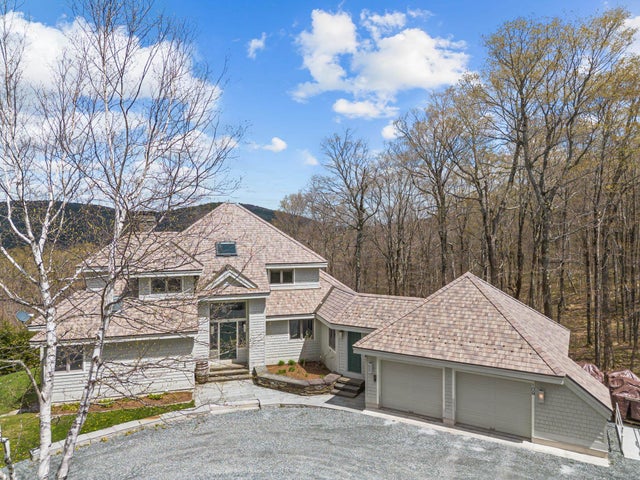
Similar Home Values
Comparable nearby listings and their asking prices.
| Address | Price | Beds | Baths | Sq Ft |
|---|---|---|---|---|
| 109 Mountainside Drive, Killington, VT | $2,450,000 | 3 | 5 | 3,328 |
| 109 Mountainside Drive, Killington, VT | $2,450,000 | 3 | 5 | 3,328 |
| 426 Roaring Brook Road, Killington, VT | $2,675,000 | 3 | 5 | 4,321 |
| 22 Vistas Drive #1, Killington, VT | $2,875,000 | 4 | 5 | 4,000 |
| 68 Vistas Drive # 4, Killington, VT | $2,875,000 | 4 | 5 | 4,000 |
| 46 Deer Run, Killington, VT | $2,895,000 | 3 | 4 | 4,031 |


