

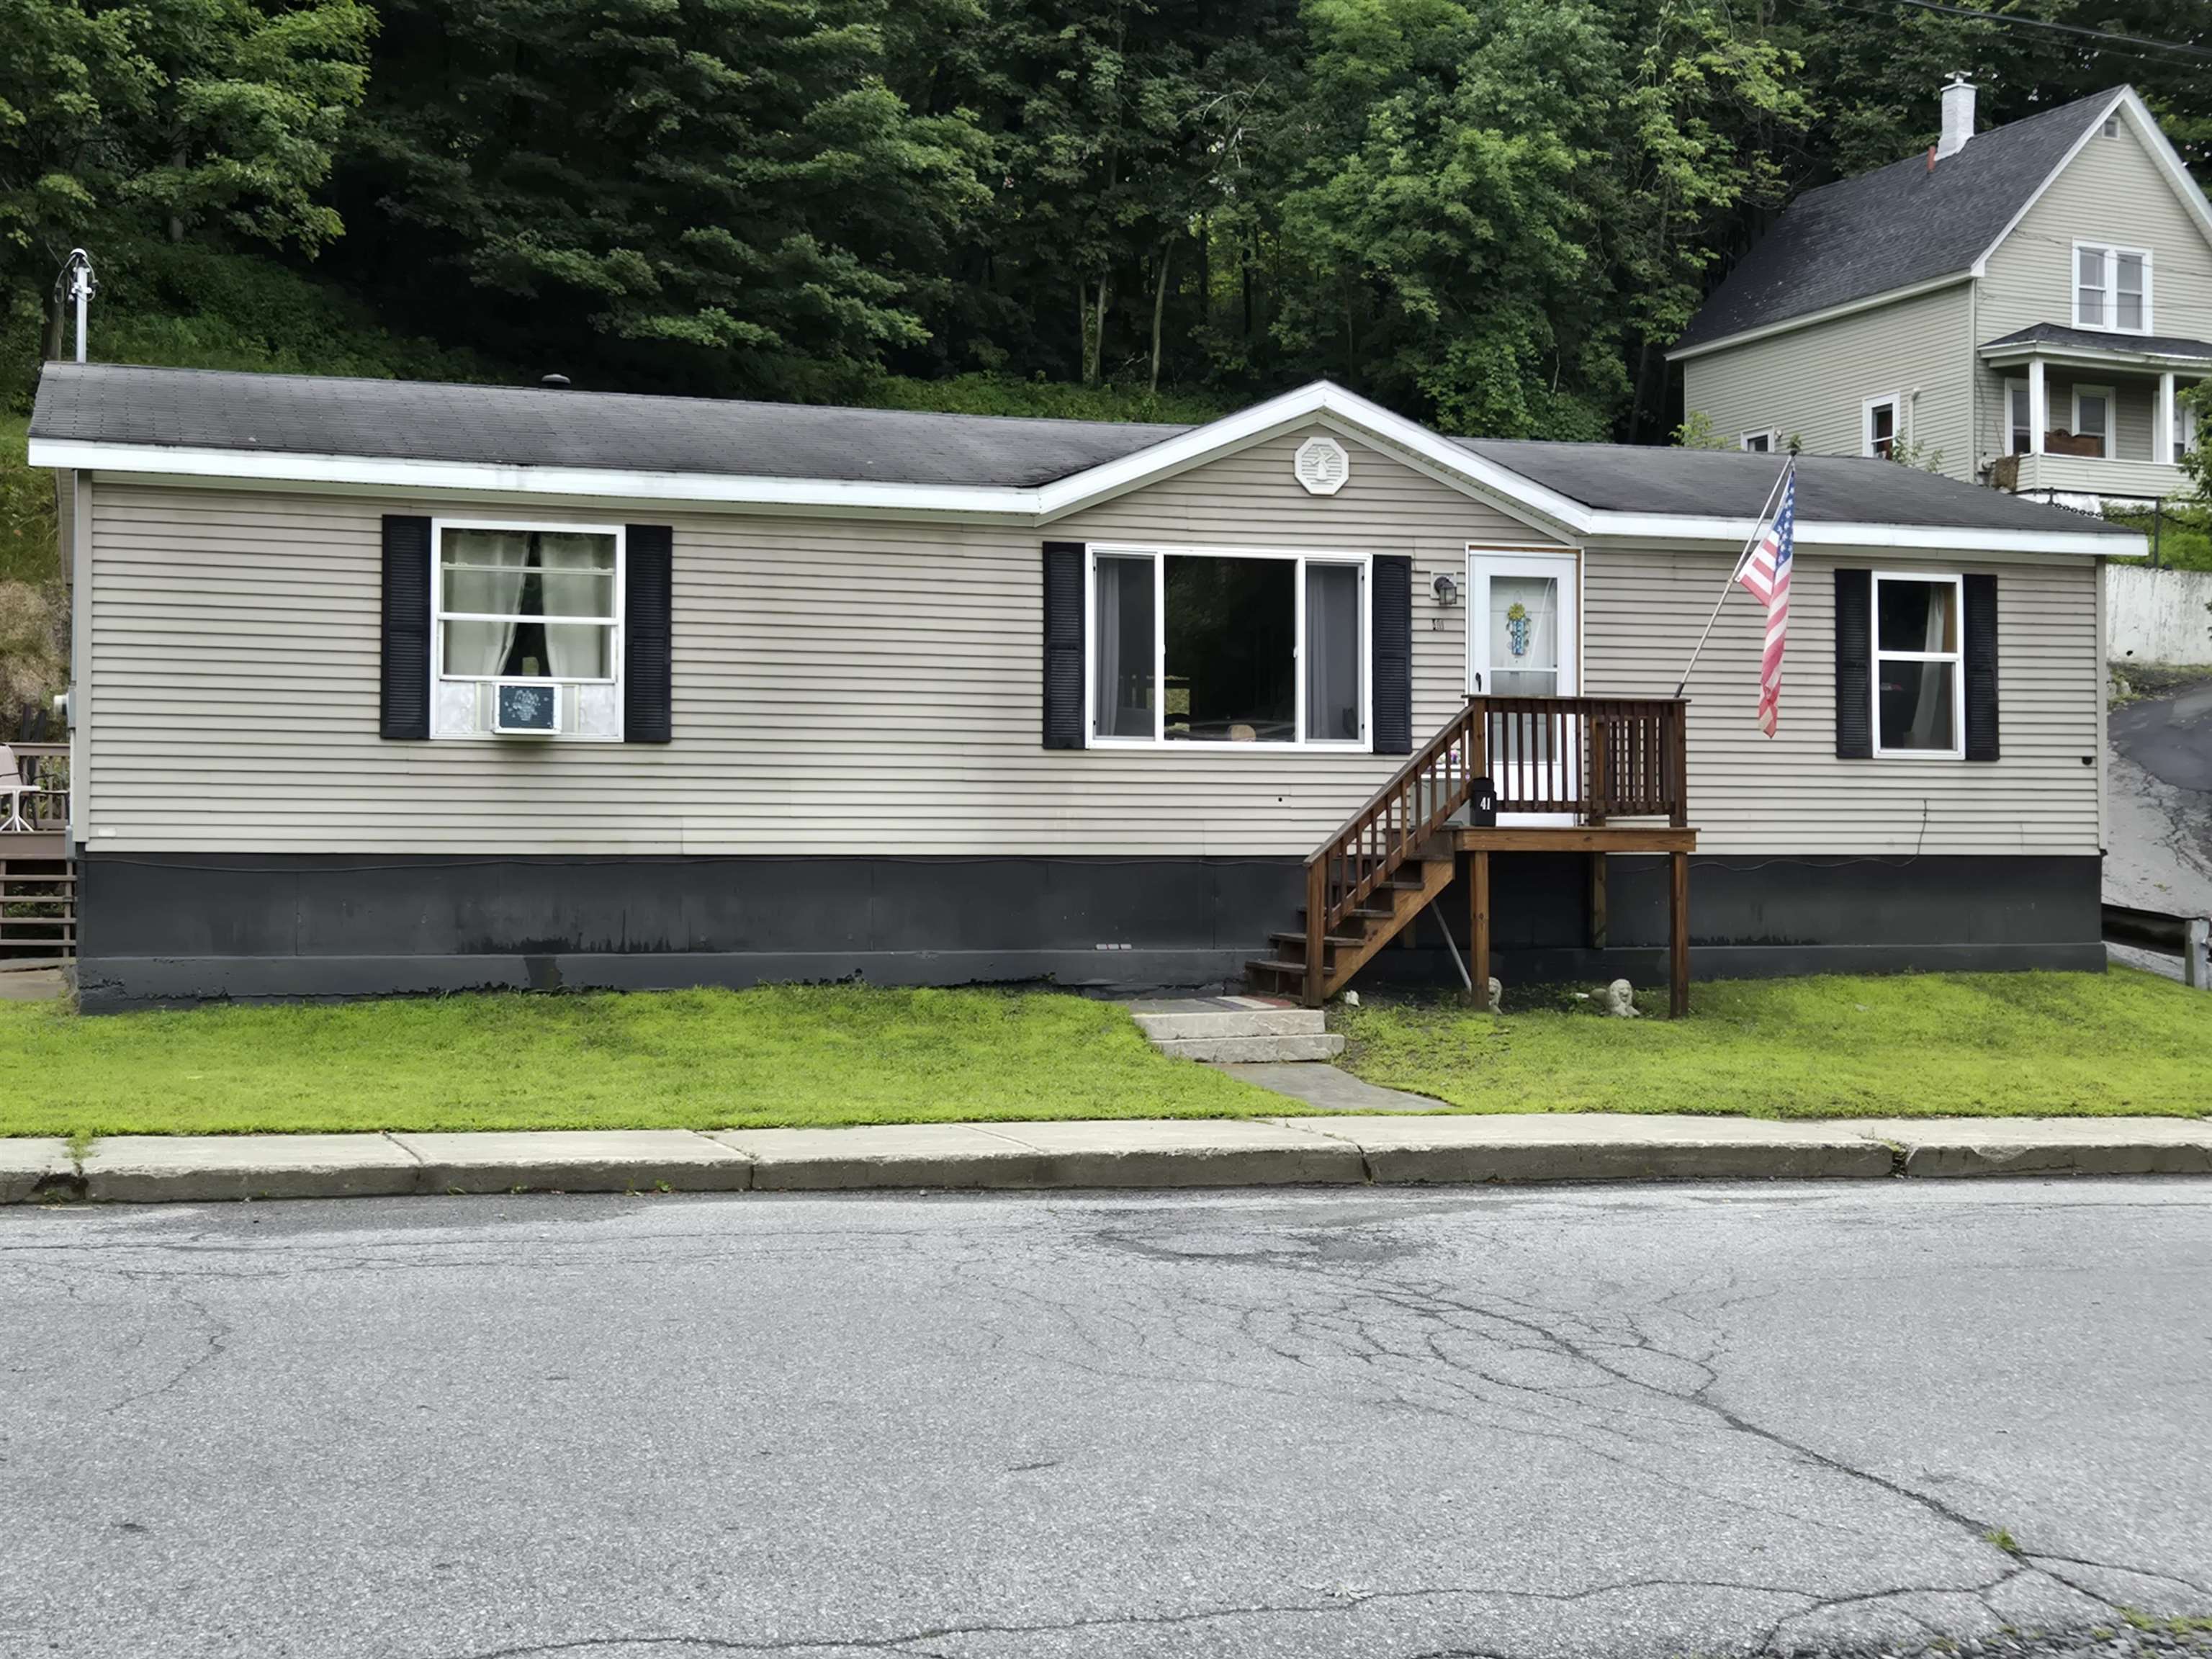
41 Brooklyn Street, Barre City, VT 05641
VT-Washington County
Key Facts
Description
Check out this fully remodeled 3-bed, 2-bath home with a heated 4-car garage, located on a quiet dead-end street! Rebuilt from the studs up with quality finishes including sheetrock walls, softwood and ceramic tile flooring, upgraded cabinetry, sliding barn doors, and two beautifully tiled bathrooms — a full bath in the primary suite and a ¾ bath with tiled shower and floor. Step onto the private rear deck and unwind next to a custom-built cat condo, easily repurposed as a greenhouse or garden shed. A fieldstone retaining wall separates a generous garden area that adds charm and functionality. Parking is available directly behind the home, plus across the street at the detached garage and oversized lot. The garage is heated, powered, and set up as an automotive machine shop — ideal for mechanics, hobbyists, or tradespeople. The lot also includes a deck with peaceful views of the Stevens Branch of the Winooski River and the waterfall behind the historic Trow & Holden building. The home is elevated outside the high-hazard flood zone. The seller reports no flooding during ownership. Quiet setting with a rural feel, yet close to downtown, shopping, and commuter routes. A unique property offering space, flexibility, and value that’s hard to find at this price!
Property Information
Property Type
Residential
Sub-Type
Single Family Residence
Structure Type
Manufactured House
Year Built
2000
Stories
1
Living Area
2,304 sq ft
Lot Size
0.35 acres
Garage Spaces
4
Parking Spaces
4
Zoning
Res. 4
Days on Market
181
MLS® Listing#
5055490
Property Features
Interior
Exterior
Appliances
Cooling
Heating
Flooring
Basement
Parking
Patio
Lot Features
Construction
Foundation
Roof
Windows
Security
Other Structures
Utilities
Sewer
Water Source
Schools
- Elementary:
- Barre City Elem & Middle Sch
- Middle:
- Barre City Elem & Middle Sch
- High:
- Spaulding High School
- District:
- Barre Unified Union School District
Financial Details
Annual Taxes
$3,876
Tax year 2025
Directions
I89 Exit 7 Travel E to Barre. R. on Main St./ US 302 E to bear R. to VT 14 S. to immediate R. on Prospect St. Cross bridge and turn left on Brooklyn St. House located on the corner of Brooklyn St. & Branch St. For showings park at Garage/Shop directly across the street.
Affordability Calculator
$53,800
Estimated monthly payment
$1,432/mo
Principal $215,200 · Est. interest $300,223 over 30 yrs
Neighborhood Market Statistics
How this home compares to active listings in Barre City, VT
- $313,873
- Median Listing Price
- 76
- Median Days on Market
- 1,864
- Median Sq Ft
- $166
- Median Price / Sq Ft
- 307
- Active Listings
- This home’s price is 14% below the area median.
- Its price per sq ft is 30% below the area median.
Market statistics compiled from active EXIT Realty® and MLS listings in Barre City, VT.
Location

Points of Interest in Barre City, VT
Showing the Barre City area map.
Nearby Schools
St Monica School
School · 0.5 mi away
Barre Technical Center
School · 0.6 mi away
Barre Unified Union School District
School · 0.6 mi away
Spaulding High School
Secondary · 0.6 mi away
Central Vermont Career Center
Secondary · 0.6 mi away
Barre City Elementary Middle School
Elementary · 0.7 mi away
Brook Street School
School · 0.7 mi away
Barre Town Middle & Elementary School
Elementary · 2.0 mi away
Central Vermont Academy
School · 2.7 mi away
Center School Montessori
Elementary · 3.6 mi away
Union 32 Middle High School
Secondary · 3.7 mi away
Berlin Elementary School
Elementary · 3.7 mi away
Williamstown Middle High School
Secondary · 5.2 mi away
Pacem School
Secondary · 5.3 mi away
Williamstown Elementary School
Elementary · 5.3 mi away
The New School of Montpelier
Secondary · 5.4 mi away
Central Vermont Supervisory Union
School · 5.4 mi away
Waldorf Child's Garden
School · 5.5 mi away
St Michael's School
Secondary · 5.7 mi away
River Rock School
School · 5.7 mi away
Commute Calculator
Nearby Homes
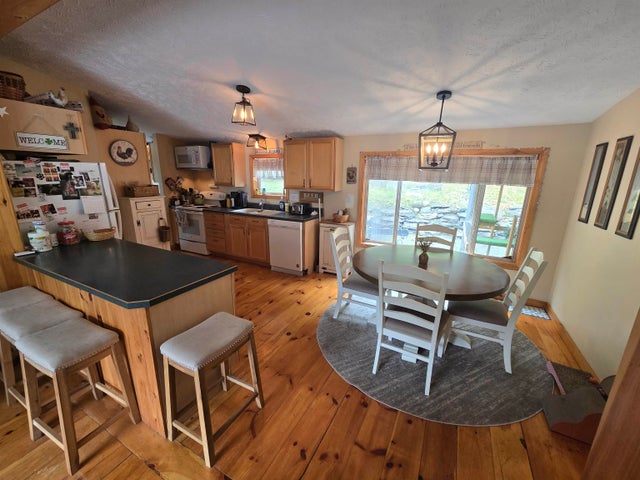
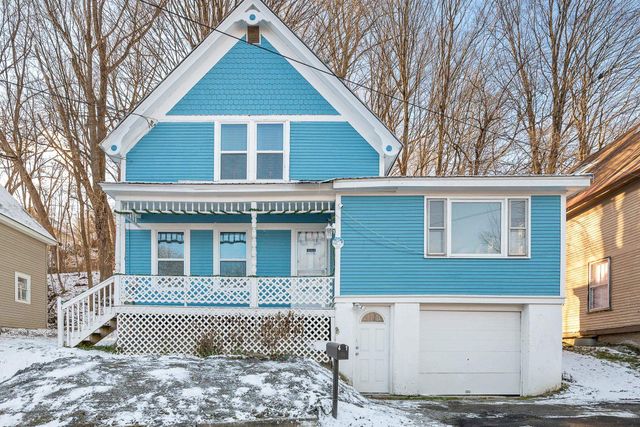
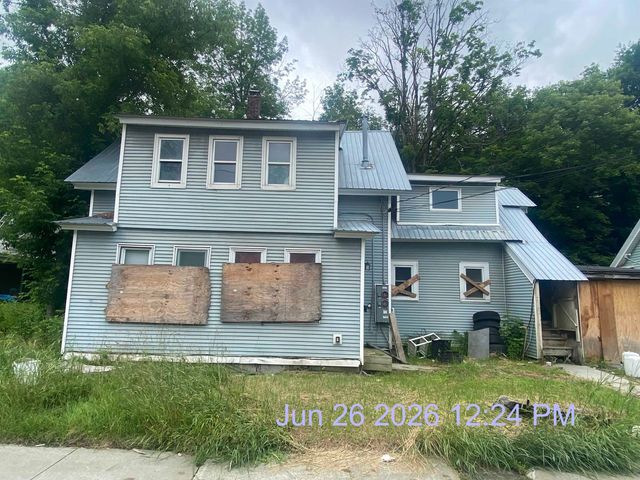
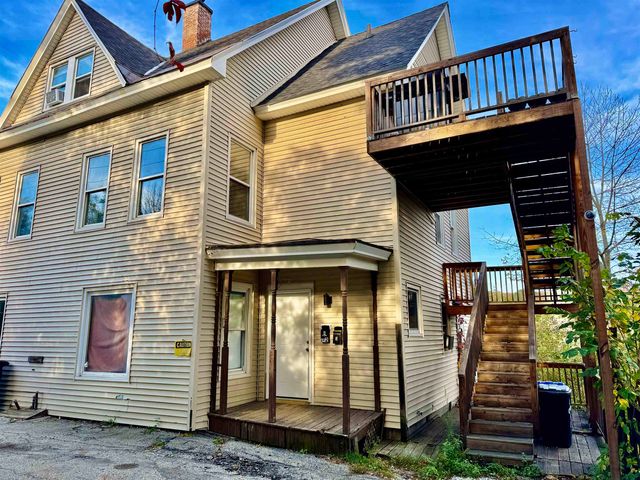
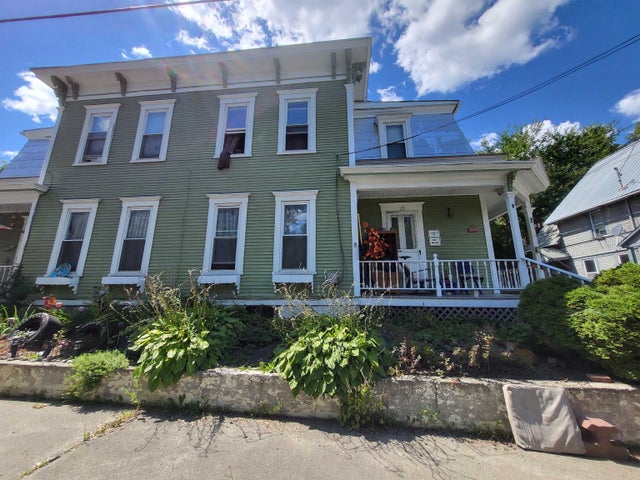
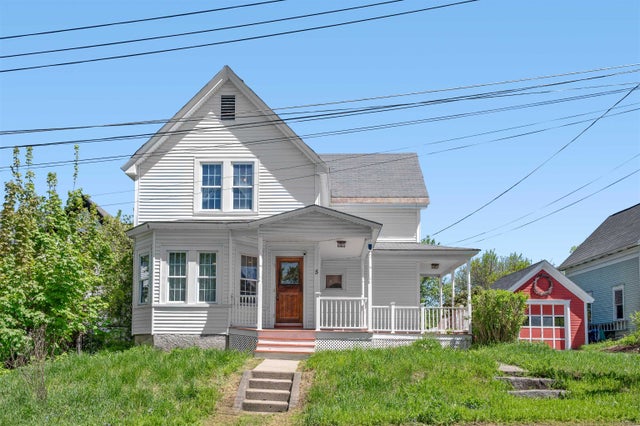
Similar Homes Nearby
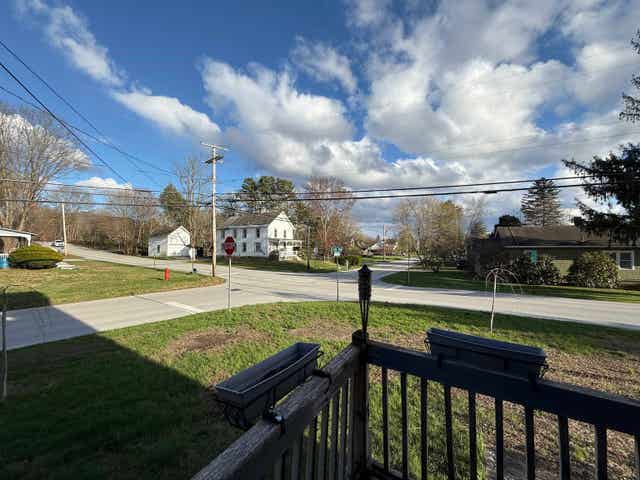
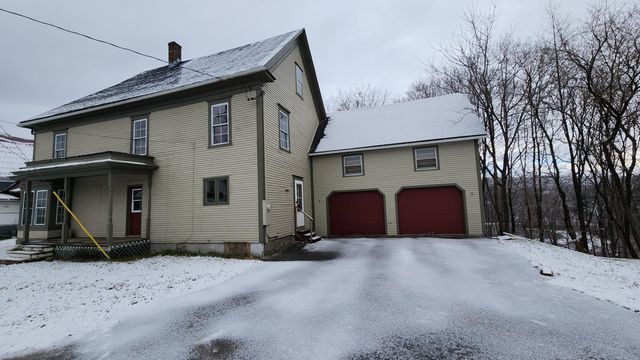
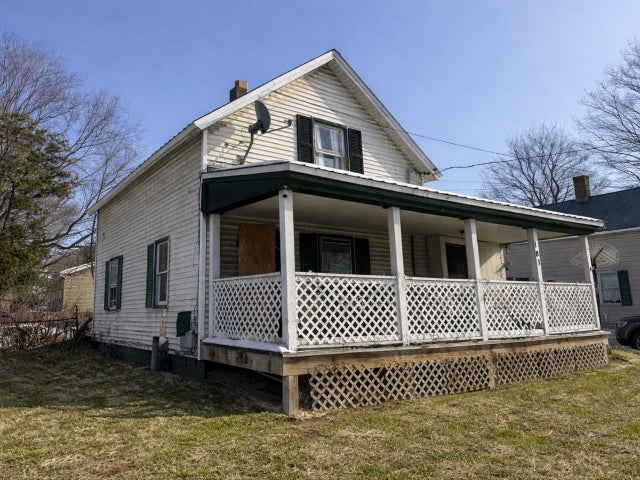

Similar Home Values
Comparable nearby listings and their asking prices.
| Address | Price | Beds | Baths | Sq Ft |
|---|---|---|---|---|
| 33 Field Avenue, Rutland City, VT | $190,000 | 3 | 2 | 1,360 |
| 95 Autumn Street, Newport City, VT | $194,900 | 4 | 2 | 2,290 |
| 181 Federal Street, St. Albans City, VT | $195,500 | 3 | 1 | 986 |
| 181 Federal Street, St. Albans City, VT | $195,500 | 3 | 1 | 986 |
| 181 Federal Street, St. Albans City, VT | $195,500 | 3 | 1 | 986 |
| 113 Plain Street, Rutland City, VT | $199,000 | 3 | 1 | 1,228 |


