

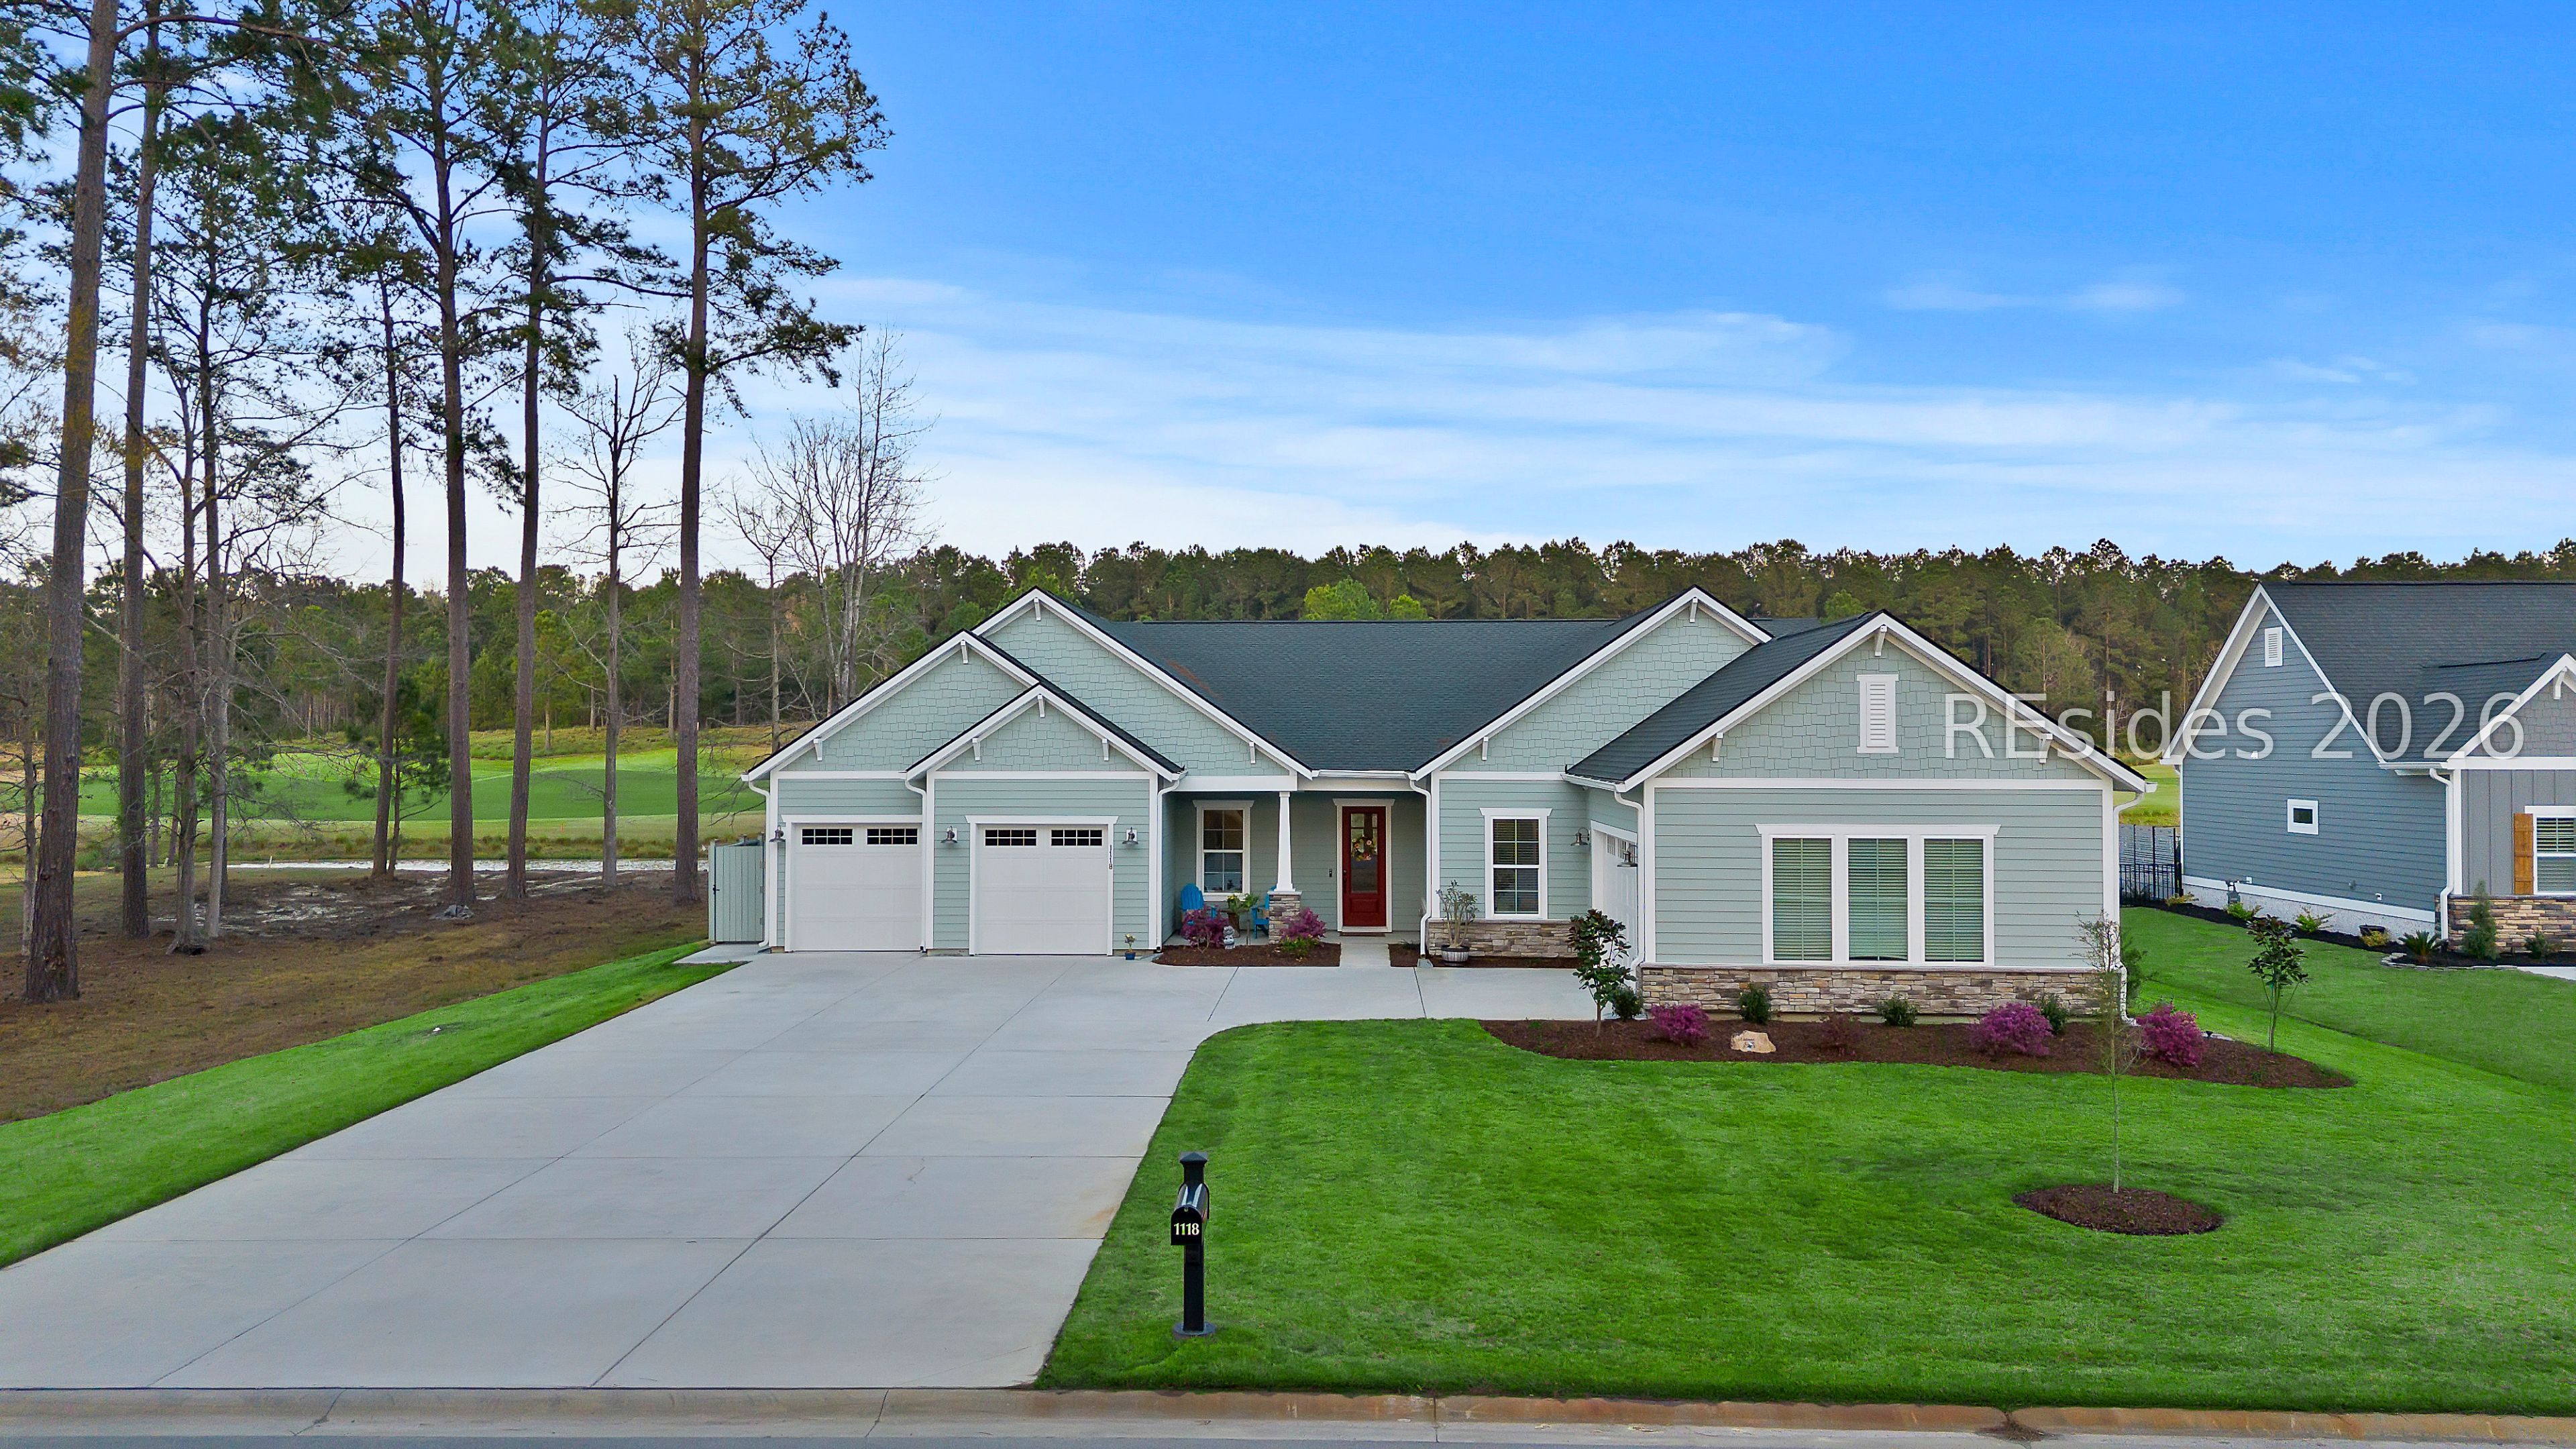
1118 Riverton Pointe Boulevard, Hardeeville, SC 29927
RIVERTON POINTE · Jasper County
Key Facts
Description
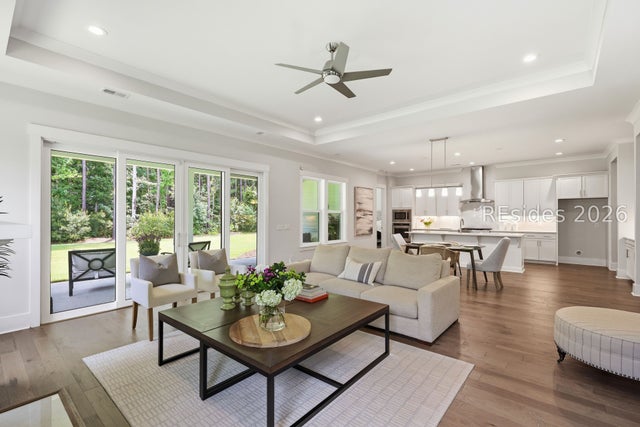
Rare 4 CAR GARAGE!! Welcome to 1118 Riverton Pointe Boulevard located within Riverton Pointe Golf & Country Club, a member of the Troon Privé collection and recognized among the Top 50 Private Golf Clubs in South Carolina by Golf Digest. This beautifully upgraded Toll Brothers Breakwater Traditional model is ideally positioned on a premium lot along the signature 6th hole of the Jack Nicklaus designed course, offering premier golf views, thoughtful design, and a lifestyle centered around one of the Lowcountry's most celebrated private club experiences. The home reflects careful attention to detail and numerous luxury upgrades far beyond builder standards. Designed for both everyday comfort and effortless enjoyment, the Breakwater floor plan offers approximately 2,775 square feet of single-level living, balancing open public and private spaces. Upon entry, a bright foyer with tray ceiling introduces the architectural detail found throughout. The space flows seamlessly into a gracious great room with tray ceiling and gas fireplace, while expansive windows frame sweeping golf course views and abundant natural light. At the heart of the home is a well-appointed chef's kitchen with beautiful custom countertops, large center island, walk-in pantry, and generous cabinetry. A thoughtfully designed back kitchen and wet bar provide additional preparation space, ideal for entertaining. The primary suite offers tray ceiling, spacious walk-in closet, and a well-designed bath featuring dual vanities, large upgraded shower, and upgraded soaking tub. The primary closet conveniently connects to the laundry room. Flexible living areas allow for two private offices, wellness room, hobby room - or whatever you wish. Hardwood flooring extends throughout the main living areas, complemented by upgraded fixtures and finishes. A standout feature is the expanded four-car garage, a rare offering within Riverton Pointe providing exceptional flexibility for vehicles, golf carts, or storage. The covered patio overlooks the signature sixth hole, offering one of the community's most desirable vantage points and a peaceful Lowcountry setting. Residents enjoy the celebrated Nicklaus Design course, newly completed clubhouse, dining, fitness center, pool, tennis, and pickleball - and convenience to Bluffton, Beaufort, Hilton Head Island, and Savannah. Come Home to 1118 Riverton Pointe Blvd. *Owner is SCREA*
Property Information
Property Type
Residential
Sub-Type
Single Family Residence
Year Built
2024
Living Area
2,775 sq ft
Lot Dimensions
.4
Garage Spaces
3
Parking Spaces
3
Ownership
Joint Tenant
MLS® Listing#
505415
Property Features
Interior
Exterior
Appliances
Cooling
Heating
Flooring
Pool
Parking
Laundry
Patio
Construction
Roof
Windows
Security
Community
Water Source
Rooms
- Den
- Dining Room
- Great Room
- Kitchen
- Kitchen
- Laundry
- Library
- Master BedroomFirst
Financial Details
Assessed Value
$822,800
Parcel Number
067-03 -00-054
Affordability Calculator
$199,800
Estimated monthly payment
$5,317/mo
Principal $799,200 · Est. interest $1,114,955 over 30 yrs
Neighborhood Market Statistics
How this home compares to active listings in Hardeeville, SC
- $503,333
- Median Listing Price
- 81
- Median Days on Market
- 1,962
- Median Sq Ft
- $276
- Median Price / Sq Ft
- 197
- Active Listings
- This home’s price is 98% above the area median.
- Its price per sq ft is 31% above the area median.
Market statistics compiled from active EXIT Realty® and MLS listings in Hardeeville, SC.
Location

Points of Interest in Hardeeville, SC
Showing the Hardeeville area map.
Nearby Schools
Uscb Education Club
School · 1.5 mi away
Okatie Elementary School
Elementary · 3.0 mi away
Ridgeland Middle School
School · 3.7 mi away
Hardeeville Junior & Senior High School
Secondary · 3.7 mi away
Hardeeville Elementary School Cdepp
Elementary · 3.7 mi away
Jasper County
School · 3.9 mi away
River Ridge Academy
School · 4.2 mi away
John Paul II Catholic School
Secondary · 4.4 mi away
SGGCS Bluffton, SC
School · 4.8 mi away
St Gregory the Great Catholic Church
School · 4.9 mi away
Pritchardville Elementary School
Elementary · 5.6 mi away
Bluffton High School
Secondary · 6.8 mi away
H E McCracken Middle School
Secondary · 7.0 mi away
Bluffton Elementary School
Elementary · 7.1 mi away
Bluffton Elementary Early Childhood Center
Elementary · 7.1 mi away
Royal Live Oaks Academy
School · 7.2 mi away
May River High School
Secondary · 7.5 mi away
Bluffton Middle School
Secondary · 7.7 mi away
Amazing Creations
School · 7.8 mi away
Christian Heritage Montessori School
Elementary · 7.8 mi away
Commute Calculator
Nearby Homes

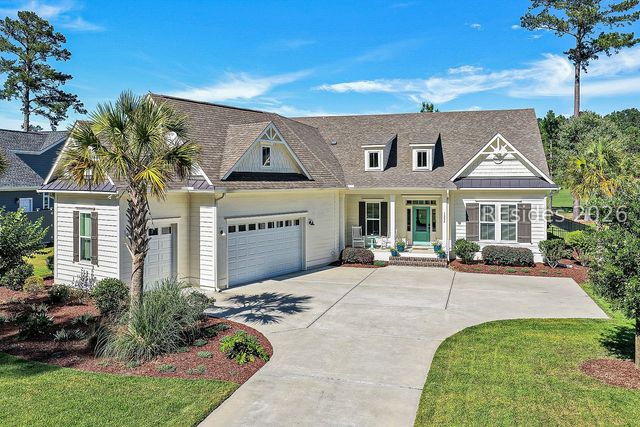

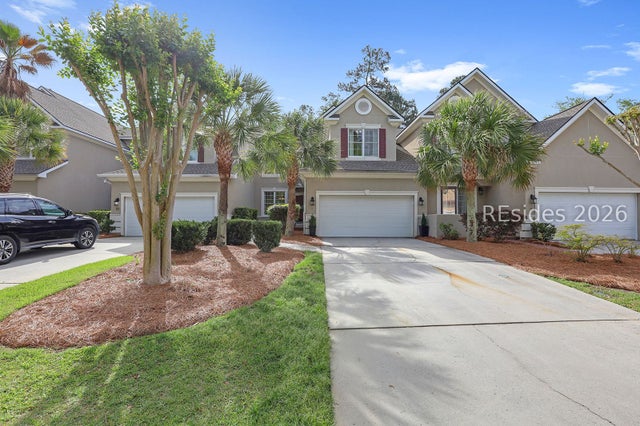
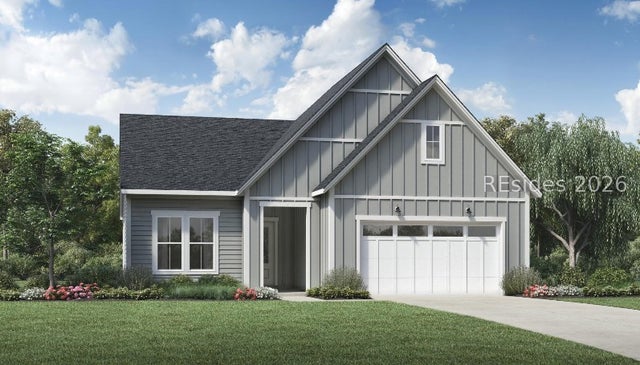

Similar Homes Nearby


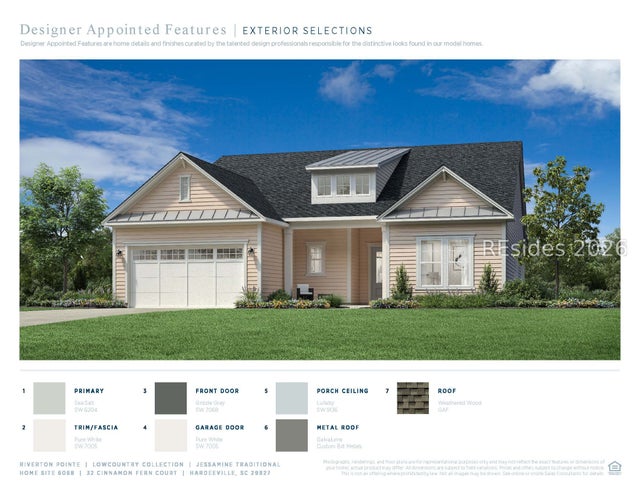
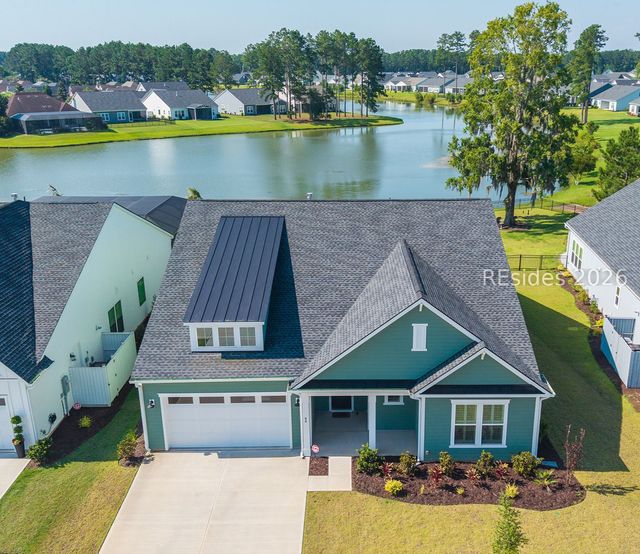

Similar Home Values
Comparable nearby listings and their asking prices.
| Address | Price | Beds | Baths | Sq Ft |
|---|---|---|---|---|
| 638 Margaritaville Avenue S, Hardeeville, SC | $699,900 | 2 | 3 | 2,338 |
| 776 St. Somewhere Drive, Hardeeville, SC | $715,000 | 2 | 3 | 2,338 |
| 225 Cypress Court, Hardeeville, SC | $724,900 | 3 | 3 | 2,530 |
| 32 Cinnamon Fern Court, Hardeeville, SC | $739,000 | 3 | 3 | 2,259 |
| 64 Lantana Way, Hardeeville, SC | $744,000 | 2 | 3 | 2,557 |
| 217 Juneberry Court, Hardeeville, SC | $749,900 | 3 | 3 | 2,771 |
Moving Cost Estimate
EXIT Agents in Hardeeville



Listing Courtesy: ELEVE PROPERTIES Brokered by EXP Realty - 8434225748
Presented by: Eleve Properties